

Pending Listing by: RE/MAX Professionals
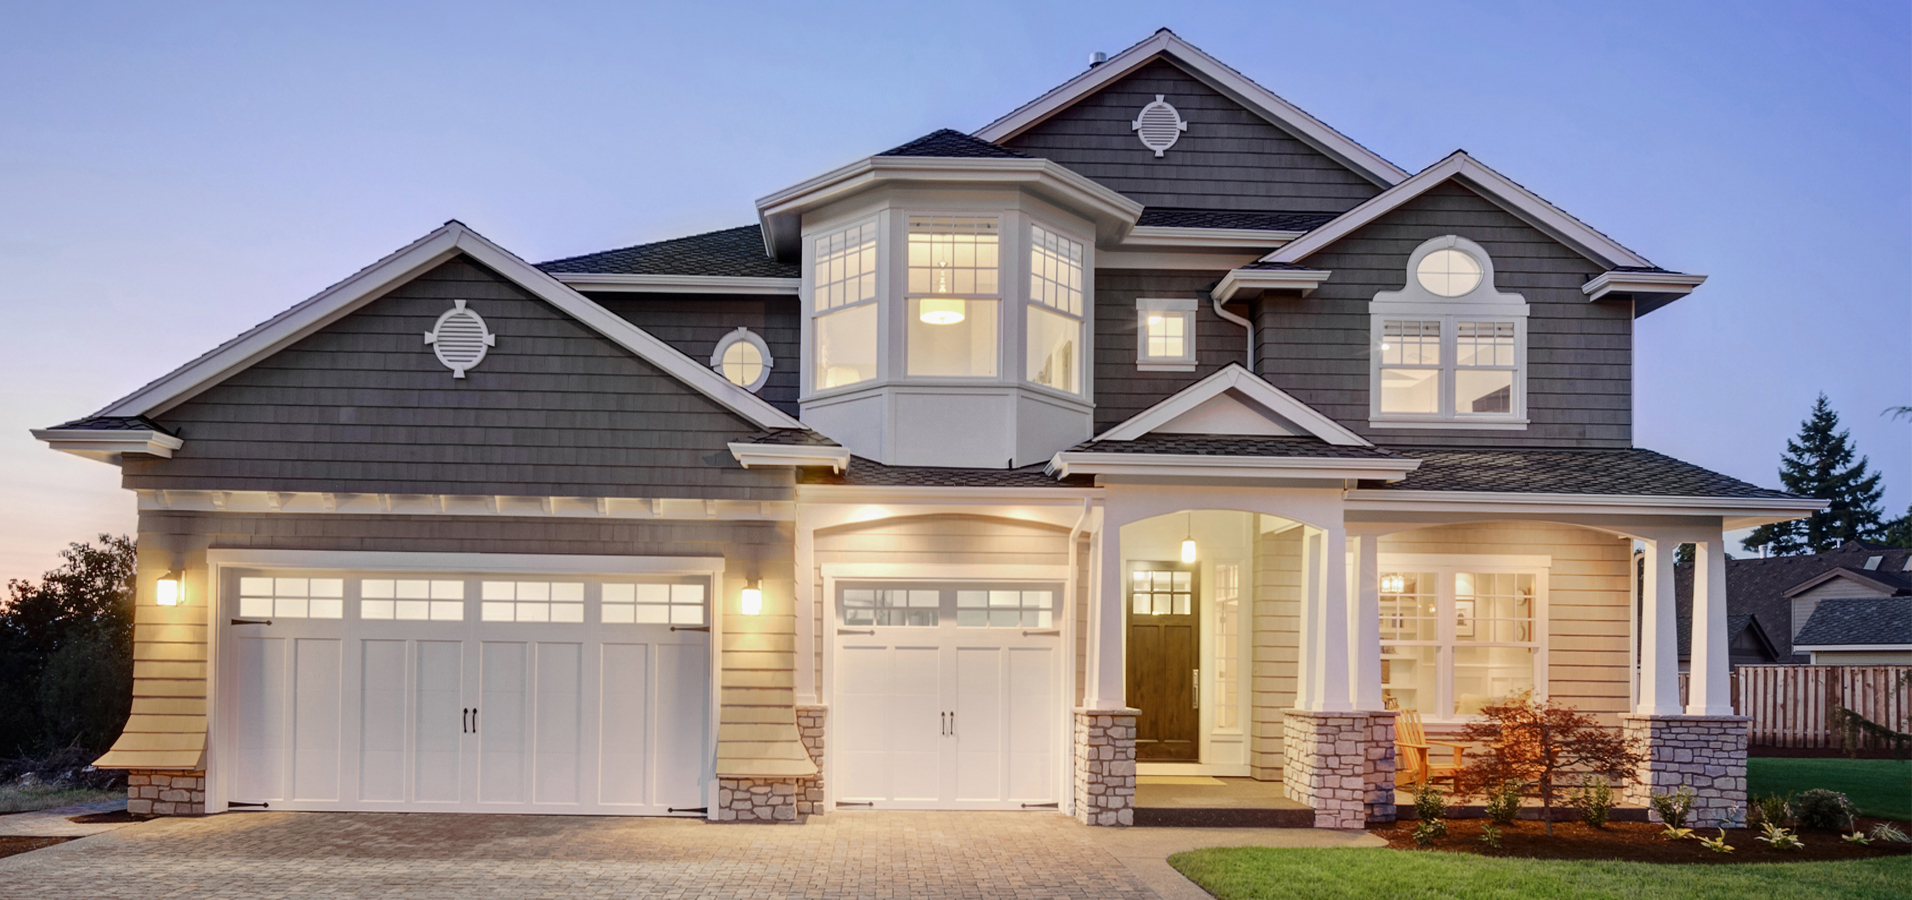
*Contact builder today about Special Financing for this home – terms and conditions apply**Available NOW! This gorgeous 2-story Ashbrook former model is on a corner lot, backs to an open greenbelt area and features 4 beds, 3.5 baths, dining & great rooms, study, kitchen and 3 car garage and unfinished basement. Beautiful upgrades and finishes including vinyl plank flooring, stainless steel appliances, extended covered back deck and more. This builder provides the latest in energy efficiency and state of the art technology with several fabulous floorplans to choose from. Energy efficiency, and technology seamlessly blended with luxury to make your new house a home. This community offers single family homes for every lifestyle. Close to dining, shopping, entertainment and other amenities. Welcome Home! In addition to the Newlin Crossing Metro District, there is the Stonegate Village Metropolitan District that services and maintains the clubhouse and pool. An additional $72.78 per month operations fee is imposed. Custom model landscaping in both the front and rear. This is the model and is sold as-is.
The content relating to real estate for sale in this Web site comes in part from the Internet Data eXchange ("IDX") program of METROLIST, INC., DBA RECOLORADO® Real estate listings held by brokers other than RE/MAX Professionals are marked with the IDX Logo. This information is being provided for the consumers' personal, non-commercial use and may not be used for any other purpose. All information subject to change and should be independently verified. The listing broker’s offer of compensation is made only to participants of the MLS where the listing is filed. This publication is designed to provide information with regard to the subject matter covered. It is displayed with the understanding that the publisher and authors are not engaged in rendering real estate, legal, accounting, tax, or other professional services and that the publisher and authors are not offering such advice in this publication. If real estate, legal, or other expert assistance is required, the services of a competent, professional person should be sought. The information contained in this publication is subject to change without notice. METROLIST, INC., DBA RECOLORADO MAKES NO WARRANTY OF ANY KIND WITH REGARD TO THIS MATERIAL, INCLUDING, BUT NOT LIMITED TO, THE IMPLIED WARRANTIES OF MERCHANTABILITY AND FITNESS FOR A PARTICULAR PURPOSE. METROLIST, INC., DBA RECOLORADO SHALL NOT BE LIABLE FOR ERRORS CONTAINED HEREIN OR FOR ANY DAMAGES IN CONNECTION WITH THE FURNISHING, PERFORMANCE, OR USE OF THIS MATERIAL. PUBLISHER'S NOTICE: All real estate advertised herein is subject to the Federal Fair Housing Act and the Colorado Fair Housing Act, which Acts make it illegal to make or publish any advertisement that indicates any preference, limitation, or discrimination based on race, color, religion, sex, handicap, familial status, or national origin. METROLIST, INC., DBA RECOLORADO will not knowingly accept any advertising for real estate that is in violation of the law. All persons are hereby informed that all dwellings advertised are available on an equal opportunity basis. 
Data services provided by IDX Broker
| Price: | $839900 |
| Address: | 10931 Tundra Top Drive |
| City: | Parker |
| County: | Douglas |
| State: | Colorado |
| Zip Code: | 80134 |
| Subdivision: | Newlin Crossing |
| MLS: | 6293683 |
| Year Built: | 2024 |
| Square Feet: | 2,576 |
| Acres: | 0.13 |
| Lot Square Feet: | 0.13 acres |
| Bedrooms: | 4 |
| Bathrooms: | 4 |
| Half Bathrooms: | 1 |
| roof: | Composition |
| sewer: | Public Sewer |
| levels: | Two |
| cooling: | Central Air |
| heating: | Forced Air, Natural Gas |
| basement: | Unfinished |
| flooring: | Carpet, Tile, Vinyl |
| feedTypes: | IDX |
| utilities: | Cable Available, Electricity Available, Electricity Connected, Natural Gas Available, Natural Gas Connected, Phone Available |
| appliances: | Dishwasher, Disposal, Microwave, Oven, Refrigerator |
| highSchool: | Chaparral |
| lotFeatures: | Corner Lot, Greenbelt, Landscaped |
| lotSizeArea: | 5837 |
| waterSource: | Public |
| garageSpaces: | 3 |
| lotSizeUnits: | Square Feet |
| associationYN: | yes |
| associationFee: | 24 |
| windowFeatures: | Double Pane Windows |
| laundryFeatures: | In Unit |
| parkingFeatures: | Concrete |
| taxAnnualAmount: | 9094 |
| attachedGarageYN: | yes |
| elementarySchool: | Prairie Crossing |
| exteriorFeatures: | Rain Gutters |
| interiorFeatures: | Breakfast Nook, Kitchen Island, Open Floorplan, Smoke Free, Walk-In Closet(s) |
| lotSizeSquareFeet: | 5837 |
| seniorCommunityYN: | no |
| highSchoolDistrict: | Douglas RE-1 |
| propertyAttachedYN: | no |
| middleOrJuniorSchool: | Sierra |
| constructionMaterials: | Frame, Other |
| patioAndPorchFeatures: | Covered, Deck, Front Porch |
| associationFeeFrequency: | Monthly |
| elementarySchoolDistrict: | Douglas RE-1 |
| specialListingConditions: | None Known |
| middleOrJuniorSchoolDistrict: | Douglas RE-1 |


