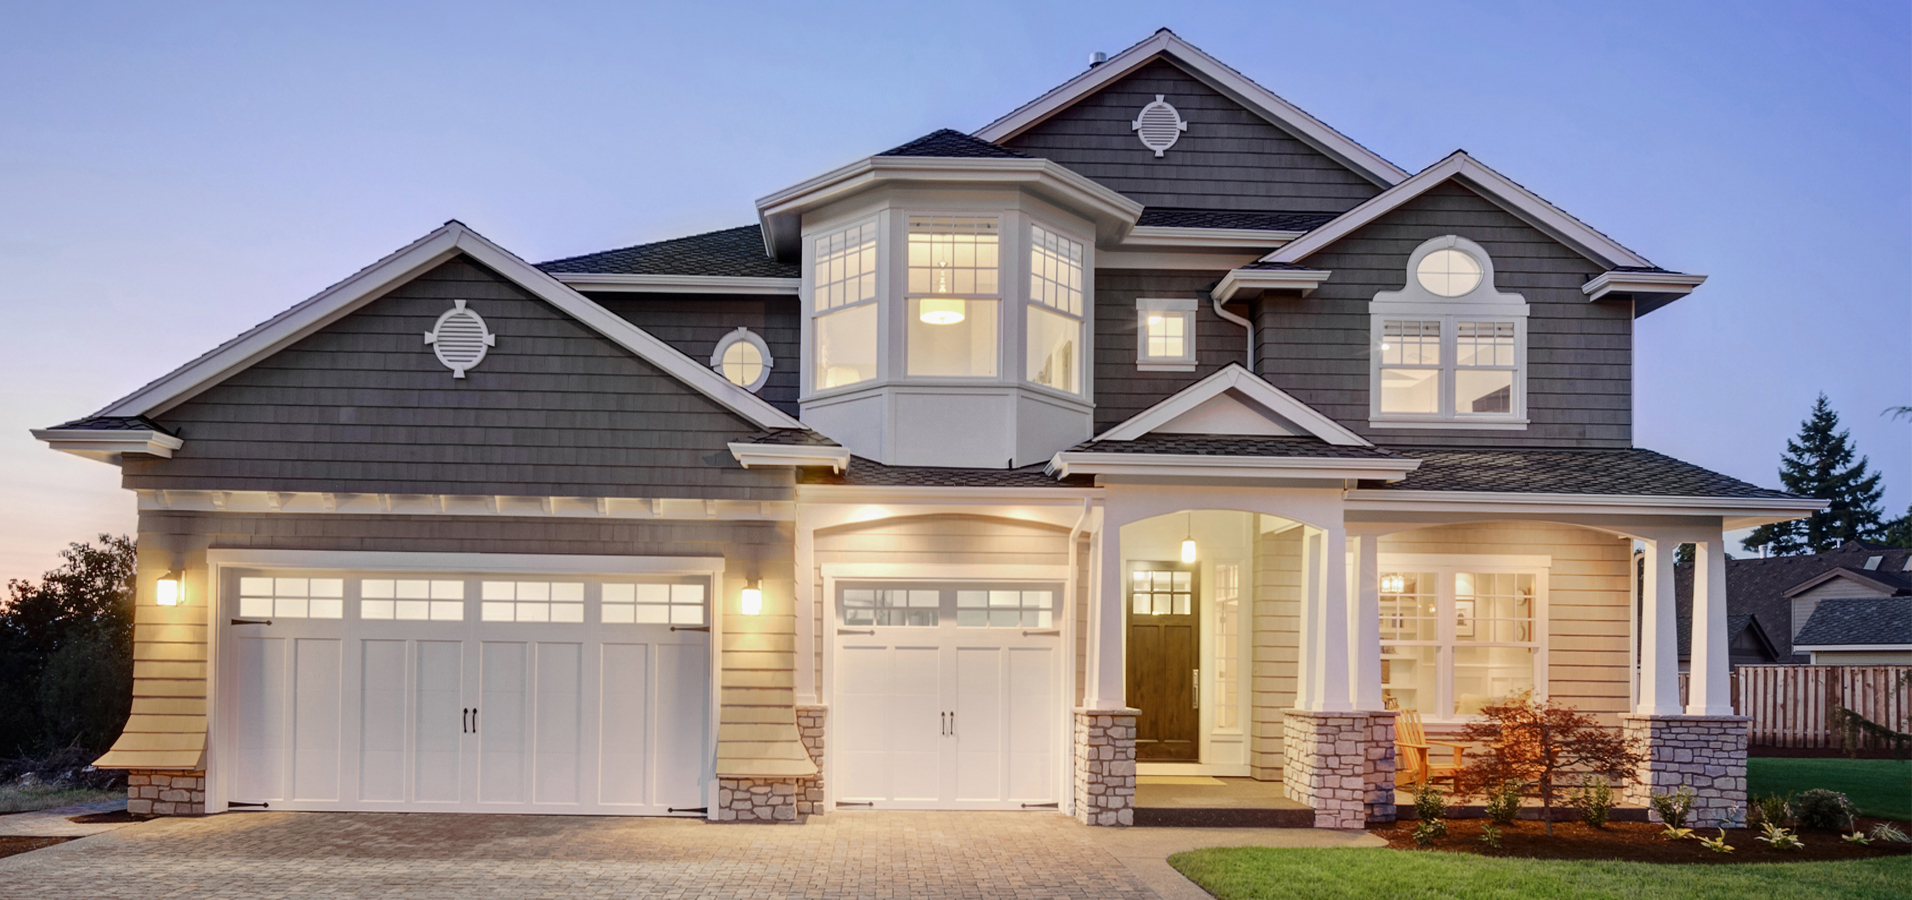


Active Listing by: RE/MAX Professionals
This thoughtfully designed floorplan seamlessly blends modern functionality with cozy charm, creating a home that feels both spacious and inviting. The open great room flows effortlessly into the kitchen and nook, making it ideal for both entertaining and everyday living. A versatile flex room offers endless possibilities, whether you need a home office, playroom, or creative space. The primary suite serves as a private retreat, featuring a walk-in closet and a luxurious bath. Enjoy year-round relaxation in the covered outdoor living area. The home also includes two additional bedrooms and a second bath, providing ample space for family or guests. The optional dining room offers added flexibility for entertaining, while the unfinished basement is ready for your personal touch. Additional features include a convenient laundry room, a powder room, and a two-car garage. This home offers exceptional versatility to suit your unique lifestyle.
The content relating to real estate for sale in this Web site comes in part from the Internet Data eXchange ("IDX") program of METROLIST, INC., DBA RECOLORADO® Real estate listings held by brokers other than RE/MAX Professionals are marked with the IDX Logo. This information is being provided for the consumers' personal, non-commercial use and may not be used for any other purpose. All information subject to change and should be independently verified. The listing broker’s offer of compensation is made only to participants of the MLS where the listing is filed. This publication is designed to provide information with regard to the subject matter covered. It is displayed with the understanding that the publisher and authors are not engaged in rendering real estate, legal, accounting, tax, or other professional services and that the publisher and authors are not offering such advice in this publication. If real estate, legal, or other expert assistance is required, the services of a competent, professional person should be sought. The information contained in this publication is subject to change without notice. METROLIST, INC., DBA RECOLORADO MAKES NO WARRANTY OF ANY KIND WITH REGARD TO THIS MATERIAL, INCLUDING, BUT NOT LIMITED TO, THE IMPLIED WARRANTIES OF MERCHANTABILITY AND FITNESS FOR A PARTICULAR PURPOSE. METROLIST, INC., DBA RECOLORADO SHALL NOT BE LIABLE FOR ERRORS CONTAINED HEREIN OR FOR ANY DAMAGES IN CONNECTION WITH THE FURNISHING, PERFORMANCE, OR USE OF THIS MATERIAL. PUBLISHER'S NOTICE: All real estate advertised herein is subject to the Federal Fair Housing Act and the Colorado Fair Housing Act, which Acts make it illegal to make or publish any advertisement that indicates any preference, limitation, or discrimination based on race, color, religion, sex, handicap, familial status, or national origin. METROLIST, INC., DBA RECOLORADO will not knowingly accept any advertising for real estate that is in violation of the law. All persons are hereby informed that all dwellings advertised are available on an equal opportunity basis. 
Data services provided by IDX Broker

| Price: | $904,990 |
| Address: | 162 Terry Street |
| City: | Golden |
| County: | Jefferson |
| State: | Colorado |
| Zip Code: | 80401 |
| Subdivision: | Golden Overlook |
| MLS: | 2571772 |
| Year Built: | 2025 |
| Square Feet: | 1,824 |
| Acres: | 0.15 |
| Lot Square Feet: | 0.15 acres |
| Bedrooms: | 3 |
| Bathrooms: | 3 |
| Half Bathrooms: | 2 |
| roof: | Composition |
| sewer: | Public Sewer |
| levels: | Two |
| cooling: | Central Air |
| fencing: | Partial |
| heating: | Forced Air, Natural Gas |
| basement: | Full, Sump Pump, Unfinished |
| flooring: | Carpet, Tile, Vinyl |
| latitude: | 39.71164822 |
| feedTypes: | IDX |
| longitude: | -105.19058346 |
| utilities: | Cable Available, Electricity Available, Electricity Connected, Natural Gas Available, Natural Gas Connected, Phone Available |
| appliances: | Dishwasher, Disposal, Gas Water Heater, Microwave, Range, Self Cleaning Oven, Sump Pump, Tankless Water Heater |
| directions: | From 6th Avenue, Take the Indiana Road exit and turn left. Turn right onto 6th Avenue, pass the Jefferson County Fairgrounds. 6th Avenue turns into Orchard St. Turn right onto 4th Avenue and go up the hill! Continue up the hill and our sales office will be stright ahead! |
| highSchool: | Golden |
| lotFeatures: | Foothills, Open Lot, Sprinklers In Front |
| lotSizeArea: | 6708 |
| waterSource: | Public |
| garageSpaces: | 2 |
| lotSizeUnits: | Square Feet |
| associationYN: | yes |
| associationFee: | 70 |
| directionFaces: | West |
| listAgentMlsId: | 98663 |
| windowFeatures: | Double Pane Windows |
| fireplacesTotal: | 1 |
| laundryFeatures: | In Unit |
| listOfficeMlsId: | 00230 |
| parkingFeatures: | Concrete, Lighted, Smart Garage Door |
| taxAnnualAmount: | 9790 |
| attachedGarageYN: | yes |
| elementarySchool: | Kyffin |
| exteriorFeatures: | Lighting, Rain Gutters, Smart Irrigation |
| interiorFeatures: | Kitchen Island, Open Floorplan, Pantry, Primary Suite, Quartz Counters, Smart Lights, Smart Thermostat, Smoke Free, Solid Surface Counters, Walk-In Closet(s), Wired for Data |
| fireplaceFeatures: | Gas, Great Room |
| foundationDetails: | Slab |
| lotSizeSquareFeet: | 6708 |
| seniorCommunityYN: | no |
| highSchoolDistrict: | Jefferson County R-1 |
| propertyAttachedYN: | no |
| recoloradoLotNumber: | 0022 |
| associationAmenities: | Park, Playground, Trail(s) |
| middleOrJuniorSchool: | Bell |
| constructionMaterials: | Concrete, Frame, Stone, Wood Siding |
| patioAndPorchFeatures: | Covered, Front Porch |
| associationFeeIncludes: | Maintenance Grounds, Road Maintenance, Snow Removal, Trash |
| associationFeeFrequency: | Monthly |
| elementarySchoolDistrict: | Jefferson County R-1 |
| specialListingConditions: | None Known |
| middleOrJuniorSchoolDistrict: | Jefferson County R-1 |


