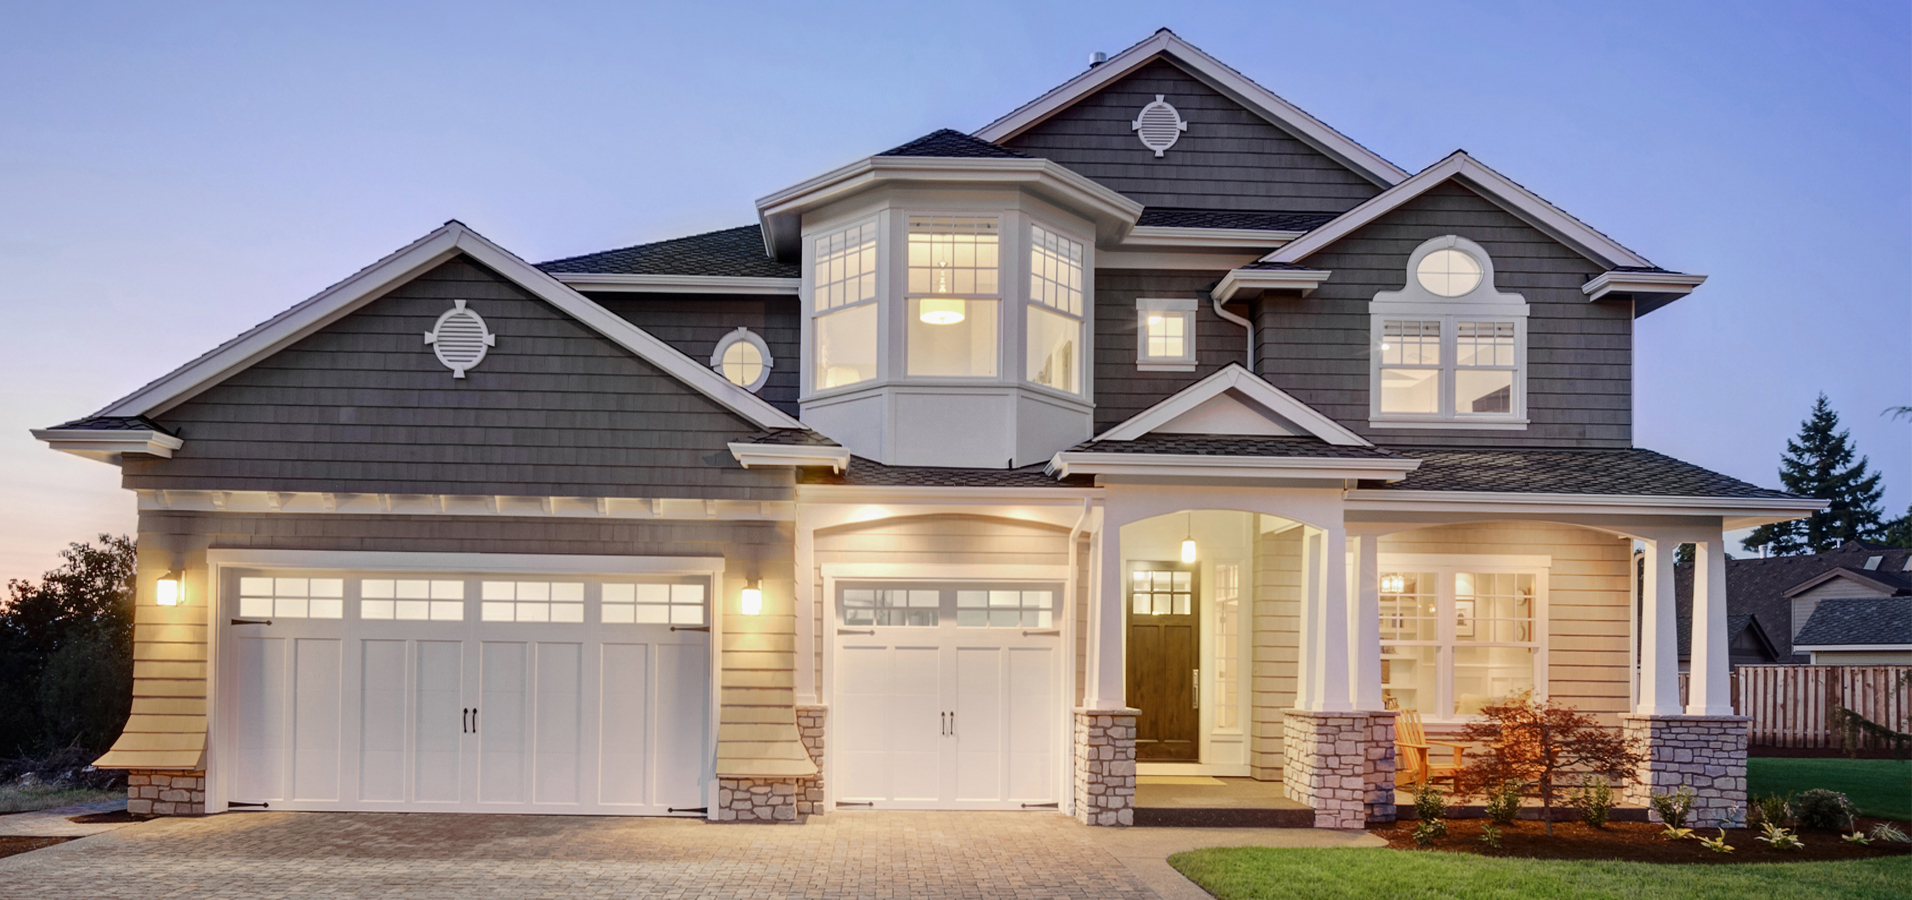


Pending Listing by: RE/MAX Professionals
What’s Special: White Cabinets | High Ceilings | Understairs Storage | East Facing Lot. New Construction – June Completion! Built by America’s Most Trusted Home Builder. Welcome to the Celeste at 2097 Barnwood Drive in Farmlore! You are welcomed into this new home with a light and bright great room that flows seamlessly into the dining area and kitchen, creating a comfortable space for everyday living. The kitchen stands out with white cabinets and a center island that makes meal prep and gathering easy. Sliding doors invite you to extend your living space onto the outdoor patio, turning the main floor into an ideal spot for entertaining. A convenient powder room is tucked near the rear garage entry for added functionality. Upstairs, the primary suite offers a relaxing retreat with an en-suite bath and a spacious walk-in closet, while two secondary bedrooms with walk-in closets, a full bathroom, and the laundry room complete the level. Welcome to Farmlore, a new home community in Brighton where suburban charm meets easy access to downtown, Prairie Center, and Denver. Enjoy planned amenities like parks, trails, a rec center with pool, and a restored farmhouse. Close to Prairie Lakes and Barr Lake, and within the Brighton 27J School District. Additional Highlights Include: Covered patio, second sink at upstairs secondary bath, 42″ upper kitchen cabinets, GE profile 30″ smart slide-in stainless steel gas range, crown molding at kitchen, upgraded kitchen sink, and standard crawl space. Photos are for representative purposes only. MLS#8445411
The content relating to real estate for sale in this Web site comes in part from the Internet Data eXchange ("IDX") program of METROLIST, INC., DBA RECOLORADO® Real estate listings held by brokers other than RE/MAX Professionals are marked with the IDX Logo. This information is being provided for the consumers' personal, non-commercial use and may not be used for any other purpose. All information subject to change and should be independently verified. The listing broker’s offer of compensation is made only to participants of the MLS where the listing is filed. This publication is designed to provide information with regard to the subject matter covered. It is displayed with the understanding that the publisher and authors are not engaged in rendering real estate, legal, accounting, tax, or other professional services and that the publisher and authors are not offering such advice in this publication. If real estate, legal, or other expert assistance is required, the services of a competent, professional person should be sought. The information contained in this publication is subject to change without notice. METROLIST, INC., DBA RECOLORADO MAKES NO WARRANTY OF ANY KIND WITH REGARD TO THIS MATERIAL, INCLUDING, BUT NOT LIMITED TO, THE IMPLIED WARRANTIES OF MERCHANTABILITY AND FITNESS FOR A PARTICULAR PURPOSE. METROLIST, INC., DBA RECOLORADO SHALL NOT BE LIABLE FOR ERRORS CONTAINED HEREIN OR FOR ANY DAMAGES IN CONNECTION WITH THE FURNISHING, PERFORMANCE, OR USE OF THIS MATERIAL. PUBLISHER'S NOTICE: All real estate advertised herein is subject to the Federal Fair Housing Act and the Colorado Fair Housing Act, which Acts make it illegal to make or publish any advertisement that indicates any preference, limitation, or discrimination based on race, color, religion, sex, handicap, familial status, or national origin. METROLIST, INC., DBA RECOLORADO will not knowingly accept any advertising for real estate that is in violation of the law. All persons are hereby informed that all dwellings advertised are available on an equal opportunity basis. 
Data services provided by IDX Broker

| Price: | $458990 |
| Address: | 2097 Barnwood Drive |
| City: | Brighton |
| County: | Adams |
| State: | Colorado |
| Zip Code: | 80601 |
| Subdivision: | Farmlore |
| MLS: | 8445411 |
| Year Built: | 2026 |
| Square Feet: | 1,606 |
| Acres: | 0.08 |
| Lot Square Feet: | 0.08 acres |
| Bedrooms: | 3 |
| Bathrooms: | 3 |
| Half Bathrooms: | 1 |
| roof: | Composition |
| view: | Mountain(s) |
| sewer: | Public Sewer |
| levels: | Two |
| cooling: | Central Air |
| heating: | Natural Gas |
| flooring: | Carpet, Laminate |
| latitude: | 39.95685558 |
| feedTypes: | IDX |
| longitude: | -104.80760567 |
| utilities: | Electricity Available, Electricity Connected, Natural Gas Available, Natural Gas Connected, Phone Available |
| appliances: | Dishwasher, Disposal, Electric Water Heater, Microwave, Oven, Range, Sump Pump |
| directions: | From I-76, take Exit 21/Eagle Blvd. heading west. Eagle Blvd. becomes E. 144th Ave. Turn left on Barnwood Drive, then a right onto Farmstead Street to tour our model and answer any questions in our sales office, which is open daily. |
| highSchool: | Riverdale Ridge |
| lotFeatures: | Master Planned, Sprinklers In Front |
| lotSizeArea: | 3296 |
| waterSource: | Public |
| garageSpaces: | 2 |
| lotSizeUnits: | Square Feet |
| associationYN: | yes |
| associationFee: | 65 |
| directionFaces: | East |
| listAgentMlsId: | 98663 |
| buyerAgentMlsId: | 067436 |
| laundryFeatures: | In Unit |
| listOfficeMlsId: | 00230 |
| parkingFeatures: | Concrete, Dry Walled, Lighted |
| taxAnnualAmount: | 5000 |
| attachedGarageYN: | yes |
| buyerOfficeMlsId: | CCLL2 |
| elementarySchool: | Henderson |
| exteriorFeatures: | Private Yard |
| interiorFeatures: | Breakfast Nook, Eat-in Kitchen, High Ceilings, Kitchen Island, Open Floorplan, Pantry, Quartz Counters, Walk-In Closet(s), Wired for Data |
| foundationDetails: | Slab |
| lotSizeSquareFeet: | 3296 |
| seniorCommunityYN: | no |
| architecturalStyle: | Mountain Contemporary |
| highSchoolDistrict: | School District 27-J |
| propertyAttachedYN: | no |
| associationAmenities: | Clubhouse, Park, Pool, Trail(s) |
| middleOrJuniorSchool: | Prairie View |
| constructionMaterials: | Other, Stone |
| patioAndPorchFeatures: | Patio |
| associationFeeIncludes: | Recycling, Trash |
| associationFeeFrequency: | Monthly |
| elementarySchoolDistrict: | School District 27-J |
| specialListingConditions: | None Known |
| middleOrJuniorSchoolDistrict: | School District 27-J |


