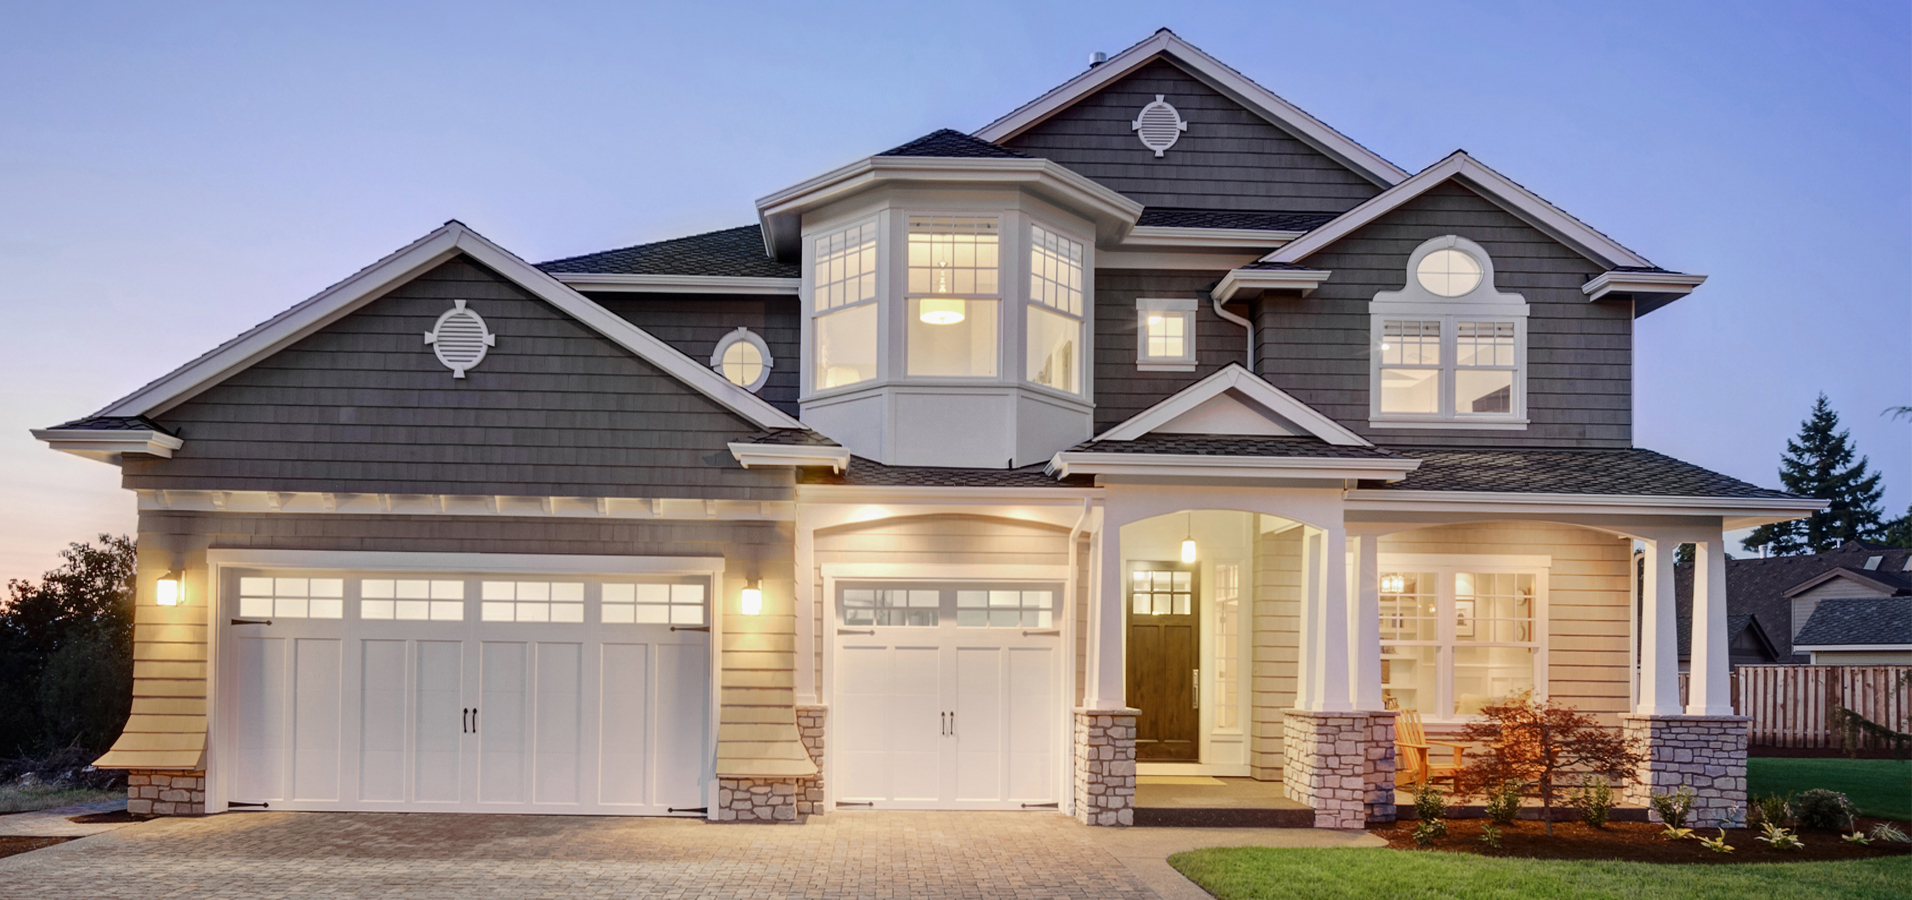


This gorgeous 2 story Toll Brothers home in Idyllwilde is located on a corner home site and features 5 bedrooms (2 main, 2 upper and 1 conforming basement), 4.5 baths, living room, dining room, kitchen, main floor office, laundry, flex space, loft, finished basement ( 1 bed, 1 bath, family room, flex space, storage space) and 3 car garage. Price of ownership shines throughout. Colorado luxury. Beautiful finishes and upgrades throughout including custom paint, slab quartz counters & island, custom tile and so much more. The high ceilings and many windows allow the natural light to cascade in – bright and cheerful. The finished basement is perfect for guests or that teen wanting their own space. This home lives large. Items staying with the home include 110” basement screen, projector, artificial turf, washer/dryer, trampoline, patio blinds, attached blinds, living room and study curtains.Close to dining, shopping, entertainment and other amenities in Parker. Don’t miss your opportunity – Welcome Home!
| Price: | $1200000 |
| Address: | 21360 Tyrolite Avenue |
| City: | Parker |
| County: | Douglas |
| State: | Colorado |
| Zip Code: | 80138 |
| Subdivision: | Idyllwilde |
| MLS: | 6197509 |
| Year Built: | 2021 |
| Square Feet: | 6,270 |
| Acres: | 0.24 |
| Lot Square Feet: | 0.24 acres |
| Bedrooms: | 5 |
| Bathrooms: | 5 |
| Half Bathrooms: | 3 |
| ppa: | 5000000.00 |
| roof: | Composition |
| sewer: | Public Sewer |
| levels: | Two |
| cooling: | Central Air |
| country: | US |
| heating: | Forced Air, Natural Gas |
| taxYear: | 2023 |
| basement: | Finished, Partial |
| flooring: | Carpet, Tile, Wood |
| psfTotal: | 191.39 |
| lotNumber: | 12 |
| mlsStatus: | Closed |
| ownership: | Individual |
| priceType: | List Price |
| roomCount: | 21 |
| utilities: | Cable Available, Electricity Available, Electricity Connected, Natural Gas Available, Natural Gas Connected, Phone Available |
| appliances: | Cooktop, Dishwasher, Disposal, Dryer, Microwave, Oven, Range Hood, Refrigerator, Washer |
| areaSource: | Public Records |
| basementYN: | yes |
| exclusions: | Ring Cameras (2), Nest Cameras (2), Lutron Smarthome Switches (4), Nest Doorbell, Yale Smart Lock, Sonos for Patio, subwoofer, amplifier, streaming video devises, treadmill, outdoor tv, wall hanging organizer, tool closet, rolling tool check, standalone shelves, shoe racks, Rachio sprinkler controller. The following are available for purchase: grill ($1000), patio furniture ($2000), foosball table ($100), garage wall shelving ($1000) |
| highSchool: | Legend |
| livingArea: | 5474 |
| possession: | Negotiable |
| builderName: | Toll Brothers |
| commonWalls: | No Common Walls |
| concessions: | Buyer Closing Costs/Seller Points Paid |
| contingency: | None Known |
| lotFeatures: | Corner Lot |
| lotSizeArea: | 10324 |
| petsAllowed: | Cats OK, Dogs OK, Yes |
| psfFinished: | 219.22 |
| waterSource: | Public |
| garageSpaces: | 3 |
| listingTerms: | Cash, Conventional, FHA, Jumbo, VA Loan |
| lotSizeUnits: | Square Feet |
| parkingCount: | 1 |
| parkingTotal: | 3 |
| associationYN: | yes |
| psfAboveGrade: | 309.76 |
| structureType: | House |
| associationFee: | 133 |
| buyerFinancing: | Conventional |
| windowFeatures: | Double Pane Windows, Window Coverings |
| associationName: | Advance HOA |
| feeFrequencyMLS: | Monthly |
| fireplacesTotal: | 1 |
| laundryFeatures: | In Unit |
| parkingFeatures: | Concrete |
| roadSurfaceType: | Paved |
| taxAnnualAmount: | 6232 |
| waterIncludedYN: | yes |
| attachedGarageYN: | yes |
| elementarySchool: | Pioneer |
| roadFrontageType: | Public |
| concessionsAmount: | 30000 |
| fireplaceFeatures: | Gas, Living Room |
| lotSizeSquareFeet: | 10324 |
| mainLevelBedrooms: | 1 |
| seniorCommunityYN: | no |
| contractMinEarnest: | 25000.00 |
| highSchoolDistrict: | Douglas RE-1 |
| mainLevelBathrooms: | 2 |
| roadResponsibility: | Public Maintained Road |
| upperLevelBedrooms: | 3 |
| upperLevelBathrooms: | 2 |
| allowedUseCaseGroups: | IDX |
| associationAmenities: | Fitness Center, Pool |
| associationFeeAnnual: | 1596.00 |
| middleOrJuniorSchool: | Cimarron |
| associationFee2Annual: | 0.00 |
| associationFee3Annual: | 0.00 |
| basementLevelBedrooms: | 1 |
| constructionMaterials: | Frame, Other |
| restrictionsCovenants: | Other |
| aboveGradeFinishedArea: | 3874 |
| associationFeeIncludes: | Trash |
| basementLevelBathrooms: | 1 |
| belowGradeFinishedArea: | 1600 |
| contractEarnestCheckTo: | First American Title |
| interiorOrRoomFeatures: | Breakfast Nook, Entrance Foyer, Five Piece Bath, Jack & Jill Bathroom, Kitchen Island, Pantry, Primary Suite, Quartz Counters, Utility Sink, Vaulted Ceiling(s), Walk-In Closet(s) |
| multipleAssociationsYN: | no |
| restrictionsCovenantsYN: | yes |
| specialTaxingDistrictYN: | no |
| elementarySchoolDistrict: | Douglas RE-1 |
| specialListingConditions: | None |
| associationFeeTotalAnnual: | 1596.00 |
| associationManagementType: | Professionally Managed |
| middleOrJuniorSchoolDistrict: | Douglas RE-1 |


