

Active Listing by: RE/MAX Professionals
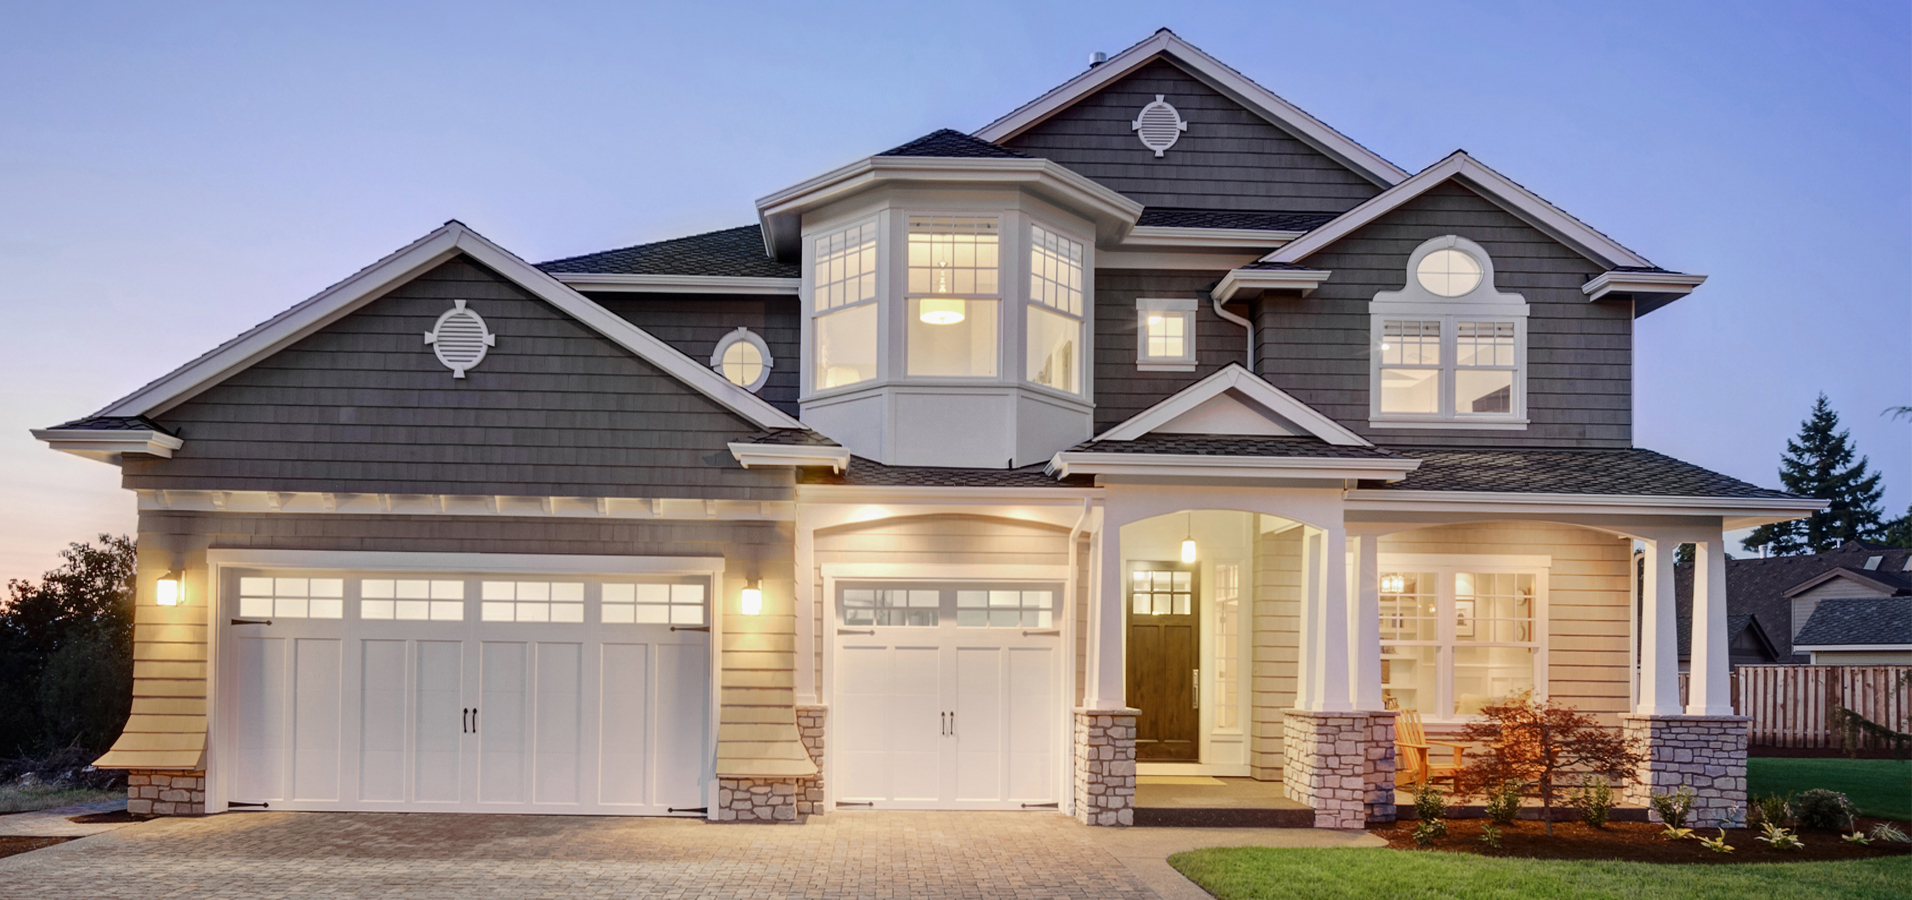
Available NOW! Be one of the first to buy in our newest community, Murata Farms! The Willet is a charming 2-story home with an unfinished basement. Welcome to this beautifully designed plan offering over 2,500 square feet of thoughtfully crafted living space. This 3-bedroom, 2.5-bath residence blends style and comfort, making it perfect for entertaining. This bright and open floorplan is highlighted by elegant quartz countertops throughout the kitchen and bathrooms. The main level features a welcoming living area, a spacious kitchen with a gas range and premium finishes and walk in pantry. Upstairs you’ll find 3 generously sized bedrooms including an Owner’s suite with walk in closet and private bath. Photos are representative only – the actual home may vary.
The content relating to real estate for sale in this Web site comes in part from the Internet Data eXchange ("IDX") program of METROLIST, INC., DBA RECOLORADO® Real estate listings held by brokers other than RE/MAX Professionals are marked with the IDX Logo. This information is being provided for the consumers' personal, non-commercial use and may not be used for any other purpose. All information subject to change and should be independently verified. The listing broker’s offer of compensation is made only to participants of the MLS where the listing is filed. This publication is designed to provide information with regard to the subject matter covered. It is displayed with the understanding that the publisher and authors are not engaged in rendering real estate, legal, accounting, tax, or other professional services and that the publisher and authors are not offering such advice in this publication. If real estate, legal, or other expert assistance is required, the services of a competent, professional person should be sought. The information contained in this publication is subject to change without notice. METROLIST, INC., DBA RECOLORADO MAKES NO WARRANTY OF ANY KIND WITH REGARD TO THIS MATERIAL, INCLUDING, BUT NOT LIMITED TO, THE IMPLIED WARRANTIES OF MERCHANTABILITY AND FITNESS FOR A PARTICULAR PURPOSE. METROLIST, INC., DBA RECOLORADO SHALL NOT BE LIABLE FOR ERRORS CONTAINED HEREIN OR FOR ANY DAMAGES IN CONNECTION WITH THE FURNISHING, PERFORMANCE, OR USE OF THIS MATERIAL. PUBLISHER'S NOTICE: All real estate advertised herein is subject to the Federal Fair Housing Act and the Colorado Fair Housing Act, which Acts make it illegal to make or publish any advertisement that indicates any preference, limitation, or discrimination based on race, color, religion, sex, handicap, familial status, or national origin. METROLIST, INC., DBA RECOLORADO will not knowingly accept any advertising for real estate that is in violation of the law. All persons are hereby informed that all dwellings advertised are available on an equal opportunity basis. 
Data services provided by IDX Broker

| Price: | $494,900 |
| Address: | 2143 Silverado Lane |
| City: | Fort Lupton |
| County: | Weld |
| State: | Colorado |
| Zip Code: | 80621 |
| Subdivision: | Murata Farms |
| MLS: | 4135885 |
| Year Built: | 2026 |
| Square Feet: | 1,825 |
| Acres: | 0.16 |
| Lot Square Feet: | 0.16 acres |
| Bedrooms: | 3 |
| Bathrooms: | 3 |
| Half Bathrooms: | 2 |
| roof: | Composition |
| view: | Meadow |
| sewer: | Public Sewer |
| levels: | Two |
| cooling: | Central Air |
| fencing: | Partial |
| heating: | Electric, Heat Pump |
| basement: | Bath/Stubbed, Full, Sump Pump, Unfinished |
| flooring: | Carpet, Tile, Vinyl |
| latitude: | 40.07726591 |
| feedTypes: | IDX |
| longitude: | -104.78853286 |
| utilities: | Cable Available, Electricity Available, Electricity Connected, Phone Available |
| appliances: | Dishwasher, Disposal, Electric Water Heater, Microwave, Oven, Refrigerator, Sump Pump, Tankless Water Heater |
| highSchool: | Fort Lupton |
| lotFeatures: | Corner Lot, Irrigated, Landscaped, Level, Open Lot, Sprinklers In Front |
| lotSizeArea: | 7038 |
| waterSource: | Public |
| garageSpaces: | 2 |
| lotSizeUnits: | Square Feet |
| associationYN: | no |
| directionFaces: | South |
| listAgentMlsId: | 98663 |
| windowFeatures: | Double Pane Windows, Egress Windows |
| laundryFeatures: | In Unit |
| listOfficeMlsId: | 00230 |
| parkingFeatures: | Concrete |
| taxAnnualAmount: | 5892 |
| attachedGarageYN: | yes |
| elementarySchool: | Twombly |
| exteriorFeatures: | Lighting, Private Yard, Rain Gutters, Smart Irrigation |
| interiorFeatures: | Breakfast Nook, Entrance Foyer, High Ceilings, Kitchen Island, Open Floorplan, Pantry, Primary Suite, Quartz Counters, Radon Mitigation System, Smart Lights, Smart Thermostat, Vaulted Ceiling(s), Walk-In Closet(s) |
| lotSizeSquareFeet: | 7038 |
| seniorCommunityYN: | no |
| architecturalStyle: | Traditional |
| highSchoolDistrict: | Weld County RE-8 |
| propertyAttachedYN: | no |
| middleOrJuniorSchool: | Fort Lupton |
| constructionMaterials: | Cement Siding, Frame |
| patioAndPorchFeatures: | Front Porch, Patio |
| elementarySchoolDistrict: | Weld County RE-8 |
| specialListingConditions: | None Known |
| middleOrJuniorSchoolDistrict: | Weld County RE-8 |


