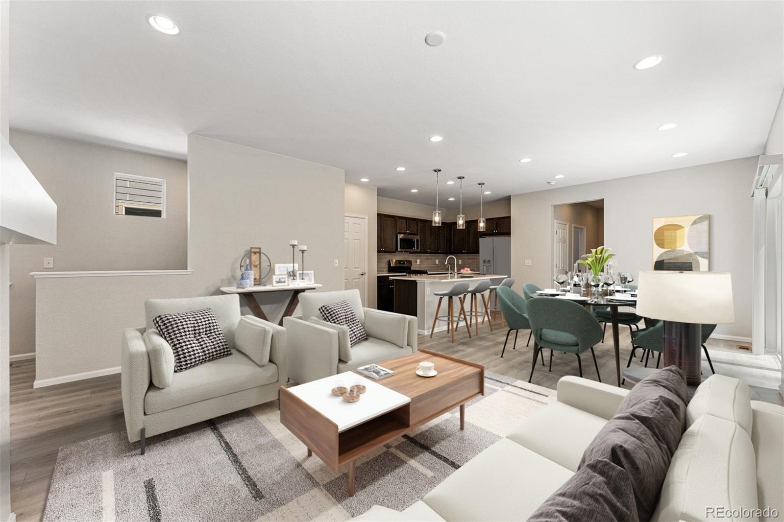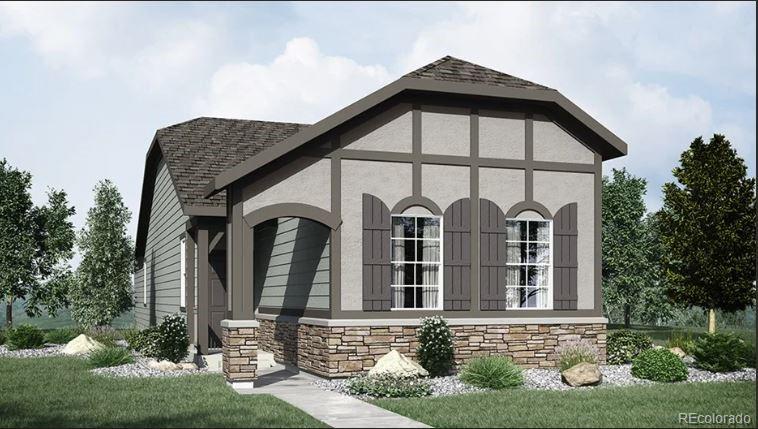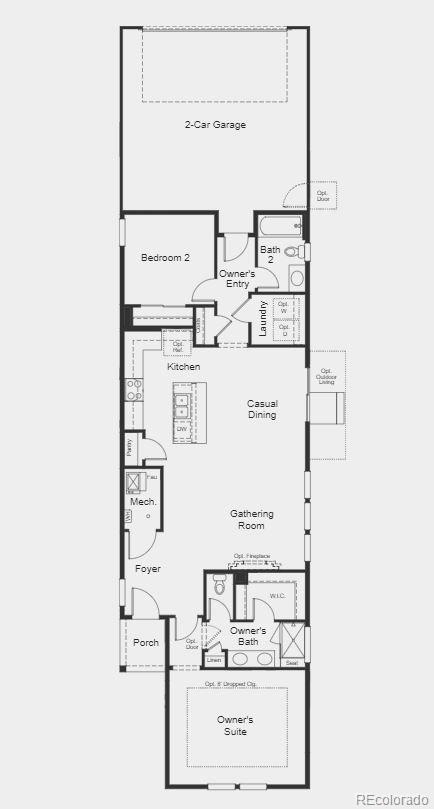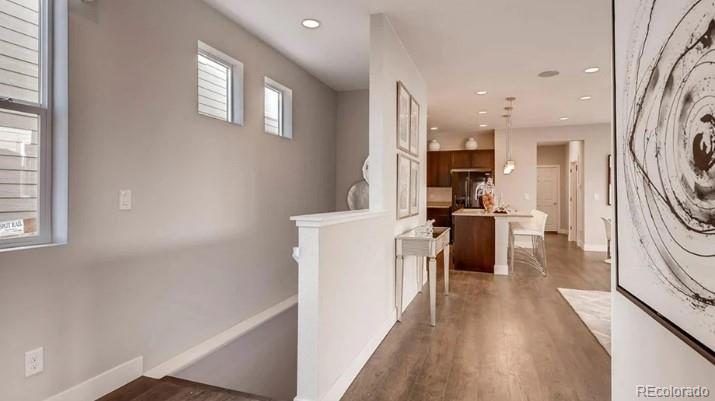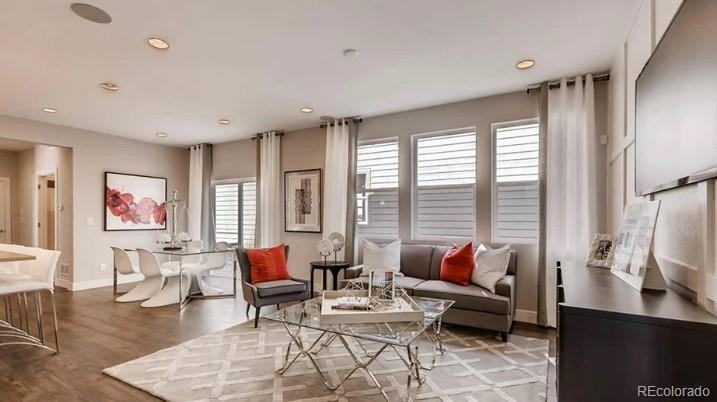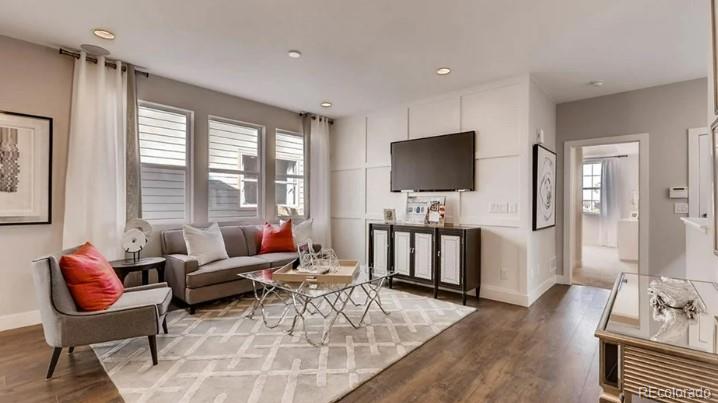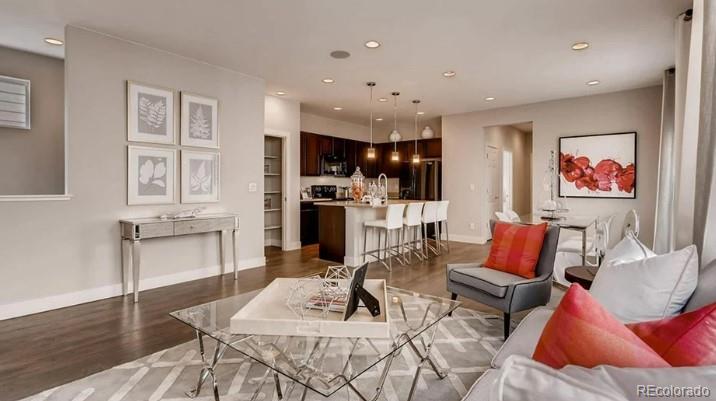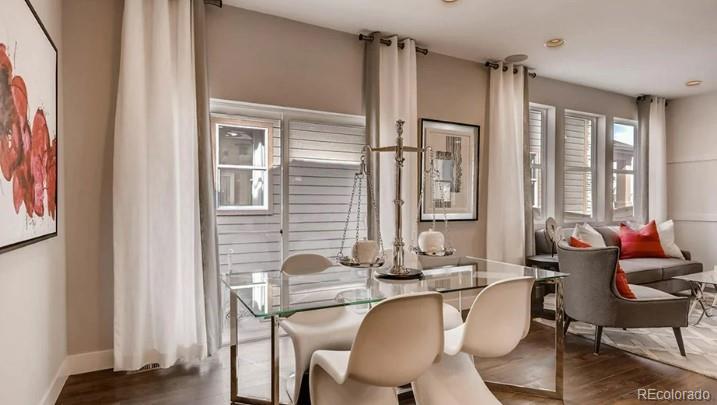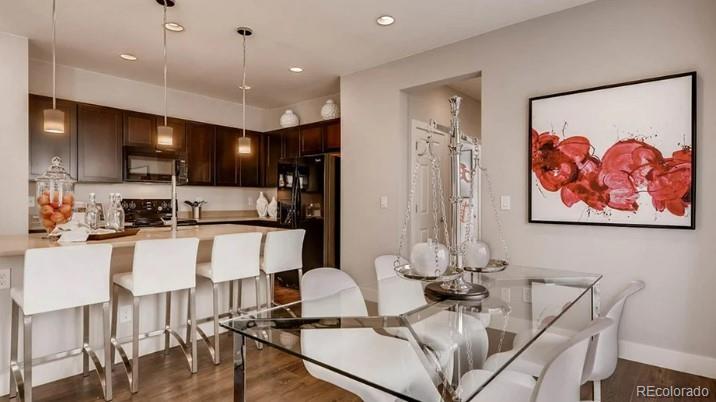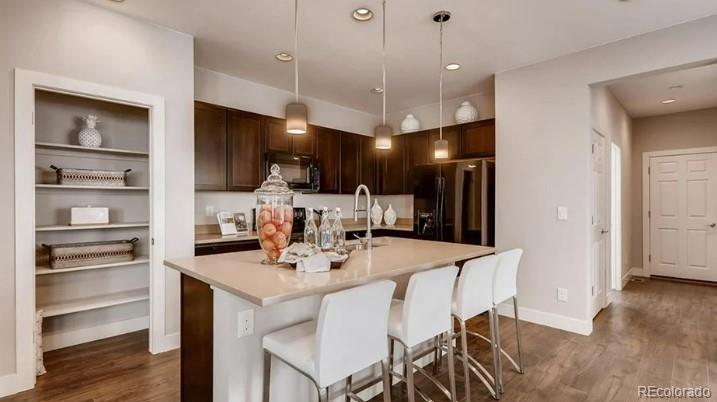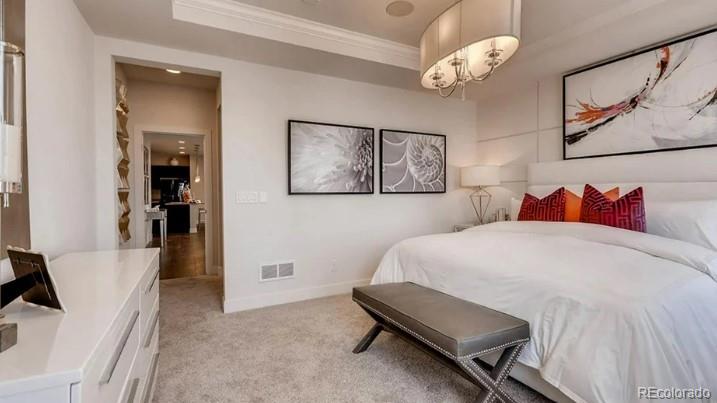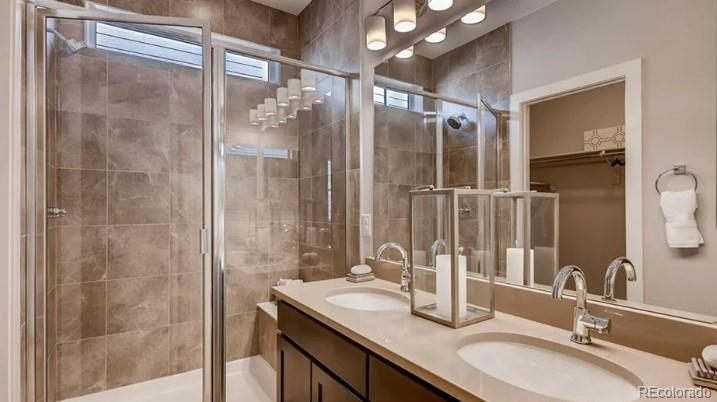


MLS#3982090 REPRESENTATIVE PHOTOS ADDED! Built by Taylor Morrison, Ready July 2023 – The Aster! An open home design merges with the ease of ranch living in the Aster. A quaint foyer leads to the open concept gathering room, casual dining area, kitchen, and optional patio. Enjoy a secluded owner’s suite towards the front of the home, complete with a walk-in closet and 4-piece bath. You’ll find the secondary bedroom on the opposite end with a full bath across the hall, perfect for a guest suite, kid’s bedroom, or dedicated office space. Altaira at High Point features 13 miles of proposed paths/trails, acres of planned parks and open space. Structural options added to 6612 N Ceylon Street include: Side yard rock, garage door opener and recessed lighting at owner’s suite.
| Price: | $$449,990 |
| Address: | 6612 N Ceylon Street |
| City: | Denver |
| County: | Denver |
| State: | Colorado |
| Subdivision: | Altaira at High Point - Horizon |
| MLS: | 3982090 |
| Square Feet: | 1,248 |
| Acres: | 0.090 |
| Lot Square Feet: | 0.090 acres |
| Bedrooms: | 2 |
| Bathrooms: | 2 |
| ppa: | 4974888.89 |
| levels: | One |
| taxYear: | 2022 |
| psfTotal: | 358.77 |
| lotNumber: | 007022 |
| priceType: | List Price |
| roomCount: | 5 |
| areaSource: | Builder |
| basementYN: | no |
| directions: | Take 1-70 to Pena Blvd and Exit at 56th Ave. Take 56th Ave East to Tower Rd. Go left on Tower Road and turn Right on E 64th Ave. Tale 64th Ave to Ceylon Street and turn left and our Sales Center will be on 19109 64th Place. |
| exclusions: | N/A |
| highSchool: | Prairie View |
| possession: | Closing/DOD |
| builderName: | Taylor Morrison |
| commonWalls: | No Common Walls |
| concessions: | Buyer Closing Costs/Seller Points Paid |
| contingency: | None Known |
| lotSizeArea: | 4072 |
| psfFinished: | 358.77 |
| builderModel: | Aster - European C |
| listingTerms: | Cash, Conventional, FHA, Jumbo, VA Loan |
| lotSizeUnits: | Square Feet |
| parkingCount: | 1 |
| psfAboveGrade: | 358.77 |
| structureType: | House |
| buyerFinancing: | Conventional |
| directionFaces: | Southwest |
| homeWarrantyYN: | yes |
| waterTapPaidYN: | yes |
| windowFeatures: | Double Pane Windows |
| associationName: | ALTAIRA @ HIGH POINT |
| feeFrequencyMLS: | Monthly |
| roadSurfaceType: | Alley Paved, Paved |
| taxAnnualAmount: | 5660 |
| waterIncludedYN: | yes |
| elementarySchool: | Second Creek |
| roadFrontageType: | Public |
| schoolOfChoiceYN: | yes |
| concessionsAmount: | 26864 |
| mainLevelBedrooms: | 2 |
| propertyCondition: | New Construction, Under Construction |
| contractMinEarnest: | 12000.00 |
| mainLevelBathrooms: | 2 |
| roadResponsibility: | Public Maintained Road |
| submittedProspectYN: | no |
| allowedUseCaseGroups: | IDX |
| associationFeeAnnual: | 468.00 |
| middleOrJuniorSchool: | Otho Stuart |
| associationFee2Annual: | 0.00 |
| associationFee3Annual: | 0.00 |
| restrictionsCovenants: | Deed Restrictions,Lease Restrictions |
| aboveGradeFinishedArea: | 1248 |
| contractEarnestCheckTo: | Taylor Morrison of Colorado Inc. |
| greenVerificationCount: | 1 |
| interiorOrRoomFeatures: | Kitchen Island, No Stairs, Open Floorplan, Walk-In Closet(s) |
| multipleAssociationsYN: | no |
| restrictionsCovenantsYN: | yes |
| specialTaxingDistrictYN: | no |
| specialListingConditions: | None |
| associationFeeTotalAnnual: | 468.00 |
| associationManagementType: | Professionally Managed |
| middleOrJuniorSchoolDistrict: | School District 27-J |
| timeOfCompletionFromGroundbr: | Est. August/Sept. 2023 |