
My Listings

****Contact builder today about Special Financing for this home - terms and conditions apply**Available NOW! Prepare for awesomeness!Low maintenance living in the gorgeous new Sky Ranch community. Just lock up and go. This brand new 2-story townhome in a 6-plex features 2 bedrooms, 2 baths, great room, kitchen, upper laundry, 1 car attached garage (rear alley entry) and conditioned crawl space. Gorgeous finishes and upgrades throughout including, slab quartz counters, luxury vinyl plank flooring, stainless steel appliances and more. Builder provides the latest in energy efficiency and state of the art technology with several fabulous floorplans to choose from. Energy efficiency, and technology/connectivity seamlessly blended with luxury to make your new house a home. Sky Ranch offers several fabulous plans to choose from. Current monthly fee subject to change. Homes with an alley are subject to an additional $27 per quarter. Photos are model only and subject to change. Floorplans may differ some from what is represented in the MLS. Washer, dryer and whole home blinds included with this home. $317,595 Active

403 Bently Street Watkins, Colorado

2 Beds 2 Baths 1,099 SqFt 0.04 Acres

Active Listing courtesy of RE/MAX Professionals

****Contact builder today about Special Financing for this home - terms and conditions apply**Available NOW! Prepare for awesomeness!Low maintenance living in the gorgeous new Sky Ranch community. Just lock up and go. This brand new 2-story townhome in a 6-plex features 2 bedrooms, 2 baths, great room, kitchen, upper laundry, 1 car attached garage (rear alley entry) and conditioned crawl space. Gorgeous finishes and upgrades throughout including, slab quartz counters, luxury vinyl plank flooring, stainless steel appliances and more. Builder provides the latest in energy efficiency and state of the art technology with several fabulous floorplans to choose from. Energy efficiency, and technology/connectivity seamlessly blended with luxury to make your new house a home. Sky Ranch offers several fabulous plans to choose from. Current monthly fee subject to change. Homes with an alley are subject to an additional $27 per quarter. Photos are model only and subject to change. Floorplans may differ some from what is represented in the MLS. Washer, dryer and whole home blinds included with this home. $317,595 Active

386 Bersshine Court Watkins, Colorado

2 Beds 2 Baths 1,099 SqFt 0.04 Acres

Active Listing courtesy of RE/MAX Professionals

****Contact builder today about Special Financing for this home - terms and conditions apply**Available NOW! Prepare for awesomeness!Low maintenance living in the gorgeous new Sky Ranch community. Just lock up and go. This brand new 2-story townhome in a 6-plex features 2 bedrooms, 2 baths, great room, kitchen, upper laundry, 1 car attached garage (rear alley entry) and conditioned crawl space. Gorgeous finishes and upgrades throughout including, slab quartz counters, luxury vinyl plank flooring, stainless steel appliances and more. Builder provides the latest in energy efficiency and state of the art technology with several fabulous floorplans to choose from. Energy efficiency, and technology/connectivity seamlessly blended with luxury to make your new house a home. Sky Ranch offers several fabulous plans to choose from. Current monthly fee subject to change. Homes with an alley are subject to an additional $27 per quarter. Photos are model only and subject to change. Floorplans may differ some from what is represented in the MLS. Washer, dryer, home home blinds included with this home. $324,595 Pending

411 Bently Street Watkins, Colorado

2 Beds 2 Baths 1,099 SqFt 0.04 Acres

Pending Listing courtesy of RE/MAX Professionals

****Contact builder today about Special Financing for this home - terms and conditions apply**Anticipated Completion August 2026! Prepare for awesomeness!Low maintenance living in the gorgeous new Sky Ranch community. Just lock up and go. This brand new 2-story townhome in a 6-plex features 2 bedrooms, 2 baths, great room, kitchen, upper laundry, 1 car attached garage (rear alley entry) and conditioned crawl space. Gorgeous finishes and upgrades throughout including, slab quartz counters, luxury vinyl plank flooring, stainless steel appliances and more. Builder provides the latest in energy efficiency and state of the art technology with several fabulous floorplans to choose from. Energy efficiency, and technology/connectivity seamlessly blended with luxury to make your new house a home. Sky Ranch offers several fabulous plans to choose from. Current monthly fee subject to change. Homes with an alley are subject to an additional $27 per quarter. Photos are model only and subject to change. Floorplans may differ some from what is represented in the MLS. Stackable washer and dryer included with this home. $342,595 Pending

378 Bersshine Court Watkins, Colorado

2 Beds 2 Baths 1,099 SqFt 0.04 Acres

Pending Listing courtesy of RE/MAX Professionals

****Contact builder today about Special Financing for this home - terms and conditions apply**Available NOW! Prepare for awesomeness!Low maintenance living in the gorgeous new Sky Ranch community. Just lock up and go. This brand new 2-story townhome in a 6-plex features 2 bedrooms, 2 baths, great room, kitchen, upper laundry, 1 car attached garage (rear alley entry) and conditioned crawl space. Gorgeous finishes and upgrades throughout including, slab quartz counters, luxury vinyl plank flooring, stainless steel appliances and more. Builder provides the latest in energy efficiency and state of the art technology with several fabulous floorplans to choose from. Energy efficiency, and technology/connectivity seamlessly blended with luxury to make your new house a home. Sky Ranch offers several fabulous plans to choose from. Current monthly fee subject to change. Homes with an alley are subject to an additional $27 per quarter. Photos are model only and subject to change. Floorplans may differ some from what is represented in the MLS. Whole home blinds, washer and dryer included with this home. $342,595 Active

362 Bersshine Court Watkins, Colorado

2 Beds 2 Baths 1,099 SqFt 0.04 Acres

Active Listing courtesy of RE/MAX Professionals

****Contact builder today about Special Financing for this home - terms and conditions apply**Available NOW!  Low maintenance living in the gorgeous new Sky Ranch community. Just lock up and go. This brand new 2-story townhome in a 6-plex features 2 bedrooms, 2.5 baths, great room, kitchen, upper laundry, loft, 2 car attached garage (rear alley entry) and conditioned crawl space. Gorgeous finishes and upgrades throughout including luxury vinyl plank flooring, stainless steel appliances, slab quartz counters and more. Builder provides the latest in energy efficiency and state of the art technology with several fabulous floorplans to choose from. Energy efficiency, and technology/connectivity seamlessly blended with luxury to make your new house a home. Homes with an alley are subject to an additional $27 per quarter.  Current monthly fee subject to change. Photos are model only and subject to change. $354,800 Active

358 Bersshine Court Watkins, Colorado

2 Beds 3 Baths 1,266 SqFt 0.04 Acres

Active Listing courtesy of RE/MAX Professionals

****Contact builder today about Special Financing for this home - terms and conditions apply**Available NOW!  Whole home blinds included with this home.Low maintenance living in the gorgeous new Sky Ranch community. Just lock up and go. This brand new 2-story townhome in a 6-plex features 2 bedrooms, 2.5 baths, great room, kitchen, upper laundry, loft, 2 car attached garage (rear alley entry) and conditioned crawl space. Gorgeous finishes and upgrades throughout including luxury vinyl plank flooring, stainless steel appliances, slab quartz counters and more. Builder provides the latest in energy efficiency and state of the art technology with several fabulous floorplans to choose from. Energy efficiency, and technology/connectivity seamlessly blended with luxury to make your new house a home. Homes with an alley are subject to an additional $27 per quarter.  Current monthly fee subject to change. Photos are model only and subject to change. $357,595 Active

382 Bersshine Court Watkins, Colorado

2 Beds 3 Baths 1,266 SqFt 0.04 Acres

Active Listing courtesy of RE/MAX Professionals

****Contact builder today about Special Financing for this home - terms and conditions apply**Available NOW!  Whole home blinds, washer, dryer included with this home.Low maintenance living in the gorgeous new Sky Ranch community. Just lock up and go. This brand new 2-story townhome in a 6-plex features 2 bedrooms, 2.5 baths, great room, kitchen, upper laundry, loft, 2 car attached garage (rear alley entry) and conditioned crawl space. Gorgeous finishes and upgrades throughout including luxury vinyl plank flooring, stainless steel appliances, slab quartz counters and more. Builder provides the latest in energy efficiency and state of the art technology with several fabulous floorplans to choose from. Energy efficiency, and technology/connectivity seamlessly blended with luxury to make your new house a home. Homes with an alley are subject to an additional $27 per quarter.  Current monthly fee subject to change. Photos are model only and subject to change. $357,595 Active

366 Bersshine Court Watkins, Colorado

2 Beds 3 Baths 1,266 SqFt 0.04 Acres

Active Listing courtesy of RE/MAX Professionals

****Contact builder today about Special Financing for this home - terms and conditions apply**Anticipated Completion October 2026! Prepare for awesomeness!Low maintenance living in the gorgeous Newlin Crossing community. Just lock up and go. This brand new 2-story townhome in a 6-plex features 2 bedrooms, 2 baths, great room, kitchen, upper laundry, 1 car attached garage (rear alley entry) and conditioned crawl space. Gorgeous finishes and upgrades throughout including, slab quartz counters, luxury vinyl plank flooring, stainless steel appliances and more. Builder provides the latest in energy efficiency and state of the art technology with several fabulous floorplans to choose from. Energy efficiency, and technology/connectivity seamlessly blended with luxury to make your new house a home. Newlin Crossing offers several fabulous plans to choose from. Current monthly fee subject to change.  Conveniently located close to dining, shopping, entertainment and other amenities. Located in Douglas County just 20 miles Southeast of Denver, Newlin Crossing is a thoughtfully planned community. Photos are model only and subject to change. Floorplans may differ some from what is represented in the MLS. Great mountain view and adjacent to a lawn area.  Whole home blinds, stackable washer and dryer included with this home. $370,595 Active

11088 Macomber Lane Parker, Colorado

2 Beds 2 Baths 1,100 SqFt 0.03 Acres

Active Listing courtesy of RE/MAX Professionals

**Contact builder today about Special Financing for this home - terms and conditions apply**Anticipated Completion October 2026!Low maintenance living in the gorgeous new Vermilion community. Just lock up and go. This 2-story townhome in a 6-plex features 2 bedrooms, 2 baths, great room, kitchen, upper laundry, 1 car attached garage (rear alley entry) and conditioned crawl space. Gorgeous finishes and upgrades throughout including, slab quartz counters, luxury vinyl plank flooring, stainless steel appliances and more. The builder provides the latest in energy efficiency and state of the art technology with several fabulous floorplans to choose from. Energy efficiency, and technology/connectivity seamlessly blended with luxury to make your new house a home.  Photos are model only and subject to change. Association fee subject to change. Photos and the Matterport 3D tour are of a model home and are provided for illustrative purposes only. Features, finishes, and layout may vary and are subject to change.   Enjoy easy access to Tagawa Gardens, nearby Trails and Cherry Creek schools. $378,695 Active

16777 Irwin Avenue Centennial, Colorado

2 Beds 2 Baths 1,099 SqFt 0.03 Acres

Active Listing courtesy of RE/MAX Professionals

**Contact builder today about Special Financing for this home - terms and conditions apply**Anticipated Completion February 2027!Low maintenance living in the gorgeous new Vermilion community. Just lock up and go. This 2-story townhome in a 6-plex features 2 bedrooms, 2 baths, great room, kitchen, upper laundry, 1 car attached garage (rear alley entry) and conditioned crawl space. Gorgeous finishes and upgrades throughout including, slab quartz counters, luxury vinyl plank flooring, stainless steel appliances and more. The builder provides the latest in energy efficiency and state of the art technology with several fabulous floorplans to choose from. Energy efficiency, and technology/connectivity seamlessly blended with luxury to make your new house a home.  Photos are model only and subject to change. Association fee subject to change. Photos and the Matterport 3D tour are of a model home and are provided for illustrative purposes only. Features, finishes, and layout may vary and are subject to change.   Enjoy easy access to Tagawa Gardens, nearby Trails and Cherry Creek schools. $378,900 Active

16819 Kettle Circle Centennial, Colorado

2 Beds 2 Baths 1,099 SqFt 0.03 Acres

Active Listing courtesy of RE/MAX Professionals

**Contact builder today about Special Financing for this home - terms and conditions apply**Anticipated Completion November 2026!Low maintenance living in the gorgeous new Vermilion community. Just lock up and go. This 2-story townhome in a 6-plex features 2 bedrooms, 2 baths, great room, kitchen, upper laundry, 1 car attached garage (rear alley entry) and conditioned crawl space. Gorgeous finishes and upgrades throughout including, slab quartz counters, luxury vinyl plank flooring, stainless steel appliances and more. The builder provides the latest in energy efficiency and state of the art technology with several fabulous floorplans to choose from. Energy efficiency, and technology/connectivity seamlessly blended with luxury to make your new house a home.  Photos are model only and subject to change. Association fee subject to change. Photos and the Matterport 3D tour are of a model home and are provided for illustrative purposes only. Features, finishes, and layout may vary and are subject to change.   Enjoy easy access to Tagawa Gardens, nearby Trails and Cherry Creek schools.  This home comes with whole home blinds, washer and dryer. $381,595 Active

16862 Kettle Circle Centennial, Colorado

2 Beds 2 Baths 1,099 SqFt 0.03 Acres

Active Listing courtesy of RE/MAX Professionals

****Contact builder today about Special Financing for this home - terms and conditions apply**Anticipated Completion November 2026! Prepare for awesomeness!Low maintenance living in the gorgeous new Tanterra community. Just lock up and go. This brand new 2-story townhome in a 4-plex features 2 bedrooms, 2 baths, great room, kitchen, upper laundry, 1 car attached garage (rear alley entry) and conditioned crawl space. Gorgeous finishes and upgrades throughout including, slab quartz counters, luxury vinyl plank flooring, stainless steel appliances and more. Builder provides the latest in energy efficiency and state of the art technology with several fabulous floorplans to choose from. Energy efficiency, and technology/connectivity seamlessly blended with luxury to make your new house a home. Sky Ranch offers several fabulous plans to choose from. Current monthly fee subject to change. Enjoy Trailhead Park's 30 acres of amenities including play areas, trails, turf spaces, parks, pool and extensive trail system. Close to Rueter-Hess- Reservoir and its popular incline for outdoor recreation. Conveniently located close to dining, shopping, entertainment and other amenities. Located in Douglas County just 20 miles Southeast of Denver, Tanterra is a thoughtfully planned community. Photos are model only and subject to change. Floorplans may differ some from what is represented in the MLS. $382,695 Active

16471 Standing Elk Drive Parker, Colorado

2 Beds 2 Baths 1,100 SqFt 0.03 Acres

Active Listing courtesy of RE/MAX Professionals

***Contact builder today about Special Financing for this home - terms and conditions apply**Anticipated Completion November 2026!! Low maintenance living in the gorgeous new Sky Ranch community. Just lock up and go. This brand new 2-story townhome in a 6-plex features 3 bedrooms, 2.5 baths, great room, kitchen, upper laundry, 2 car attached garage (rear alley entry) and conditioned crawl space. Gorgeous finishes and upgrades throughout including luxury vinyl plank flooring, stainless steel appliances, slab quartz counters and more. Builder provides the latest in energy efficiency and state of the art technology with several fabulous floorplans to choose from. Energy efficiency, and technology/connectivity seamlessly blended with luxury to make your new house a home. Homes with an alley are subject to an additional $27 per quarter.  Current monthly fee subject to change. Photos are model only and subject to change. $383,400 Active

347 Bently Street Watkins, Colorado

3 Beds 3 Baths 1,489 SqFt 0.07 Acres

Active Listing courtesy of RE/MAX Professionals

Available NOW! Located in the brand new Percheron community, this gorgeous Navigator 2-story features 3 bedrooms, 2.5 baths, great room, dining area, kitchen, upper laundry, 2 car alley load garage and crawlspace. Beautiful upgrades and finishes throughout including luxury vinyl plank flooring, stainless steel appliances and more. The builder provides the latest in energy efficiency with several fabulous floor plans to choose from. Energy efficiency seamlessly blended with luxury to make your new house a home. What some builders consider high-end upgrades, this builder makes a standard inclusion. This community offers single family homes for every lifestyle. Come see what you have been missing today! Welcome home! This home comes with rear yard landscaping $386,250 Active

7913 Mounted Ranger Drive Colorado Springs, Colorado

3 Beds 3 Baths 1,390 SqFt 0.08 Acres

Active Listing courtesy of RE/MAX Professionals

Welcome to the stylish and low-maintenance home you've been searching for in Aurora's sought-after Harvest Crossing community! The thoughtfully designed Plan 2002 townhome combines modern finishes, smart functionality, and everyday comfort in a vibrant neighborhood surrounded by open space and scenic trails. This well-planned layout features an inviting open-concept main level, where the kitchen, dining, and living areas flow seamlessly together,perfect for entertaining or relaxing at home. The contemporary kitchen serves as the centerpiece, complete with sleek cabinetry, stainless steel appliances, a spacious island, and plenty of storage. Elevated ceilings fill the home with natural light, creating a bright and welcoming atmosphere. Upstairs, you'll find comfortably sized bedrooms, including a private primary suite designed for relaxation, featuring an en-suite bath and a generous walk-in closet. A conveniently located upper-level laundry room adds ease and efficiency to your daily routine. Modern design details and quality finishes are carried throughout the home, offering both style and durability. Ideally located with easy access to E-470, I-70, and major commuter routes, this home makes getting to Denver, DIA, Buckley Space Force Base, and the Denver Tech Center quick and convenient. You’re just minutes from shopping, dining, grocery stores, and everyday essentials, while still enjoying a quiet, suburban setting. Outdoor enthusiasts will love being a short drive to Aurora Reservoir and Cherry Creek Reservoir & State Park, offering boating, fishing, camping, and miles of trails. The Harvest Crossing community also features parks, playgrounds, and walking paths, making it easy to enjoy the Colorado lifestyle right outside your door. Don't miss this opportunity to own a stunning new home in one of Aurora's most connected and desirable community. $389,950 Active

2046 Jackson Gap Street Aurora, Colorado

3 Beds 3 Baths 1,350 SqFt 0.04 Acres

Active Listing courtesy of RE/MAX Professionals

Welcome to the stylish and low-maintenance home you've been searching for in Aurora's sought-after Harvest Crossing community! The thoughtfully designed Plan 2002 townhome combines modern finishes, smart functionality, and everyday comfort in a vibrant neighborhood surrounded by open space and scenic trails. This well-planned layout features an inviting open-concept main level, where the kitchen, dining, and living areas flow seamlessly together, perfect for entertaining or relaxing at home. The contemporary kitchen serves as the centerpiece, complete with sleek cabinetry, stainless steel appliances, a spacious island, and plenty of storage. Elevated ceilings fill the home with natural light, creating a bright and welcoming atmosphere. Upstairs, you'll find comfortably sized bedrooms, including a private primary suite designed for relaxation, featuring an en-suite bath and a generous walk-in closet. A conveniently located upper-level laundry room adds ease and efficiency to your daily routine. Modern design details and quality finishes are carried throughout the home, offering both style and durability. Ideally located with easy access to E-470, I-70, and major commuter routes, this home makes getting to Denver, DIA, Buckley Space Force Base, and the Denver Tech Center quick and convenient. You’re just minutes from shopping, dining, grocery stores, and everyday essentials, while still enjoying a quiet, suburban setting. Outdoor enthusiasts will love being a short drive to Aurora Reservoir and Cherry Creek Reservoir & State Park, offering boating, fishing, camping, and miles of trails. The Harvest Crossing community also features parks, playgrounds, and walking paths, making it easy to enjoy the Colorado lifestyle right outside your door. Don't miss this opportunity to own a stunning new home in one of Aurora's most connected and desirable community. $389,990 Active

2038 Jackson Gap Street Aurora, Colorado

3 Beds 3 Baths 1,350 SqFt 0.04 Acres

Active Listing courtesy of RE/MAX Professionals

****Contact builder today about Special Financing for this home - terms and conditions apply**Available NOW!Low maintenance living in the gorgeous new Tanterra community. Just lock up and go. This brand new 2-story townhome in a 4-plex features 2 bedrooms, 2.5 baths, great room, kitchen, upper laundry, loft, 2 car attached garage (rear alley entry) and conditioned crawl space. Gorgeous finishes and upgrades throughout including luxury vinyl plank flooring, stainless steel appliances, slab quartz counters and more. Builder provides the latest in energy efficiency and state of the art technology with several fabulous floorplans to choose from. Energy efficiency (modern all electric system), and technology/connectivity seamlessly blended with luxury to make your new house a home. Enjoy Trailhead Park's 30 acres of amenities including play areas, trails, turf spaces, parks, pool and extensive trail system.  Located in Douglas County just 20 miles Southeast of Denver, Tanterra is a thoughtfully planned community. Close to Rueter-Hess- Reservoir and its popular incline for outdoor recreation. Conveniently located close to dining, shopping, entertainment and other amenities. Current monthly fee subject to change. Photos are model only and subject to change. $397,695 Active

16451 Standing Elk Drive Parker, Colorado

2 Beds 3 Baths 1,266 SqFt 0.03 Acres

Active Listing courtesy of RE/MAX Professionals

What's Special:  Loft | Tech Center | Popular Plan | Gas Range. New Construction - Ready Now! Built by America's Most Trusted Home Builder. Welcome to the Glacier at 712 96th Avenue Place in Lake Bluff! This charming two-story home offers a spacious great room that connects smoothly to the kitchen and dining area, creating an inviting space for everyday living and entertaining. A flexible tech space adds convenience for work, study, or creative projects, and a half bath completes the first floor. Upstairs, three bedrooms, two full baths, and a generous loft provide room to grow. Whether you imagine a cozy media space, a gaming area, or a reading retreat, the loft adapts to your needs. Lake Bluff offers a friendly Northern Colorado setting with a convenient Greeley location near Highway 34. The community provides easy access to Front Range employment centers and is zoned for well-regarded Windsor Schools. Future trails and parks will create natural spaces to enjoy close to home. Outdoor favorites and local events, including Island Grove Regional Park, the Poudre River Trail and the Greeley Stampede, bring fresh-air fun throughout the year. Rocky Mountain National Park is also an easy day trip for mountain adventures. Additional Highlights Include: stainless steel GE gas range, GE side by side refrigerator, and rail. MLS#3285764 $398,990 Active

712 96th Avenue Place Greeley, Colorado

3 Beds 3 Baths 1,694 SqFt 0.09 Acres

Active Listing courtesy of RE/MAX Professionals

**Contact builder today about Special Financing for this home - terms and conditions apply**Anticipated Completion September 2026!Low maintenance living in the gorgeous new Sky Ranch community. Just lock up and go. END UNIT - This brand new 2-story townhome in a 6-plex features 3 bedrooms, 2.5 baths, great room, kitchen, upper laundry, 2 car attached garage and conditioned crawl space. Gorgeous finishes and upgrades throughout including, slab quartz counters, luxury vinyl plank flooring, stainless steel appliances and more. Builder provides the latest in energy efficiency and state of the art technology with several fabulous floorplans to choose from. Energy efficiency, and technology/connectivity seamlessly blended with luxury to make your new house a home. Current monthly fee subject to change. Homes with an alley are subject to an additional $27 per quarter fee. Photos are model only and subject to change.  Floorplans may differ some from what is represented in the MLS. This home comes with whole home blinds. $399,300 Pending

350 Bersshine Court Watkins, Colorado

3 Beds 3 Baths 1,668 SqFt 0.08 Acres

Pending Listing courtesy of RE/MAX Professionals

****Contact builder today about Special Financing for this home - terms and conditions apply**Available NOW!Low maintenance living in the gorgeous new Tanterra community. Just lock up and go. This brand new 2-story townhome in a 5-plex features 2 bedrooms, 2.5 baths, great room, kitchen, upper laundry, loft, 2 car attached garage (rear alley entry) and conditioned crawl space. Gorgeous finishes and upgrades throughout including luxury vinyl plank flooring, stainless steel appliances, slab quartz counters and more. Builder provides the latest in energy efficiency and state of the art technology with several fabulous floorplans to choose from. Energy efficiency (modern all electric system), and technology/connectivity seamlessly blended with luxury to make your new house a home. Enjoy Trailhead Park's 30 acres of amenities including play areas, trails, turf spaces, parks, pool and extensive trail system.  Located in Douglas County just 20 miles Southeast of Denver, Tanterra is a thoughtfully planned community. Close to Rueter-Hess- Reservoir and its popular incline for outdoor recreation. Conveniently located close to dining, shopping, entertainment and other amenities. Current monthly fee subject to change. Photos are model only and subject to change. $400,595 Active

16427 Standing Elk Drive Parker, Colorado

2 Beds 3 Baths 1,266 SqFt 0.03 Acres

Active Listing courtesy of RE/MAX Professionals

****Contact builder today about Special Financing for this home - terms and conditions apply**Available NOW!Low maintenance living in the gorgeous new Tanterra community. Just lock up and go. This brand new 2-story townhome in a 4-plex features 2 bedrooms, 2.5 baths, great room, kitchen, upper laundry, loft, 2 car attached garage (rear alley entry) and conditioned crawl space. Gorgeous finishes and upgrades throughout including luxury vinyl plank flooring, stainless steel appliances, slab quartz counters and more. Builder provides the latest in energy efficiency and state of the art technology with several fabulous floorplans to choose from. Energy efficiency, and technology/connectivity seamlessly blended with luxury to make your new house a home. Enjoy Trailhead Park's 30 acres of amenities including play areas, trails, turf spaces, parks, pool and extensive trail system.  Conveniently located close to dining, shopping, entertainment and other amenities. Located in Douglas County just 20 miles Southeast of Denver, Newlin Crossing is a thoughtfully planned community.Current monthly fee subject to change. Photos are model only and subject to change. Whole home blinds, washer and dryer included with this home. $402,595 Active

15587 Gilpin Avenue Parker, Colorado

2 Beds 3 Baths 1,266 SqFt 0.03 Acres

Active Listing courtesy of RE/MAX Professionals

***Contact builder today about Special Financing for this home - terms and conditions apply**Available NOW!! Low maintenance living in the gorgeous new Sky Ranch community. Just lock up and go. This brand new 2-story townhome in a 6-plex features 3 bedrooms, 2.5 baths, great room, kitchen, upper laundry, 2 car attached garage (rear alley entry) and conditioned crawl space. Gorgeous finishes and upgrades throughout including luxury vinyl plank flooring, stainless steel appliances, slab quartz counters and more. Builder provides the latest in energy efficiency and state of the art technology with several fabulous floorplans to choose from. Energy efficiency, and technology/connectivity seamlessly blended with luxury to make your new house a home. Homes with an alley are subject to an additional $27 per quarter.  Current monthly fee subject to change. Photos are model only and subject to change. This home includes whole home blinds, washer, dryer. $402,595 Active

370 Bersshine Court Watkins, Colorado

3 Beds 3 Baths 1,489 SqFt 0.06 Acres

Active Listing courtesy of RE/MAX Professionals

****Contact builder today about Special Financing for this home - terms and conditions apply**Available NOW!Low maintenance living in the gorgeous Newlin Crossing community. Just lock up and go. This brand new 2-story townhome in a 5-plex features 2 bedrooms, 2.5 baths, great room, kitchen, upper laundry, loft, 2 car attached garage (rear alley entry) and conditioned crawl space. Gorgeous finishes and upgrades throughout including luxury vinyl plank flooring, stainless steel appliances, slab quartz counters and more. Builder provides the latest in energy efficiency and state of the art technology with several fabulous floorplans to choose from. Energy efficiency, and technology/connectivity seamlessly blended with luxury to make your new house a home. Enjoy Trailhead Park's 30 acres of amenities including play areas, trails, turf spaces, parks, pool and extensive trail system.  Conveniently located close to dining, shopping, entertainment and other amenities. Located in Douglas County just 20 miles Southeast of Denver, Newlin Crossing is a thoughtfully planned community.Current monthly fee subject to change. Photos are model only and subject to change. Whole home blinds, washer and dryer included with this home. $402,595 Active

15555 Gilpin Avenue Parker, Colorado

2 Beds 3 Baths 1,266 SqFt 0.03 Acres

Active Listing courtesy of RE/MAX Professionals

****Contact builder today about Special Financing for this home - terms and conditions apply**Available NOW!Low maintenance living in the gorgeous Newlin Crossing community. Just lock up and go. This brand new 2-story townhome in a 5-plex features 2 bedrooms, 2.5 baths, great room, kitchen, upper laundry, loft, 2 car attached garage (rear alley entry) and conditioned crawl space. Gorgeous finishes and upgrades throughout including luxury vinyl plank flooring, stainless steel appliances, slab quartz counters and more. Builder provides the latest in energy efficiency and state of the art technology with several fabulous floorplans to choose from. Energy efficiency, and technology/connectivity seamlessly blended with luxury to make your new house a home. Conveniently located close to dining, shopping, entertainment and other amenities. Located in Douglas County just 20 miles Southeast of Denver, Newlin Crossing is a thoughtfully planned community.Current monthly fee subject to change. Photos are model only and subject to change. Whole home blinds, washer and dryer included with this home. $403,595 Active

15539 Gilpin Avenue Parker, Colorado

2 Beds 3 Baths 1,266 SqFt 0.03 Acres

Active Listing courtesy of RE/MAX Professionals

Welcome to the modern, low-maintenance home you've been waiting for in Aurora's premier community, Harvest Crossing! This beautifully designed Plan 2003 townhome offers the perfect blend of style, comfort, and convenience in a thriving neighborhood surrounded by open space and scenic trails. This thoughtfully crafted floorplan features an open-concept layout that seamlessly connects the kitchen, dining, and living areas, ideal for both everyday living and entertaining. The spacious kitchen is the heart of the home, showcasing sleek cabinetry, stainless steel appliances, a generous island, and ample storage. High ceilings and abundant natural light create a bright, inviting atmosphere throughout. Upstairs, you'll find well-appointed bedrooms, including a relaxing primary suite with a private bath and walk-in closet. Convenient upper-level laundry adds ease to your daily routine. Stylish finishes and modern design elements elevate every space. Enjoy the benefits of low-maintenance townhome living along with a private outdoor area ready for your personal touch. An attached garage provides added convenience and storage. Everything is NEW and backed by a comprehensive builder warranty, offering peace of mind from day one. Ideally located with easy access to E-470, I-70, and major commuter routes, this home makes getting to Denver, DIA, Buckley Space Force Base, and the Denver Tech Center quick and convenient. You’re just minutes from shopping, dining, grocery stores, and everyday essentials, while still enjoying a quiet, suburban setting. Outdoor enthusiasts will love being a short drive to Aurora Reservoir and Cherry Creek Reservoir & State Park, offering boating, fishing, camping, and miles of trails. The Harvest Crossing community also features parks, playgrounds, and walking paths, making it easy to enjoy the Colorado lifestyle right outside your door. Don't miss this opportunity to own a stunning new home in one of Aurora's most connected and desirable community. $404,950 Active

2044 Jackson Gap Street Aurora, Colorado

3 Beds 3 Baths 1,450 SqFt 0.07 Acres

Active Listing courtesy of RE/MAX Professionals

**Contact builder today about Special Financing for this home - terms and conditions apply**Available NOW! Located in the brand new Percheron community, this beautiful Odyssey 2-story home features 3 baths, 2.5 baths, great room, kitchen, upper laundry and 2 car garage. Beautiful upgrades and finishes throughout including luxury vinyl plank flooring, stainless steel appliances and more. The builder provides the latest in energy efficiency with several fabulous floor plans to choose from. Energy efficiency seamlessly blended with luxury to make your new house a home. What some builders consider high-end upgrades, this builder makes a standard inclusion. This community offers single family homes for every lifestyle. Come see what you have been missing today! Welcome home! Photos and walkthrough tour are a model only and subject to change. $408,750 Active

9270 Coal Cart Lane Colorado Springs, Colorado

3 Beds 3 Baths 1,467 SqFt 0.09 Acres

Active Listing courtesy of RE/MAX Professionals

What's Special: Close to Amenities | Flat Lot | Close to Trails | Large Kitchen Island | Gourmet Kitchen. New Construction - October Completion! Built by America's Most Trusted Home Builder. Welcome to the Backcountry at 6860 Parterre Parkway North Unit 3 in Parterre Westerly Collection! This bright main level features an open great room, dining area, and kitchen that create a comfortable flow for everyday living and easy gatherings. The kitchen includes a convenient pantry and sits just steps from a welcoming front porch and functional entry with extra storage. Upstairs, the private primary suite offers a spacious bath and walk in closet, while a secondary bedroom, full bath, and nearby laundry room add ease and flexibility. A two-car garage, powder room on the main level, and additional storage throughout enhance the home’s everyday convenience. Introducing Parterre, a garden-inspired community in Thornton near Quebec and E-470. The Westerly Collection offers low-maintenance townhomes with gas readiness, low HOA dues, and 2-car garages. Enjoy planned amenities like a rec center, pool, pickleball, parks, and trails. Close to I-25, Denver Premium Outlets, and 2,500 acres of open space, it’s the perfect place to flourish. Additional Highlights Include: quartz countertops throughout. Photos are for representative purposes only. MLS#8640475 $411,349 Active

6860 Parterre Parkway Thornton, Colorado

2 Beds 3 Baths 1,248 SqFt 0.03 Acres

Active Listing courtesy of RE/MAX Professionals

**Contact builder today about Special Financing for this home - terms and conditions apply**Available NOW!Low maintenance living in the gorgeous new Vermilion community. Just lock up and go. This brand new 2-story townhome in a 5-plex features 2 bedrooms, 2.5 baths, great room, kitchen, upper laundry, loft,  2 car attached garage (rear alley entry) and conditioned crawl space. Gorgeous finishes and upgrades throughout including, slab quartz counters, luxury vinyl plank flooring, stainless steel appliances and more. The builder provides the latest in energy efficiency and state of the art technology with several fabulous floorplans to choose from. Energy efficiency, and technology/connectivity seamlessly blended with luxury to make your new house a home.  Association fee subject to change. Washer, dryer and whole house blinds included with this home.  Photos and the Matterport 3D tour are of a model home and are provided for illustrative purposes only. Features, finishes, and layout may vary and are subject to change. Washer, dryer and whole home blinds included with this home. $411,595 Active

7675 Mobile Way Centennial, Colorado

2 Beds 3 Baths 1,266 SqFt 0.03 Acres

Active Listing courtesy of RE/MAX Professionals

Welcome to the stylish and low-maintenance home you've been searching for in Aurora's sought-after Harvest Crossing community! The thoughtfully designed Plan 2002 townhome combines modern finishes, smart functionality, and everyday comfort in a vibrant neighborhood surrounded by open space and scenic trails. This well-planned layout features an inviting open-concept main level, where the kitchen, dining, and living areas flow seamlessly together,perfect for entertaining or relaxing at home. The contemporary kitchen serves as the centerpiece, complete with sleek cabinetry, stainless steel appliances, a spacious island, and plenty of storage. Elevated ceilings fill the home with natural light, creating a bright and welcoming atmosphere. Upstairs, you'll find comfortably sized bedrooms, including a private primary suite designed for relaxation, featuring an en-suite bath and a generous walk-in closet. A conveniently located upper-level laundry room adds ease and efficiency to your daily routine. Modern design details and quality finishes are carried throughout the home, offering both style and durability. Ideally located with easy access to E-470, I-70, and major commuter routes, this home makes getting to Denver, DIA, Buckley Space Force Base, and the Denver Tech Center quick and convenient. You’re just minutes from shopping, dining, grocery stores, and everyday essentials, while still enjoying a quiet, suburban setting. Outdoor enthusiasts will love being a short drive to Aurora Reservoir and Cherry Creek Reservoir & State Park, offering boating, fishing, camping, and miles of trails. The Harvest Crossing community also features parks, playgrounds, and walking paths, making it easy to enjoy the Colorado lifestyle right outside your door. Don't miss this opportunity to own a stunning new home in one of Aurora's most connected and desirable community. $414,950 Pending

2034 Jackson Gap Street Aurora, Colorado

3 Beds 3 Baths 1,650 SqFt 0.07 Acres

Pending Listing courtesy of RE/MAX Professionals

****Contact builder today about Special Financing for this home - terms and conditions apply**Anticipated Completion November 2026! Low maintenance living in the gorgeous Sterling Ranch community. Just lock up and go. This 2-story townhome in a 4-plex features 2 bedrooms, 2 baths, great room, kitchen, upper laundry, 1 car attached garage (rear alley entry) and conditioned crawl space. Gorgeous finishes and upgrades throughout including, slab quartz counters, luxury vinyl plank flooring, stainless steel appliances and more. The builder provides the latest in energy efficiency and state of the art technology with several fabulous floorplans to choose from. Energy efficiency, and technology/connectivity seamlessly blended with luxury to make your new house a home. Sterling Ranch offers several fabulous plans to choose from.  Photos are model only and subject to change. $417,695 Active

8916 San Antonio Street Littleton, Colorado

2 Beds 2 Baths 1,099 SqFt 0.03 Acres

Active Listing courtesy of RE/MAX Professionals

***Contact builder today about Special Financing for this home – terms and conditions applyAvailable NOW! Beautiful Canopy 2-story in Muegge Farms features 4 beds, 2.5 baths, great room, kitchen, loft, crawlspace and a 2 car garage. Beautiful upgrades and finishes including a large kitchen island, stainless steel appliances, luxury vinyl plank flooring and more. Seamlessly blended & showcased the unparalleled beauty of Colorado with the most innovative homes, energy efficient technologies & modern conveniences, bringing the best of both worlds together. Beautiful finishes and upgrades throughout. This builder provides the latest in energy efficiency and state of the art technology with several fabulous floorplans to choose from. Energy efficiency, and technology seamlessly blended with luxury to make your new house a home. Muegge Farms offers single family homes for every lifestyle. Close to dining, shopping, entertainment and other amenities. Welcome Home! Photos and walkthrough tour are model only and subject to change. Association information provided is for the metro district. This home comes with rear yard landscaping and full yard fencing. $419,900 Active

370 Blossom Street Bennett, Colorado

4 Beds 3 Baths 1,880 SqFt 0.13 Acres

Active Listing courtesy of RE/MAX Professionals

**Contact builder today about Special Financing for this home - terms and conditions apply**Anticipated Completion August 2026! Located in the brand new Percheron community, this beautiful Odyssey 2-story home features 3 baths, 2.5 baths, great room, kitchen, upper laundry and 2 car garage. Beautiful upgrades and finishes throughout including luxury vinyl plank flooring, stainless steel appliances and more. The builder provides the latest in energy efficiency with several fabulous floor plans to choose from. Energy efficiency seamlessly blended with luxury to make your new house a home. What some builders consider high-end upgrades, this builder makes a standard inclusion. This community offers single family homes for every lifestyle. Come see what you have been missing today! Welcome home! Photos and walkthrough tour are a model only and subject to change. $420,850 Pending

7883 Mounted Ranger Drive Colorado Springs, Colorado

3 Beds 3 Baths 1,467 SqFt 0.08 Acres

Pending Listing courtesy of RE/MAX Professionals

Available NOW! Located in the brand new Percheron community, this gorgeous Expedition 2-story is features 3 bedrooms, 2.5 baths, great room, dining area, kitchen, upper laundry and 2 car garage. Beautiful upgrades and finishes throughout including luxury vinyl plank flooring, stainless steel appliances and more. The builder provides the latest in energy efficiency with several fabulous floor plans to choose from. Energy efficiency seamlessly blended with luxury to make your new house a home. What some builders consider high-end upgrades, this builder makes a standard inclusion. This community offers single family homes for every lifestyle. Come see what you have been missing today! Welcome home! $421,250 Active

7903 Mounted Ranger Drive Colorado Springs, Colorado

3 Beds 3 Baths 1,653 SqFt 0.08 Acres

Active Listing courtesy of RE/MAX Professionals

****Contact builder today about Special Financing for this home - terms and conditions apply**Anticipated Completion August 2026! Low maintenance living in the gorgeous Sterling Ranch community. Just lock up and go. This 2-story townhome in a 4-plex features 2 bedrooms, 2 baths, great room, kitchen, upper laundry, 1 car attached garage (rear alley entry) and conditioned crawl space. Gorgeous finishes and upgrades throughout including, slab quartz counters, luxury vinyl plank flooring, stainless steel appliances and more. The builder provides the latest in energy efficiency and state of the art technology with several fabulous floorplans to choose from. Energy efficiency, and technology/connectivity seamlessly blended with luxury to make your new house a home. Sterling Ranch offers several fabulous plans to choose from.  Photos are model only and subject to change. $424,900 Pending

8875 Whiteclover Street Littleton, Colorado

2 Beds 2 Baths 1,099 SqFt 0.03 Acres

Pending Listing courtesy of RE/MAX Professionals

Available NOW!This enchanting 2-story residence is now available for sale, offering a harmonious combination of sophistication, functionality, and energy efficiency. This home features 3 bedrooms, providing ample space for family and guests. The primary bedroom boasts a private ensuite bathroom, while the additional 1 1/2 bathrooms offer convenience and style. The heart of the home is the elegant kitchen, adorned with beautiful cabinets, a captivating kitchen backsplash, and pristine quartz countertops. The large U shaped kitchen not only adds extra prep space but also serves as a focal point for gatherings. The energy-efficient features make this home not only environmentally friendly but also a smart investment for the future. Experience the perfect blend of modern living, style, and comfort as you step into this beautiful residence. Don't miss the chance to make this house your home. Schedule a viewing today and embark on a new chapter of luxury living! $424,990 Active

5313 Elk Street Aurora, Colorado

3 Beds 3 Baths 1,506 SqFt 0.06 Acres

Active Listing courtesy of RE/MAX Professionals

***Contact builder today about Special Financing for this home – terms and conditions applyAnticipated Completion November 2026! Beautiful Canopy 2-story in Muegge Farms features 4 beds, 2.5 baths, great room, kitchen, loft, crawlspace and a 2 car garage. Beautiful upgrades and finishes including a large kitchen island, stainless steel appliances, luxury vinyl plank flooring and more. Seamlessly blended & showcased the unparalleled beauty of Colorado with the most innovative homes, energy efficient technologies & modern conveniences, bringing the best of both worlds together. Beautiful finishes and upgrades throughout. This builder provides the latest in energy efficiency and state of the art technology with several fabulous floorplans to choose from. Energy efficiency, and technology seamlessly blended with luxury to make your new house a home. Muegge Farms offers single family homes for every lifestyle. Close to dining, shopping, entertainment and other amenities. Welcome Home! Photos and walkthrough tour are model only and subject to change. Association information provided is for the metro district. This home comes with rear yard landscaping, full yard fencing and whole home blinds. $425,900 Active

360 Blossom Street Bennett, Colorado

4 Beds 3 Baths 1,880 SqFt 0.15 Acres

Active Listing courtesy of RE/MAX Professionals

Available with rates as low as 3.5% when using builder’s preferred lender – terms and conditions apply – ask for details****Contact builder today about Special Financing for this home – terms and conditions applyFront and rear yard landscaping and fencing included with this home.Available NOW! Beautiful Canopy 2-story in Muegge Farms features 4 beds, 2.5 baths, great room, kitchen, loft, crawlspace and a 2 car garage. Beautiful upgrades and finishes including a large kitchen island, stainless steel appliances, luxury vinyl plank flooring and more. Seamlessly blended & showcased the unparalleled beauty of Colorado with the most innovative homes, energy efficient technologies & modern conveniences, bringing the best of both worlds together. Beautiful finishes and upgrades throughout. This builder provides the latest in energy efficiency and state of the art technology with several fabulous floorplans to choose from. Energy efficiency, and technology seamlessly blended with luxury to make your new house a home. Muegge Farms offers single family homes for every lifestyle. Close to dining, shopping, entertainment and other amenities. Welcome Home! Photos and walkthrough tour are model only and subject to change. Association information provided is for the metro district. $426,250 Active

375 Wildflower Court Bennett, Colorado

4 Beds 3 Baths 1,880 SqFt 0.13 Acres

Active Listing courtesy of RE/MAX Professionals

**Contact builder today about Special Financing for this home - terms and conditions apply**Anticipated Completion September 2026!Low maintenance living in the gorgeous new Vermilion community. Just lock up and go. This 2-story townhome in a 6-plex features 2 bedrooms, 2 baths, great room, kitchen, upper laundry, 1 car attached garage (rear alley entry) and conditioned crawl space. Gorgeous finishes and upgrades throughout including, slab quartz counters, luxury vinyl plank flooring, stainless steel appliances and more. The builder provides the latest in energy efficiency and state of the art technology with several fabulous floorplans to choose from. Energy efficiency, and technology/connectivity seamlessly blended with luxury to make your new house a home.  Photos are model only and subject to change. Association fee subject to change. Photos and the Matterport 3D tour are of a model home and are provided for illustrative purposes only. Features, finishes, and layout may vary and are subject to change.   Enjoy easy access to Tagawa Gardens, nearby Trails and Cherry Creek schools. Washer, dryer and whole home blinds included with this home. $427,695 Pending

16765 Irwin Avenue Centennial, Colorado

2 Beds 2 Baths 1,099 SqFt 0.03 Acres

Pending Listing courtesy of RE/MAX Professionals

What's Special: Close to Park | Close to Amenities | Model Plan | Popular Plan. New Construction - October Completion! Built by America's Most Trusted Home Builder. Welcome to the Discovery at 6820 Parterre Parkway North, Unit 4 in Parterre Townhomes the Westerly Collection! This new townhome welcomes you with a u-shaped kitchen featuring quartz countertops that opens beautifully to the casual dining area and inviting great room. The main level is designed for easy living, with a powder room and rear garage entry conveniently located just beyond the living space. Upstairs, you will find two secondary bedrooms, a full bathroom, and a laundry room that keeps daily routines simple and organized. The primary suite offers a private retreat with a walk-in closet and an en-suite bathroom designed for comfort and relaxation. Introducing Parterre, a garden-inspired community in Thornton near Quebec and E-470. The Westerly Collection offers low-maintenance townhomes with gas readiness, low HOA dues, and 2-car garages. Enjoy planned amenities like a rec center, pool, pickleball, parks, and trails. Close to I-25, Denver Premium Outlets, and 2,500 acres of open space, it’s the perfect place to flourish. Additional Highlights Include: Gas range in place of electric and quartz countertops. Photos are for representative purposes only. MLS#9146446 $428,990 Active

6820 Parterre Parkway Thornton, Colorado

3 Beds 3 Baths 1,371 SqFt 0.03 Acres

Active Listing courtesy of RE/MAX Professionals

What's Special: Close to Greenbelt | Larger Lot | Close to Amenities | Gourmet Kitchen | Popular Plan. New Construction - September Completion! Built by America's Most Trusted Home Builder. Welcome to the Discovery at 6820 Parterre Parkway North, Unit 2 in Parterre Townhomes! This thoughtfully designed townhome features a U-shaped kitchen that opens to the casual dining area and welcoming gathering room, creating an ideal setting for everyday living and entertaining. Upstairs, you’ll find two secondary bedrooms, a full bathroom, and a convenient laundry room, along with a spacious owner’s suite complete with a walk-in closet and private 4-piece bath. Located within the community and close to a nearby park, this home offers modern comfort with easy access to outdoor enjoyment. Introducing Parterre, a garden-inspired community in Thornton near Quebec and E-470. The Westerly Collection offers low-maintenance townhomes with gas readiness, low HOA dues, and 2-car garages. Enjoy planned amenities like a rec center, pool, pickleball, parks, and trails. Close to I-25, Denver Premium Outlets, and 2,500 acres of open space, it’s the perfect place to flourish. Additional Highlights Include: gas range, quartz countertops. Photos are for representative purposes only. MLS#5786667 $428,990 Pending

6820 Parterre Parkway Thornton, Colorado

3 Beds 3 Baths 1,371 SqFt 0.03 Acres

Pending Listing courtesy of RE/MAX Professionals

****Contact builder today about Special Financing for this home - terms and conditions apply**Available NOW!Low maintenance living in the gorgeous Newlin Crossing community. Just lock up and go. This brand new 2-story townhome in a 3-plex features 2 bedrooms, 2.5 baths, great room, kitchen, upper laundry, loft, 2 car attached garage (rear alley entry) and conditioned crawl space. Gorgeous finishes and upgrades throughout including luxury vinyl plank flooring, stainless steel appliances, slab quartz counters and more. Builder provides the latest in energy efficiency and state of the art technology with several fabulous floorplans to choose from. Energy efficiency, and technology/connectivity seamlessly blended with luxury to make your new house a home. Conveniently located close to dining, shopping, entertainment and other amenities. Located in Douglas County just 20 miles Southeast of Denver, Newlin Crossing is a thoughtfully planned community.Current monthly fee subject to change. Photos are model only and subject to change. Whole home blinds, washer and dryer included with this home $429,595 Pending

15532 Gilpin Avenue Parker, Colorado

2 Beds 3 Baths 1,266 SqFt 0.03 Acres

Pending Listing courtesy of RE/MAX Professionals

What's Special: Close to Amenity | Gas Range | Oversized Closet in Primary. New Construction - October Completion! Built by America's Most Trusted Home Builder. Welcome to the Discovery at 6860 Parterre Parkway North Unit 4 in Parterre Townhomes the Westerly Collection! This inviting two-story home offers three bedrooms, two full bathrooms, and a powder room within a thoughtfully designed layout. The main level features an open-concept great room, dining area, and kitchen, creating a comfortable space for everyday living and entertaining. The kitchen is enhanced with quartz countertops, while the staircase showcases an open railing to the second floor for an airy, connected feel. Upstairs, the private primary suite includes a spacious walk-in closet and a door leading into the primary bathroom for added privacy. Two secondary bedrooms, a full bathroom with a raised vanity, and a conveniently located laundry closet complete the second level. Introducing Parterre, a garden-inspired community in Thornton near Quebec and E-470. The Westerly Collection offers low-maintenance townhomes with gas readiness, low HOA dues, and 2-car garages. Enjoy planned amenities like a rec center, pool, pickleball, parks, and trails. Close to I-25, Denver Premium Outlets, and 2,500 acres of open space, it’s the perfect place to flourish. Additional Highlights Include: gas range in place of electric and GE side by side refrigerator. Photos are for representative purposes only. MLS#3548876 $431,549 Active

6860 Parterre Parkway Thornton, Colorado

3 Beds 3 Baths 1,371 SqFt 0.03 Acres

Active Listing courtesy of RE/MAX Professionals

Available NOW! Located in the brand new Percheron community, this gorgeous Expedition 2-story is features 3 bedrooms, 2.5 baths, great room, dining area, kitchen, upper laundry and 2 car garage. Beautiful upgrades and finishes throughout including luxury vinyl plank flooring, stainless steel appliances and more. The builder provides the latest in energy efficiency with several fabulous floor plans to choose from. Energy efficiency seamlessly blended with luxury to make your new house a home. What some builders consider high-end upgrades, this builder makes a standard inclusion. This community offers single family homes for every lifestyle. Come see what you have been missing today! Welcome home! $433,750 Active

9280 Coal Cart Lane Colorado Springs, Colorado

3 Beds 3 Baths 1,653 SqFt 0.09 Acres

Active Listing courtesy of RE/MAX Professionals

****Contact builder today about Special Financing for this home - terms and conditions apply**Anticipated completion November 2026!! Low maintenance living in the gorgeous new Sterling Ranch community. Just lock up and go. This brand new 2-story townhome in a 5-plex features 2 bedrooms, 2.5 baths, great room, kitchen, upper laundry, loft,  2 car attached garage (rear alley entry) and conditioned crawl space. Gorgeous finishes and upgrades throughout including, slab quartz counters, luxury vinyl plank flooring, stainless steel appliances, solar and more. The builder provides the latest in energy efficiency and state of the art technology with several fabulous floorplans to choose from. Energy efficiency, and technology/connectivity seamlessly blended with luxury to make your new house a home. Sterling Ranch offers several fabulous plans to choose from.   Photos are model only and subject to change. $437,695 Active

8922 San Antonio Street Littleton, Colorado

2 Beds 3 Baths 1,266 SqFt 0.03 Acres

Active Listing courtesy of RE/MAX Professionals

Available NOW! Located in the brand new Percheron community, this gorgeous Aviator 2-story home  features 4 bedrooms, 2.5 baths, kitchen, loft, great room, 2 car garage and crawlspace. Beautiful upgrades and finishes throughout including luxury vinyl plank flooring, stainless steel appliances and more. The builder provides the latest in energy efficiency with several fabulous floor plans to choose from. Energy efficiency seamlessly blended with luxury to make your new house a home. What some builders consider high-end upgrades, this builder makes a standard inclusion. This community offers single family homes for every lifestyle. Come see what you have been missing today! Welcome home! Photos and walkthrough tour are a model only and subject to change. $438,250 Active

7923 Mounted Ranger Drive Colorado Springs, Colorado

3 Beds 3 Baths 1,851 SqFt 0.08 Acres

Active Listing courtesy of RE/MAX Professionals

Beautifully updated Sunset Terrace 2-story townhome features 3 bedrooms, 2.5 baths, living room, dining space, kitchen and 2 car attached garage.  Meticulously maintained - pride of ownership shines throughout. New roof in 2024. A push button roll-up door creates a seamless transition from inside to outside - great for entertaining or just enjoying Colorado's spectacular weather.  Lovely hardwood floors grace the main level with upgraded carpeting upstairs.  The open kitchen boasts slab granite counters & island, stainless steel appliances and ample cabinet space.  The many windows and roll-up door allow the natural light to cascade in - bright and cheerful.  An attached 2 car garage is a major plus and has built-in storage. The fenced patio features a gas line - perfect for grilling.   It is easy to picture yourself calling this one yours. Perfect for yourself or as an investment. HOA includes exterior landscaping, snow & trash removal. Low maintenance living - just lock up and go.  Close to dining, shopping, entertainment, public transportation and other amenities.  Located in the highly sought after Cherry Creek School District. Don't miss your opportunity.  Welcome Home! $439,850 Active

19562 Sunset Circle Centennial, Colorado

3 Beds 3 Baths 1,524 SqFt 0.03 Acres

Active Listing courtesy of RE/MAX Professionals

****Contact builder today about Special Financing for this home - terms and conditions apply**Available NOW!! Beautiful Grove 2-story in Muegge Farms features 5 beds, 2.5 baths, great room, kitchen, crawlspace and a 2-car garage. Beautiful upgrades and finishes including a large kitchen island, stainless steel appliances, luxury vinyl plank flooring and more. The builder seamlessly blended & showcased the unparalleled beauty of Colorado with the most innovative homes, energy efficient technologies & modern conveniences, bringing the best of both worlds together. Beautiful finishes and upgrades throughout. This builder provides the latest in energy efficiency and state of the art technology with several fabulous floorplans to choose from. Energy efficiency, and technology seamlessly blended with luxury to make your new house a home. Muegge Farms offers single family homes for every lifestyle. Close to dining, shopping, entertainment and other amenities. Welcome Home! Photos and walkthrough tour are model only and subject to change. Association info provided is for the metro district. This home comes with rear yard landscaping and full yard fencing. $439,900 Active

420 Blossom Street Bennett, Colorado

5 Beds 3 Baths 2,112 SqFt 0.13 Acres

Active Listing courtesy of RE/MAX Professionals

Welcome to the stylish and low-maintenance home you've been searching for in Aurora's sought-after Harvest Crossing community! The thoughtfully designed Plan 2002 townhome combines modern finishes, smart functionality, and everyday comfort in a vibrant neighborhood surrounded by open space and scenic trails. This well-planned layout features an inviting open-concept main level, where the kitchen, dining, and living areas flow seamlessly together,perfect for entertaining or relaxing at home. The contemporary kitchen serves as the centerpiece, complete with sleek cabinetry, stainless steel appliances, a spacious island, and plenty of storage. Elevated ceilings fill the home with natural light, creating a bright and welcoming atmosphere. Upstairs, you'll find comfortably sized bedrooms, including a private primary suite designed for relaxation, featuring an en-suite bath and a generous walk-in closet. A conveniently located upper-level laundry room adds ease and efficiency to your daily routine. Modern design details and quality finishes are carried throughout the home, offering both style and durability. Ideally located with easy access to E-470, I-70, and major commuter routes, this home makes getting to Denver, DIA, Buckley Space Force Base, and the Denver Tech Center quick and convenient. You’re just minutes from shopping, dining, grocery stores, and everyday essentials, while still enjoying a quiet, suburban setting. Outdoor enthusiasts will love being a short drive to Aurora Reservoir and Cherry Creek Reservoir & State Park, offering boating, fishing, camping, and miles of trails. The Harvest Crossing community also features parks, playgrounds, and walking paths, making it easy to enjoy the Colorado lifestyle right outside your door. Don't miss this opportunity to own a stunning new home in one of Aurora's most connected and desirable community. $439,950 Pending

2040 Jackson Gap Street Aurora, Colorado

4 Beds 3 Baths 1,750 SqFt 0.07 Acres

Pending Listing courtesy of RE/MAX Professionals

What's Special: Large Kitchen Island | Close to Greenbelt | Gas Range | Close to Park. New Construction - October Completion! Built by America's Most Trusted Home Builder. Welcome to the Frontier at 6860 Parterre Parkway North Unit 5 in Parterre Westerly Collection! This thoughtfully designed townhome offers an open-concept layout with a welcoming foyer that leads to a spacious great room, dining area, and stylish kitchen with an island ideal for everyday living and entertaining. Upstairs, the private primary suite features a walk-in closet and en-suite bathroom, while two secondary bedrooms, a full bathroom, and convenient laundry complete the second floor. A two-car garage, first-floor half bathroom, and outdoor patio provide added comfort and functionality. Introducing Parterre, a garden-inspired community in Thornton near Quebec and E-470. The Westerly Collection offers low-maintenance townhomes with gas readiness, low HOA dues, and 2-car garages. Enjoy planned amenities like a rec center, pool, pickleball, parks, and trails. Close to I-25, Denver Premium Outlets, and 2,500 acres of open space, it’s the perfect place to flourish. Additional Highlights Include: gas range, gourmet kitchen with quartz countertops, luxury vinyl plank flooring, GE refrigerator, upgraded staircase railing, and upgraded kitchen sink. Photos are for representative purposes only. MLS#4295235 $442,749 Active

6860 Parterre Parkway Thornton, Colorado

3 Beds 3 Baths 1,420 SqFt 0.03 Acres

Active Listing courtesy of RE/MAX Professionals

****Contact builder today about Special Financing for this home - terms and conditions apply**Anticipated completion October 2026!! Low maintenance living in the gorgeous new Sterling Ranch community. Just lock up and go. This brand new 2-story townhome in a 5-plex features 2 bedrooms, 2.5 baths, great room, kitchen, upper laundry, loft,  2 car attached garage (rear alley entry) and conditioned crawl space. Gorgeous finishes and upgrades throughout including, slab quartz counters, luxury vinyl plank flooring, stainless steel appliances, solar and more. The builder provides the latest in energy efficiency and state of the art technology with several fabulous floorplans to choose from. Energy efficiency, and technology/connectivity seamlessly blended with luxury to make your new house a home. Sterling Ranch offers several fabulous plans to choose from.   Photos are model only and subject to change. $442,900 Pending

8871 Whiteclover Street Littleton, Colorado

2 Beds 3 Baths 1,266 SqFt 0.03 Acres

Pending Listing courtesy of RE/MAX Professionals

***Contact builder today about Special Financing for this home - terms and conditions apply**Anticipated Completion September 2026! Feel right at home in this beautiful Daisy ranch plan located in Percheron. Featuring 3 beds, 2 baths, great room, kitchen and 2 car garage. Beautiful upgrades and finishes throughout including luxury vinyl plank flooring, stainless steel appliances and more. The builder provides the latest in energy efficiency and state of the art technology with several fabulous floor plans to choose from. What some builders consider high-end upgrades, this builder makes a standard inclusion. Percheron offers single family homes for every lifestyle. Close to dining, shopping, entertainment and other amenities. Come see what you have been missing today! Welcome home! $443,750 Active

9156 Simmental Way Colorado Springs, Colorado

3 Beds 2 Baths 1,474 SqFt 0.14 Acres

Active Listing courtesy of RE/MAX Professionals

****Contact builder today about Special Financing for this home - terms and conditions apply**Available NOW!! Beautiful Grove 2-story in Muegge Farms features 5 beds, 2.5 baths, great room, kitchen, crawlspace and a 2-car garage. Beautiful upgrades and finishes including a large kitchen island, stainless steel appliances, luxury vinyl plank flooring and more. The builder seamlessly blended & showcased the unparalleled beauty of Colorado with the most innovative homes, energy efficient technologies & modern conveniences, bringing the best of both worlds together. Beautiful finishes and upgrades throughout. This builder provides the latest in energy efficiency and state of the art technology with several fabulous floorplans to choose from. Energy efficiency, and technology seamlessly blended with luxury to make your new house a home. Muegge Farms offers single family homes for every lifestyle. Close to dining, shopping, entertainment and other amenities. Welcome Home! Photos and walkthrough tour are model only and subject to change. Association info provided is for the metro district. This home comes with whole home blinds, rear yard landscaping and full yard fencing. $444,300 Active

390 Blossom Street Bennett, Colorado

5 Beds 3 Baths 2,112 SqFt 0.13 Acres

Active Listing courtesy of RE/MAX Professionals

****Contact builder today about Special Financing for this home - terms and conditions apply**Anticipated completion September 2026!! Low maintenance living in the gorgeous new Sterling Ranch community. Just lock up and go. This brand new 2-story townhome in a 5-plex features 2 bedrooms, 2.5 baths, great room, kitchen, upper laundry, loft,  2 car attached garage (rear alley entry) and conditioned crawl space. Gorgeous finishes and upgrades throughout including, slab quartz counters, luxury vinyl plank flooring, stainless steel appliances, solar and more. The builder provides the latest in energy efficiency and state of the art technology with several fabulous floorplans to choose from. Energy efficiency, and technology/connectivity seamlessly blended with luxury to make your new house a home. Sterling Ranch offers several fabulous plans to choose from.   Photos are model only and subject to change. $444,900 Pending

8910 San Antonio Street Littleton, Colorado

2 Beds 3 Baths 1,266 SqFt 0.03 Acres

Pending Listing courtesy of RE/MAX Professionals

What's Special:  Pond View | Appliances & Blinds Included | No Rear Neighbors. New Construction - Ready Now! Built by America's Most Trusted Home Builder. Welcome to the Peak at 700 96th Avenue Pl in Lake Bluff! This thoughtful two-story floor plan features a spacious open concept layout that connects the great room, kitchen, and dining area for easy everyday living. A nearby tech space adds flexibility for remote work or creative projects. Upstairs, you will find a well designed layout with a comfortable primary suite and three additional bedrooms, offering the perfect blend of privacy and convenience. With its smart flow and adaptable design, the Peak brings a balance of style and modern comfort. Lake Bluff offers a friendly Northern Colorado setting with a convenient Greeley location near Highway 34. The community provides easy access to Front Range employment centers and is zoned for well-regarded Windsor Schools. Future trails and parks will create natural spaces to enjoy close to home. Outdoor favorites and local events, including Island Grove Regional Park, the Poudre River Trail and the Greeley Stampede, bring fresh-air fun throughout the year. Rocky Mountain National Park is also an easy day trip for mountain adventures. Additional Highlights Include: fourth bedroom in place of loft, GE side by side refrigerator, stainless steel gas GE range, and rail. Virtually staged photos are for representative purposes only. MLS#2517919 $444,990 Active

700 96th Avenue Place Greeley, Colorado

4 Beds 3 Baths 2,016 SqFt 0.09 Acres

Active Listing courtesy of RE/MAX Professionals

What's Special:  Loft | Tech Center | 2nd Floor Laundry Room | Oversized Closet in Primary. New Construction - Ready Now! Built by America's Most Trusted Home Builder. Welcome to the Summit at 705 96th Avenue Place in Lake Bluff! This spacious two-story floor plan welcomes you with a soaring foyer and a natural flow through the great room, dining area, and kitchen for easy living and memorable gatherings. Upstairs, the generous primary suite offers a peaceful retreat, paired with three additional bedrooms and a full bath. A convenient tech space provides a great spot for working or studying, and the open loft adds room for play, fitness, or relaxation. Designed with comfort and flexibility in mind, the Summit gives you space to grow and enjoy the way you live. Lake Bluff offers a friendly Northern Colorado setting with a convenient Greeley location near Highway 34. The community provides easy access to Front Range employment centers and is zoned for well-regarded Windsor Schools. Future trails and parks will create natural spaces to enjoy close to home. Outdoor favorites and local events, including Island Grove Regional Park, the Poudre River Trail and the Greeley Stampede, bring fresh-air fun throughout the year. Rocky Mountain National Park is also an easy day trip for mountain adventures. Additional Highlights Include: extended hard surface at first floor, GE side by side refrigerator, GE stainless steel gas range, and rail. MLS#6441083 $448,990 Active

705 96th Avenue Place Greeley, Colorado

4 Beds 3 Baths 2,265 SqFt 0.1 Acres

Active Listing courtesy of RE/MAX Professionals

What's Special: Model Plan | Close to Park | West Facing Lot | 2nd Floor Laundry Room. New Construction - Ready Now! Built by America's Most Trusted Home Builder. Welcome to the Aurora 336 N Bersshine Court in Sky Ranch! This inviting two-story home offers up to four bedrooms, two and a half bathrooms, and a thoughtfully designed layout that makes the most of every square foot. The main level features an open-concept great room, dining area, and kitchen with a spacious island, pantry, and easy access to the patio, creating a natural gathering space for everyday living and entertaining. Upstairs, the private primary suite includes a walk-in closet and en-suite bath, while two secondary bedrooms, a flexible fourth bedroom or home office option, and a centrally located laundry room provide comfort and convenience for the whole household. A welcoming front porch, ample storage, crawlspace, and attached two-car garage add functionality and charm throughout. This home is designed to support the way you live today while providing the flexibility to grow with your needs. Welcome to Sky Ranch, a vibrant master-planned community in Aurora. Just south of I-70, you’re minutes from E-470, DIA, and downtown Denver. Enjoy easy access to Southlands Mall, 100+ parks, trails, golf, and a new K-8 charter school. With attainable pricing, a 4-acre park, and quick access to Hogan Park, Sky Ranch offers comfort, connection, and true Colorado living. Additional Highlights Include: door to primary bath, 42" straight upper cabinets in kitchen, and GE 30" free-standing stainless-steel gas range. Photos are for representative purposes only. MLS#3775724 $448,990 Active

336 Bersshine Court Watkins, Colorado

4 Beds 3 Baths 1,803 SqFt 0.08 Acres

Active Listing courtesy of RE/MAX Professionals

What's Special: Walk-In Closets | Close to Greenbelt | West Facing Lot. New Construction – November Completion! Built by America's Most Trusted Home Builder. Welcome to The Celeste at 2119 Generations Aly in Farmlore! This thoughtfully designed home is a gorgeous layout where comfort and style come together effortlessly. The open main floor features a bright and inviting gathering room that flows seamlessly into the dining area and kitchen, creating the perfect space for everyday living and entertaining. Extend your living space outdoors with the optional patio, ideal for relaxing or hosting family and friends. Upstairs, the spacious primary suite offers a private retreat with a large walk-in closet and a four-piece bath. You'll also find a convenient laundry room and two secondary bedrooms, each featuring its own walk-in closet for added storage and functionality. Welcome to Farmlore, a new home community in Brighton where suburban charm meets easy access to downtown, Prairie Center, and Denver. Enjoy planned amenities like parks, trails, a rec center with pool, and a restored farmhouse. Close to Prairie Lakes and Barr Lake, and within the Brighton 27J School District. Additional Highlights Include: Matte black hardware, crown molding at kitchen, additional sink at secondary bath, and gas range at kitchen. Photos are for representative purposes only. MLS#5899259 $448,990 Active

2119 Generations Aly Brighton, Colorado

3 Beds 3 Baths 1,606 SqFt 0.07 Acres

Active Listing courtesy of RE/MAX Professionals

What's Special: Close to Park | Close to Trails | East Facing Lot | Popular Plan. New Construction - September Completion! Built by America's Most Trusted Home Builder. Welcome to the Backcountry at 17205 W 91st Lane in Trailstone Townhomes! This townhome welcomes you in with charm and an easy, open layout that feels instantly comforting. From the front porch, you enter a bright living area where the casual dining space and great room flow beautifully together, all overlooked by the kitchen. A convenient half bath sits near the garage entry for everyday ease. Upstairs, the primary suite offers a peaceful retreat with a walk-in closet and a spa-like bath that feels wonderfully relaxing. A spacious secondary bedroom also features its own walk-in closet and private bath, bringing extra comfort for guests or loved ones. The second floor laundry room adds a thoughtful touch that keeps daily routines simple and sweet. Trailstone offers exceptional value with low HOA dues and stunning views of Denver, Standley Lake, the Rockies, and nearby open space. Enjoy a planned 5-acre amenity center with a pool, pickleball, and trails, plus five parks, a dog park, and a certified pollinator garden. With great schools, quick commutes, nearby shopping, and seven miles of scenic trails, Trailstone truly has it all. Additional Highlights Include: Standard crawl space. Photos are for representative purposes only. MLS#9802392 $448,990 Pending

17205 91st Lane Arvada, Colorado

2 Beds 3 Baths 1,248 SqFt

Pending Listing courtesy of RE/MAX Professionals

What's Special: Oversized Closet in Primary | White Cabinets | 2nd Floor Laundry Room | High Ceilings | Understairs Storage. New Construction - Ready Now! Built by America's Most Trusted Home Builder. Welcome to the Celeste at 2097 Barnwood Drive in Farmlore! You are welcomed into this new home with a light and bright great room that flows seamlessly into the dining area and kitchen, creating a comfortable space for everyday living. The kitchen stands out with white cabinets and a center island that makes meal prep and gathering easy. Sliding doors invite you to extend your living space onto the outdoor patio, turning the main floor into an ideal spot for entertaining. A convenient powder room is tucked near the rear garage entry for added functionality. Upstairs, the primary suite offers a relaxing retreat with an en-suite bath and a spacious walk-in closet, while two secondary bedrooms with walk-in closets, a full bathroom, and the laundry room complete the level. Welcome to Farmlore, a new home community in Brighton where suburban charm meets easy access to downtown, Prairie Center, and Denver. Enjoy planned amenities like parks, trails, a rec center with pool, and a restored farmhouse. Close to Prairie Lakes and Barr Lake, and within the Brighton 27J School District. Additional Highlights Include: Covered patio, second sink at upstairs secondary bath, 42" upper kitchen cabinets, GE profile 30" smart slide-in stainless steel gas range, crown molding at kitchen, upgraded kitchen sink, and standard crawl space. Virtually staged photos are for representative purposes only. MLS#8445411 $448,990 Pending

2097 Barnwood Drive Brighton, Colorado

3 Beds 3 Baths 1,606 SqFt 0.08 Acres

Pending Listing courtesy of RE/MAX Professionals

Brande new remodeled kitchen ($25K). Best Price - Best Remodel - Great Value! Welcome to this exceptionally well-maintained, two-story townhome offering the ultimate turn-key, lock-and-go lifestyle. Spanning three upper-level bedrooms and 2.5 refreshed baths, every inch of this property reflects true pride of ownership with major upgrades completed within the last three years. The main level flows seamlessly from the inviting living room into a bright dining space and a beautifully transformed kitchen. Home chefs will love the brand-new custom cabinetry, stunning quartz countertops, striking glass herringbone backsplash, and a newer appliance suite featuring a gas range. Upstairs, all bedrooms showcase brand-new luxury vinyl plank flooring and modern baseboards. Each bathroom has been thoroughly modernized with new vanities, contemporary faucets, mirrors, and fixtures. Key Features: Total Peace of Mind: New furnace, central A/C, and high-efficiency water heater (all under 3 years old). Modern Aesthetics: Fresh interior paint, energy-efficient LED lighting, and updated ceiling fans throughout. Outdoor Oasis: Private balcony plus a secure, rear-fenced patio leading to the detached two-car garage. Expansion Potential: An unfinished basement offers a clean slate to customize extra living space. Perfectly located near premier dining, shopping, and entertainment, this home delivers effortless living with zero lawn maintenance required. Schedule your tour today! Accepted offer subject to builder approval. $450,000 Pending

5226 Jellison Street Littleton, Colorado

3 Beds 3 Baths 1,387 SqFt 0.04 Acres

Pending Listing courtesy of RE/MAX Professionals

****Contact builder today about Special Financing for this home - terms and conditions apply**Anticipated Completion August 2026!! Beautiful Grove 2-story in Muegge Farms is features 5 beds, 2.5 baths, great room, kitchen, crawlspace and a 2 car garage. Beautiful upgrades and finishes including a large kitchen island, stainless steel appliances, luxury vinyl plank flooring and more. The builder seamlessly blended & showcased the unparalleled beauty of Colorado with the most innovative homes, energy efficient technologies & modern conveniences, bringing the best of both worlds together. Beautiful finishes and upgrades throughout. This builder provides the latest in energy efficiency and state of the art technology with several fabulous floorplans to choose from. Energy efficiency, and technology seamlessly blended with luxury to make your new house a home. Muegge Farms offers single family homes for every lifestyle. Close to dining, shopping, entertainment and other amenities. Welcome Home! Photos and walkthrough tour are model only and subject to change. Association info provided is for the metro district. This home comes with rear yard landscaping and fencing $451,350 Active

435 Wildflower Court Bennett, Colorado

5 Beds 3 Baths 2,112 SqFt 0.15 Acres

Active Listing courtesy of RE/MAX Professionals

****Contact builder today about Special Financing for this home – terms and conditions applyWhole home blinds, rear yard landscaping and full yard fencing included with this home.Anticipated completion January 2027!! Feel right at home in this beautiful Oliver 2-story floorplan located in Muegge. Featuring 4 beds, 2.5 baths, great room, kitchen, study and 2 car garage. Beautiful upgrades and finishes throughout including luxury vinyl plank flooring, stainless steel appliances and more. The builder provides the latest in energy efficiency and state of the art technology with several fabulous floor plans to choose from. What some builders consider high-end upgrades, this builder makes a standard inclusion. Muegge Farms offers single family homes for every lifestyle. Close to dining, shopping, entertainment and other amenities. Come see what you have been missing today! Welcome home!  Association information provided is for the metro district. This home comes with  rear Yard landscaping and full yard fencing. $452,400 Active

440 Wildflower Court Bennett, Colorado

4 Beds 3 Baths 2,184 SqFt 0.13 Acres

Active Listing courtesy of RE/MAX Professionals

***Contact builder today about Special Financing for this home - terms and conditions apply**Available NOW! Feel right at home in this beautiful new Fir 2-story floorplan located in the  Copper Chase community. Featuring 3 beds, 2.5baths, great room, kitchen, loft and 2 car garage. Beautiful upgrades and finishes throughout including luxury vinyl plank flooring, stainless steel appliances and more. The builder provides the latest in energy efficiency and state of the art technology with several fabulous floor plans to choose from. What some builders consider high-end upgrades, this builder makes a standard inclusion. Copper Chase offers single family homes for every lifestyle. This beautiful community offers scenic views of Pikes Peak. Just a short drive to Old City Colorado, dining, shopping and other amenities. Explore and hike at Garden of the Gods and Pikes Peak.  Come see what you have been missing today! Welcome home! Photos and walkthrough tour are a model only and subject to change. $454,350 Pending

8762 Blue Feather Loop Colorado Springs, Colorado

3 Beds 3 Baths 1,752 SqFt 0.08 Acres

Pending Listing courtesy of RE/MAX Professionals

****Contact builder today about Special Financing for this home – terms and conditions applyWhole home blinds, washer, dryer, rear yard landscaping and full yard fencing included with this home.Anticipated completion January 2027!! Feel right at home in this beautiful Oliver 2-story floorplan located in Muegge. Featuring 4 beds, 2.5 baths, great room, kitchen, study and 2 car garage. Beautiful upgrades and finishes throughout including luxury vinyl plank flooring, stainless steel appliances and more. The builder provides the latest in energy efficiency and state of the art technology with several fabulous floor plans to choose from. What some builders consider high-end upgrades, this builder makes a standard inclusion. Muegge Farms offers single family homes for every lifestyle. Close to dining, shopping, entertainment and other amenities. Come see what you have been missing today! Welcome home!  Association information provided is for the metro district. $455,850 Active

400 Wildflower Court Bennett, Colorado

4 Beds 3 Baths 2,184 SqFt 0.13 Acres

Active Listing courtesy of RE/MAX Professionals

What's Special: White Cabinets | Close to Park | Close to Trails | Premium Location | Walk-in Closets. New Construction - Ready Now! Built by America's Most Trusted Home Builder. Welcome to the Celeste at 23732 E 33rd Place in The Aurora Highlands Horizon Collection! This charming new two-story home offers a bright open-concept main level featuring a spacious great room that flows seamlessly into the dining area and stylish kitchen, complete with white speckled quartz countertops, white cabinets, and a large island. Upstairs, the private primary suite provides a relaxing retreat with a walk-in closet and well-appointed bathroom, while two secondary bedrooms, a full bathroom, and convenient laundry room offer comfort and flexibility for everyday life. Come home to The Aurora Highlands, a vibrant community in Aurora, CO. Enjoy scenic trails, parks, an outdoor pool, and an onsite school, with future retail and dining on the way. With its own E-470 entrance, you're just 10 miles from DIA and close to downtown Denver and the Tech Center. Explore 21 miles of trails or relax in your private backyard—life here is full of connection. Additional Highlights Include: Air conditioning, gas range, crown molding at kitchen, integrated double trash bin, single undermount kitchen sink, pendant light prewire, satin nickel hardware, and extended flooring at main level. MLS#3920724 $458,990 Active

23732 33rd Place Aurora, Colorado

3 Beds 3 Baths 1,606 SqFt 0.07 Acres

Active Listing courtesy of RE/MAX Professionals

**Available with rates as low as 3.99% when using builder’s preferred lender – terms and conditions apply – ask for details ****Contact builder today about Special Financing for this home - terms and conditions apply**Anticipated Completion December 2026! This gorgeous new Dolly plan in Ledge Rock features 4 beds, 2 baths, great room, spacious kitchen, 2 car garage and crawlspace. Beautiful upgrades and finishes throughout including vinyl plank floors, stainless steel appliances, slab Quartz counters & island and more.  Lennar provides the latest in energy efficiency and state of the art technology with several fabulous floorplans to choose from. Energy efficiency & technology/connectivity seamlessly blended with luxury to make your new house a home. What some builders consider high-end upgrades, Lennar makes a standard inclusion. This community offers single family homes for every lifestyle. Close to dining, shopping, entertainment and other amenities. Don’t wait – this community will sell out quickly! Photos and walkthrough tour are model only and subject to change. $459,900 Active

4039 Wyatt Drive Johnstown, Colorado

4 Beds 2 Baths 1,672 SqFt 0.17 Acres

Active Listing courtesy of RE/MAX Professionals

Seller is flexible and motivated. Low maintenance living in the gorgeous new Whisper Village community. Just lock up and go. This former model 2-story townhome in a 5-plex features 2 bedrooms, 2.5 baths, great room, kitchen, upper laundry, loft,  2 car attached garage (rear alley entry) and conditioned crawl space. Gorgeous finishes and upgrades throughout including, slab quartz counters, luxury vinyl plank flooring, stainless steel appliances, *solar and more. The latest in energy efficiency and state of the art technology. Energy efficiency, and technology/connectivity seamlessly blended with luxury to make your new house a home. Amenities abound in this gorgeous community including a rec center, open space, bike/walking paths, shopping, dining and entertainment options.**This home purchase transaction is conditioned upon buyer entering into a Solar Equipment Purchase Agreement or a Solar Equipment Lease with GAF Energy, the forms will be provided to buyer for review. The cost to purchase and lease are approximately $9,792 to purchase or $43.39/month to lease (25 yr term) - see supplements for sample solar contracts, respectively.Special financing not available on this home - it is a resale. Property Sold As-Is. There will not be a property disclosure.  Staging items are not available for purchase. $459,900 Active

14520 90th Drive Arvada, Colorado

2 Beds 3 Baths 1,266 SqFt 0.03 Acres

Active Listing courtesy of RE/MAX Professionals

**Available with rates as low as 3.99% when using builder’s preferred lender – terms and conditions apply – ask for details ****Contact builder today about Special Financing for this home - terms and conditions apply**Anticipated Completion November 2026! This gorgeous new Dolly plan in Ledge Rock features 4 beds, 2 baths, great room, spacious kitchen, 2 car garage and crawlspace. Beautiful upgrades and finishes throughout including vinyl plank floors, stainless steel appliances, slab Quartz counters & island and more.  Lennar provides the latest in energy efficiency and state of the art technology with several fabulous floorplans to choose from. Energy efficiency & technology/connectivity seamlessly blended with luxury to make your new house a home. What some builders consider high-end upgrades, Lennar makes a standard inclusion. This community offers single family homes for every lifestyle. Close to dining, shopping, entertainment and other amenities. Don’t wait – this community will sell out quickly! Photos and walkthrough tour are model only and subject to change. $459,900 Active

4081 Wyatt Drive Johnstown, Colorado

4 Beds 2 Baths 1,672 SqFt 0.18 Acres

Active Listing courtesy of RE/MAX Professionals

Available with rates as low as 3.99% and Down payment assistance available when using builder's preferred lender – terms and conditions apply – ask for details.****Contact builder today about Special Financing for this home – terms and conditions applyAnticipated Completion August 2026! Feel right at home in this beautiful Hartford ranch plan located in Muegge Farms community. Featuring 4 beds, 2 baths, great room, kitchen and 2 car garage. Beautiful upgrades and finishes throughout including luxury vinyl plank flooring, stainless steel appliances and more. The builder provides the latest in energy efficiency and state of the art technology with several fabulous floor plans to choose from. What some builders consider high-end upgrades, this builder makes a standard inclusion. Muegge Farms offers single family homes for every lifestyle. Close to dining, shopping, entertainment and other amenities. Come see what you have been missing today! Welcome home! Association information provided is for the metro district. All kitchen appliances, rear yard landscaping & fencing included $462,850 Pending

45931 Mill Avenue Bennett, Colorado

4 Beds 2 Baths 1,824 SqFt 0.11 Acres

Pending Listing courtesy of RE/MAX Professionals

**Available with rates as low as 3.50 % when using builder’s preferred lender – terms and conditions apply – ask for details ****Contact builder today about Special Financing for this home - terms and conditions apply**Anticipated Completion September 2026! This gorgeous new Dolly plan in Ledge Rock features 4 beds, 2 baths, great room, spacious kitchen, 2 car garage and crawlspace. Beautiful upgrades and finishes throughout including vinyl plank floors, stainless steel appliances, slab Quartz counters & island and more.  Lennar provides the latest in energy efficiency and state of the art technology with several fabulous floorplans to choose from. Energy efficiency & technology/connectivity seamlessly blended with luxury to make your new house a home. What some builders consider high-end upgrades, Lennar makes a standard inclusion. This community offers single family homes for every lifestyle. Close to dining, shopping, entertainment and other amenities. Don’t wait – this community will sell out quickly! Photos and walkthrough tour are model only and subject to change. $463,350 Pending

172 Kobe Lane Johnstown, Colorado

4 Beds 2 Baths 1,672 SqFt 0.16 Acres

Pending Listing courtesy of RE/MAX Professionals

**Contact builder today about Special Financing for this home - terms and conditions apply**Anticipated Completion November 2026!Gorgeous new Harvest Ridge - this beautiful Cielo plan features 2 bedrooms, 2.5 baths, great room, kitchen, crawlspace and 2 car garage. Gorgeous finishes and upgrades including stainless steel appliances, vinyl plank flooring, slab quartz counters/island, passive radon mitigation system and more! Lennar provides the latest in energy efficiency and state of the art technology with several fabulous floorplans to choose from. Energy efficiency, and technology/connectivity seamlessly blended with luxury to make your new house a home. What some builders consider high-end upgrades, this builder makes a standard inclusion. This community offers single family homes for every lifestyle. So much to see and do in this charming community – something for everyone. Photos and walkthrough tour are a model only and subject to change. This home is in a metro district and there is a $30 additional monthly fee for homes with a shared driveway / alley. $464,900 Pending

2256 Haleyville Way Aurora, Colorado

2 Beds 3 Baths 1,360 SqFt 0.07 Acres

Pending Listing courtesy of RE/MAX Professionals

**Available with rates as low as 3.50 % when using builder’s preferred lender – terms and conditions apply – ask for details ****Contact builder today about Special Financing for this home - terms and conditions apply**Anticipated Completion October 2026! This gorgeous new Dolly plan in Ledge Rock features 4 beds, 2 baths, great room, spacious kitchen, 2 car garage and crawlspace. Beautiful upgrades and finishes throughout including vinyl plank floors, stainless steel appliances, slab Quartz counters & island and more.  Lennar provides the latest in energy efficiency and state of the art technology with several fabulous floorplans to choose from. Energy efficiency & technology/connectivity seamlessly blended with luxury to make your new house a home. What some builders consider high-end upgrades, Lennar makes a standard inclusion. This community offers single family homes for every lifestyle. Close to dining, shopping, entertainment and other amenities. Don’t wait – this community will sell out quickly! Photos and walkthrough tour are model only and subject to change. $464,900 Pending

157 Kobe Lane Johnstown, Colorado

4 Beds 2 Baths 1,672 SqFt 0.17 Acres

Pending Listing courtesy of RE/MAX Professionals

**Contact builder today about Special Financing for this home - terms and conditions apply**Anticipated Completion October 2026!Gorgeous new Harvest Ridge - this beautiful Cielo plan features 2 bedrooms, 2.5 baths, great room, kitchen, crawlspace and 2 car garage. Gorgeous finishes and upgrades including stainless steel appliances, vinyl plank flooring, slab quartz counters/island, passive radon mitigation system and more! Lennar provides the latest in energy efficiency and state of the art technology with several fabulous floorplans to choose from. Energy efficiency, and technology/connectivity seamlessly blended with luxury to make your new house a home. What some builders consider high-end upgrades, this builder makes a standard inclusion. This community offers single family homes for every lifestyle. So much to see and do in this charming community – something for everyone. Photos and walkthrough tour are a model only and subject to change. This home is in a metro district and there is a $30 additional monthly fee for homes with a shared driveway / alley. $464,900 Pending

2234 Haleyville Way Aurora, Colorado

2 Beds 3 Baths 1,360 SqFt 0.06 Acres

Pending Listing courtesy of RE/MAX Professionals

This thoughtfully designed 2-story home offers 3 bedrooms, 2.5 bathrooms, and approximately 1,635 square feet of comfortable living space. The main level features a bright open-concept layout that seamlessly connects the kitchen, dining nook, and living area—perfect for everyday living and entertaining. The kitchen is centered around a large island, providing plenty of space for meal prep, casual dining, and gathering with family and friends.Upstairs, the private primary suite offers a relaxing retreat with a walk-in closet and well-appointed ensuite bathroom. Two additional bedrooms provide flexibility for family, guests, or additional workspace. A pocket study on the main level is ideal for remote work, studying, or a small home office. Additional highlights include a private outdoor patio, 2-car alley-load garage, and the option for an unfinished basement, offering extra storage or future living space. $464,990 Pending

5321 Elk Street Aurora, Colorado

3 Beds 3 Baths 1,635 SqFt 0.06 Acres

Pending Listing courtesy of RE/MAX Professionals

****Contact builder today about Special Financing for this home – terms and conditions applyRear yard landscaping and full yard fencing included with this home.Anticipated Completion December 2026! Feel right at home in this beautiful Hartford ranch plan located in Muegge Farms community. Featuring 4 beds, 2 baths, great room, kitchen and 2 car garage. Beautiful upgrades and finishes throughout including luxury vinyl plank flooring, stainless steel appliances and more. The builder provides the latest in energy efficiency and state of the art technology with several fabulous floor plans to choose from. What some builders consider high-end upgrades, this builder makes a standard inclusion. Muegge Farms offers single family homes for every lifestyle. Close to dining, shopping, entertainment and other amenities. Come see what you have been missing today! Welcome home! Association information provided is for the metro district. $468,450 Pending

430 Wildflower Court Bennett, Colorado

4 Beds 2 Baths 1,824 SqFt 0.13 Acres

Pending Listing courtesy of RE/MAX Professionals

***Contact builder today about Special Financing for this home - terms and conditions apply**Anticipated Completion November 2026! Feel right at home in this beautiful Aurora ranch plan located in Spring Valley Ranch. Featuring 3 beds, 2 baths, great room, kitchen and 3 car garage. Beautiful upgrades and finishes throughout including luxury vinyl plank flooring, stainless steel appliances and more. The builder provides the latest in energy efficiency and state of the art technology with several fabulous floor plans to choose from. What some builders consider high-end upgrades, this builder makes a standard inclusion. Spring Valley Ranch offers single family homes for every lifestyle.  Come see what you have been missing today! Welcome home! $468,900 Active

3521 Aspen Glen Loop Elizabeth, Colorado

3 Beds 2 Baths 1,424 SqFt 0.16 Acres

Active Listing courtesy of RE/MAX Professionals

What's Special: End Unit | Corner Lot | Model Plan | Oversized Lot | White Cabinets | Greenbelt View. New Construction - October Completion! Built by America's Most Trusted Home Builder. Welcome to the Frontier at 6860 Parterre Parkway North, Unit 1 in Parterre Townhomes! This bright and welcoming end-unit townhome offers an open layout designed for easy everyday living. The great room flows seamlessly into the dining area and a modern kitchen featuring quartz countertops, a spacious center island, and a convenient pantry. Upstairs, the private primary suite is positioned at the front of the home and includes a walk-in closet and a well-appointed bathroom with dual sink vanity, walk-in shower, and linen storage. Two secondary bedrooms are located at the back of the home for added privacy, sharing a full bathroom, while the upstairs laundry closet adds everyday convenience. Introducing Parterre, a garden-inspired community in Thornton near Quebec and E-470. The Westerly Collection offers low-maintenance townhomes with gas readiness, low HOA dues, and 2-car garages. Enjoy planned amenities like a rec center, pool, pickleball, parks, and trails. Close to I-25, Denver Premium Outlets, and 2,500 acres of open space, it’s the perfect place to flourish. Photos are for representative purposes only. MLS#6083932 $468,990 Active

6860 Parterre Parkway Thornton, Colorado

3 Beds 3 Baths 1,420 SqFt 0.05 Acres

Active Listing courtesy of RE/MAX Professionals

What's Special:  Pond View | Tech Center | Spacious Kitchen | Oversized Pantry. New Construction - Ready Now! Built by America's Most Trusted Home Builder. Welcome to the Vista at 708 96th Avenue Place in Lake Bluff! This spacious two story home is designed for modern living with an open concept layout that brings together the kitchen, dining area and great room for easy everyday flow. Two dedicated tech spaces offer flexible spots for remote work, study or creative projects. Upstairs, four bedrooms including a luxurious primary suite provide comfortable spaces to unwind and recharge. Thoughtfully designed for flexibility and comfort, this home offers a perfect place to make lasting memories. Lake Bluff offers a friendly Northern Colorado setting with a convenient Greeley location near Highway 34. The community provides easy access to Front Range employment centers and is zoned for well-regarded Windsor Schools. Future trails and parks will create natural spaces to enjoy close to home. Outdoor favorites and local events, including Island Grove Regional Park, the Poudre River Trail and the Greeley Stampede, bring fresh-air fun throughout the year. Rocky Mountain National Park is also an easy day trip for mountain adventures. Additional Highlights Include: 4th bedroom in place of loft, GE gas range, refrigerator, extended hard surface flooring at first floor, utility sink rough in plumbing, and rail. Virtually staged photos are for representative purposes only. MLS#7985853 $468,990 Active

708 96th Avenue Place Greeley, Colorado

4 Beds 3 Baths 2,178 SqFt 0.09 Acres

Active Listing courtesy of RE/MAX Professionals

Welcome to this thoughtfully designed paired home in Harvest Crossing, one of Central Aurora’s premier neighborhoods. This modern two-story duplex features 4 bedrooms, 2.5 bathrooms and a 2-car garage.The main level showcases an inviting open-concept layout where the kitchen, dining area, and spacious great room flow seamlessly together—ideal for everyday living and entertaining. The kitchen provides generous cabinetry and ample counter space while maintaining a natural connection to the main living areas.Upstairs, the primary suite serves as a private retreat with an en-suite bath and ample closet space. Two additional bedrooms, a full bathroom, and a flexible loft provide room for a home office, media space, or play area.Located in the Harvest Crossing community in Central Aurora, residents enjoy convenient access to parks, trails, shopping, dining, and major commuter routes. The home is just a short drive to both Aurora Reservoir and Cherry Creek Reservoir & State Park, where you can enjoy camping, fishing, boating, and a variety of outdoor recreation.With close proximity to outstanding schools, local amenities, and easy access to Denver and DIA, this home combines comfort, convenience, and an exceptional location. $469,950 Active

2018 Jackson Gap Street Aurora, Colorado

4 Beds 3 Baths 1,758 SqFt 0.06 Acres

Active Listing courtesy of RE/MAX Professionals

***Contact builder today about Special Financing for this home - terms and conditions apply**Anticipated Completion September 2026! Feel right at home in this beautiful Daisy ranch plan located in Percheron. Featuring 3 beds, 2 baths, great room, kitchen and 2 car garage. Beautiful upgrades and finishes throughout including luxury vinyl plank flooring, stainless steel appliances and more. The builder provides the latest in energy efficiency and state of the art technology with several fabulous floor plans to choose from. What some builders consider high-end upgrades, this builder makes a standard inclusion. Percheron offers single family homes for every lifestyle. Close to dining, shopping, entertainment and other amenities. Come see what you have been missing today! Welcome home! $470,750 Pending

9204 Simmental Way Colorado Springs, Colorado

3 Beds 2 Baths 1,474 SqFt 0.14 Acres

Pending Listing courtesy of RE/MAX Professionals

What's Special: Greenbelt View | Larger Lot | Extended Patio | Gas Range | Model Plan. New Construction – October Completion! Built by America's Most Trusted Home Builder. Welcome to the Aurora at 28443 E 3rd Avenue in Sky Ranch! Ideally positioned facing open space and just a short distance from the neighborhood park, this new home offers a desirable setting to enjoy the outdoors. The main level features a spacious great room that flows seamlessly into the dining area and kitchen, complete with a large center island and easy access to the patio for indoor-outdoor entertaining. Upstairs, the private primary suite includes a walk-in closet and well-appointed bathroom, while three secondary bedrooms, and a convenient laundry room provide plenty of space for everyday living. Welcome to Sky Ranch, a vibrant master-planned community in Aurora. Just south of I-70, you’re minutes from E-470, DIA, and downtown Denver. Enjoy easy access to Southlands Mall, 100+ parks, trails, golf, and a new K-8 charter school. With attainable pricing, a 4-acre park, and quick access to Hogan Park, Sky Ranch offers comfort, connection, and true Colorado living. Additional Highlights Include: door at primary bath, 42" upper kitchen cabinets, undermount sinks, integrated trash bin, satin nickel hardware, gas range, and extended floor at main level. Interior photos are for representative purposes only. MLS#8991183 $472,149 Active

28443 3rd Avenue Watkins, Colorado

4 Beds 3 Baths 1,803 SqFt 0.12 Acres

Active Listing courtesy of RE/MAX Professionals

What's Special: Mountain View | Covered Patio | Close to Park. New Construction - March Completion! Built by America's Most Trusted Home Builder. Welcome to the Backcountry at 9022 Quartz Court in Trailstone Townhomes! The open-concept main floor of this thoughtfully designed townhome offers generous storage and a seamless layout ideal for everyday living and entertaining. The great room, dining area, and kitchen blend together to create a bright, welcoming space at the heart of the home. Upstairs, the private primary suite is tucked away at the back of the home and features a comfortable sitting area, spacious walk-in closet, and an attached bathroom. A secondary bedroom with its own walk-in closet and en suite bathroom provides added comfort and privacy, while a conveniently located second-floor laundry room completes this well-designed home. Discover Trailstone, a new home community on the edge of the Rocky Mountains in Arvada, CO. Just off Candelas Parkway and only 15 miles from Boulder, find room to roam in stunning single-family homes with spacious backyards in Arvada. You'll love the incredible views of Downtown Denver, the Rocky Mountains and Standley Lake. With incredible planned amenities including a community pool and pickleball courts, every day is an opportunity to explore a new path at Trailstone. Additional Highlights Include: a slide-in gas range. Photos are for representative purposes only. MLS#1596914 $472,499 Active

9022 Quartz Court Arvada, Colorado

2 Beds 3 Baths 1,248 SqFt

Active Listing courtesy of RE/MAX Professionals

***Contact builder today about Special Financing for this home - terms and conditions apply**Anticipated Completion September 2026!! This gorgeous new Dolly ranch plan in Percheron features 4 beds, 2 baths, great room, spacious kitchen, 2 car garage and crawlspace. Beautiful upgrades and finishes throughout including vinyl plank floors, stainless steel appliances, slab Quartz counters & island and more.  The builder provides the latest in energy efficiency and state of the art technology with several fabulous floorplans to choose from. Energy efficiency & technology/connectivity seamlessly blended with luxury to make your new house a home. What some builders consider high-end upgrades, this builder makes a standard inclusion. This community offers single family homes for every lifestyle. Close to dining, shopping, entertainment and other amenities. Don’t wait – this community will sell out quickly! Photos and walkthrough tour are model only and subject to change. $473,750 Active

9132 Simmental Way Colorado Springs, Colorado

4 Beds 2 Baths 1,672 SqFt 0.14 Acres

Active Listing courtesy of RE/MAX Professionals

**Contact builder today about Special Financing for this home - terms and conditions apply**Anticipated Completion January 2027!Gorgeous new Harvest Ridge - this beautiful Cielo plan features 2 bedrooms, 2.5 baths, great room, kitchen, crawlspace and 2 car garage. Gorgeous finishes and upgrades including stainless steel appliances, vinyl plank flooring, slab quartz counters/island, passive radon mitigation system and more! Lennar provides the latest in energy efficiency and state of the art technology with several fabulous floorplans to choose from. Energy efficiency, and technology/connectivity seamlessly blended with luxury to make your new house a home. What some builders consider high-end upgrades, this builder makes a standard inclusion. This community offers single family homes for every lifestyle. So much to see and do in this charming community – something for everyone. Photos and walkthrough tour are a model only and subject to change. This home is in a metro district and there is a $30 additional monthly fee for homes with a shared driveway / alley. $473,900 Active

2292 Haleyville Way Aurora, Colorado

2 Beds 3 Baths 1,360 SqFt 0.07 Acres

Active Listing courtesy of RE/MAX Professionals

STUNNING FARMHOUSE RANCH | 3 BED + FLEXIBLE LIVING | PRIME BRIGHTON LOCATIONWelcome to this beautifully designed 3-bedroom, 2-bath farmhouse ranch offering the perfect blend of style, comfort, and functionality. From the moment you arrive, the covered entry and keyless garage access set the tone for modern convenience and effortless living.Step inside to an open-concept layout where the kitchen, dining, and living areas flow seamlessly—ideal for entertaining or everyday living. The heart of the home features a large center island with seating for three, quartz countertops, and upgraded finishes throughout. Just off the kitchen, enjoy a practical mudroom/laundry combo with built-in bench, perfect for staying organized.The thoughtfully designed floorplan offers two secondary bedrooms at the front of the home with a shared split bath and linen storage, while the private primary suite is tucked away at the rear for ultimate relaxation. The primary retreat includes dual sinks and a spacious walk-in tiled shower, creating a spa-like experience.Upgrades & Highlights: Luxury vinyl plank flooring in all main living areas; Quartz countertops in kitchen & bathrooms; Tiled showers; Brushed nickel hardware throughout; Open, light-filled living spaces.Nestled in a quiet, low-traffic neighborhood on the outskirts of Brighton, this home offers that charming small-town feel while still being conveniently close to everything you need. Enjoy walking distance to a neighborhood park and open green space, perfect for outdoor living and relaxation.This is the one your buyers have been waiting for—style, space, and location all in one. Schedule your showing today! $474,990 Active

6036 Caribou Drive Brighton, Colorado

3 Beds 2 Baths 1,363 SqFt 0.13 Acres

Active Listing courtesy of RE/MAX Professionals

**Contact builder today about Special Financing for this home - terms and conditions apply**Available NOW!Low maintenance living in the gorgeous new Vermilion community. Just lock up and go. This brand new 2-story townhome in a 5-plex features 2 bedrooms, 2.5 baths, great room, kitchen, upper laundry, loft,  2 car attached garage (rear alley entry) and conditioned crawl space. Gorgeous finishes and upgrades throughout including, slab quartz counters, luxury vinyl plank flooring, stainless steel appliances and more. The builder provides the latest in energy efficiency and state of the art technology with several fabulous floorplans to choose from. Energy efficiency, and technology/connectivity seamlessly blended with luxury to make your new house a home.  Association fee subject to change. Washer, dryer and whole house blinds included with this home.  Photos and the Matterport 3D tour are of a model home and are provided for illustrative purposes only. Features, finishes, and layout may vary and are subject to change. Washer and dryer included with this home. $476,695 Pending

7667 Mobile Way Centennial, Colorado

2 Beds 3 Baths 1,266 SqFt 0.03 Acres

Pending Listing courtesy of RE/MAX Professionals

***Contact builder today about Special Financing for this home - terms and conditions apply**Anticipated Completion August 2026!! Low maintenance living in the gorgeous new Newlin Crossing community. Just lock up and go. This brand new 2-story townhome in a 5-plex features 3 bedrooms, 2.5 baths, great room, kitchen, upper laundry, 2 car attached garage (rear alley entry) and conditioned crawl space. Gorgeous finishes and upgrades throughout including luxury vinyl plank flooring, stainless steel appliances, slab quartz counters and more. Builder provides the latest in energy efficiency and state of the art technology with several fabulous floorplans to choose from. Energy efficiency, and technology/connectivity seamlessly blended with luxury to make your new house a home.   Conveniently located close to dining, shopping, entertainment and other amenities. Located in Douglas County just 20 miles Southeast of Denver, Newlin Crossing is a thoughtfully planned community.Current monthly fee subject to change. Photos are model only and subject to change. Great mountain views and adjacent to a lawn area. Whole home blinds, stackable washer and dryer included with this home. $480,595 Active

15563 Gilpin Avenue Parker, Colorado

3 Beds 3 Baths 1,480 SqFt 0.04 Acres

Active Listing courtesy of RE/MAX Professionals

***Contact builder today about Special Financing for this home - terms and conditions apply**Available NOW!! Low maintenance living in the gorgeous new Newlin Crossing community. Just lock up and go. This brand new 2-story townhome in a 3-plex features 3 bedrooms, 2.5 baths, great room, kitchen, upper laundry, 2 car attached garage (rear alley entry) and conditioned crawl space. Gorgeous finishes and upgrades throughout including luxury vinyl plank flooring, stainless steel appliances, slab quartz counters and more. Builder provides the latest in energy efficiency and state of the art technology with several fabulous floorplans to choose from. Energy efficiency, and technology/connectivity seamlessly blended with luxury to make your new house a home.   Conveniently located close to dining, shopping, entertainment and other amenities. Located in Douglas County just 20 miles Southeast of Denver, Newlin Crossing is a thoughtfully planned community.Current monthly fee subject to change. Photos are model only and subject to change. Great mountain views and adjacent to a lawn area. Whole home blinds, washer and dryer included with this home. $483,595 Active

15526 Gilpin Avenue Parker, Colorado

3 Beds 3 Baths 1,480 SqFt 0.04 Acres

Active Listing courtesy of RE/MAX Professionals

What's Special:  Deep Lot | Close to Park | 2nd Floor Laundry Room | Large Kitchen Island. New Construction - Ready Now! Built by America's Most Trusted Home Builder. Welcome to the Buena Vista at 28405 E 4th Avenue at Sky Ranch! Step inside from the covered front porch to a thoughtfully designed layout that blends comfort with everyday ease. The foyer opens to the heart of the home, where the dining area, kitchen, and great room connect in a bright, open setting ideal for gathering. Upstairs, the private primary suite provides a peaceful retreat with a spa-inspired bathroom featuring a dual sink vanity, separate shower, and a spacious walk-in closet. Three well-sized secondary bedrooms share a full bathroom, while a centrally located laundry room adds convenience to daily living. Welcome to Sky Ranch, a vibrant master-planned community in Aurora. Just south of I-70, you’re minutes from E-470, DIA, and downtown Denver. Enjoy easy access to Southlands Mall, 100+ parks, 5,000 acres of open space, trails, and golf. With a new K-8 charter school, attainable pricing, a 4-acre park, and quick access to Hogan Park, Sky Ranch offers true Colorado living. Additional Highlights Include: a raised vanity in the secondary bedroom, and a slide-in gas range in the kitchen. MLS#4064732 $484,990 Active

28405 4th Avenue Watkins, Colorado

4 Beds 3 Baths 2,078 SqFt 0.13 Acres

Active Listing courtesy of RE/MAX Professionals

***Contact builder today about Special Financing for this home - terms and conditions apply**Anticipated Completion November 2026!! Low maintenance living in the gorgeous new Sky Ranch community. Just lock up and go. This brand new 2-story townhome in a 3-plex features 3 bedrooms, 2.5 baths, great room, kitchen, upper laundry, 2 car attached garage (rear alley entry) and conditioned crawl space. Gorgeous finishes and upgrades throughout including luxury vinyl plank flooring, stainless steel appliances, slab quartz counters and more. Builder provides the latest in energy efficiency and state of the art technology with several fabulous floorplans to choose from. Energy efficiency, and technology/connectivity seamlessly blended with luxury to make your new house a home.   Enjoy Trailhead Park's 30 acres of amenities including play areas, trails, turf spaces, parks, pool and extensive trail system. Close to Rueter-Hess- Reservoir and its popular incline for outdoor recreation. Conveniently located close to dining, shopping, entertainment and other amenities. Located in Douglas County just 20 miles Southeast of Denver, Tanterra is a thoughtfully planned community.Current monthly fee subject to change. Photos are model only and subject to change. $485,595 Active

12571 Spotted Hawk Street Parker, Colorado

3 Beds 3 Baths 1,480 SqFt 0.04 Acres

Active Listing courtesy of RE/MAX Professionals

**Contact builder today about Special Financing for this home - terms and conditions apply**Low maintenance living in the gorgeous new Vermilion community. Just lock up and go.Anticipated Completion August 2026!This brand new 2-story townhome in a 6-plex is a prime end unit location with light & privacy and features 3 bedrooms, 2.5 baths, great room, kitchen, upper laundry, 2 car attached garage (rear alley entry) and conditioned crawl space. Gorgeous finishes and upgrades throughout including luxury vinyl plank flooring, stainless steel appliances, slab quartz counters, solar and more. The builder provides the latest in energy efficiency and state of the art technology with several fabulous floorplans to choose from. Energy efficiency, and technology/connectivity seamlessly blended with luxury to make your new house a home. Vermilion offers several fabulous plans to choose from.  Photos are model only and subject to change. Association fees are subject to change.  Enjoy easy access to Tagawa Gardens, nearby Trails and Cherry Creek schools. This home comes with stackable washer/dryer and whole home blinds, $485,595 Pending

7659 Mobile Way Centennial, Colorado

3 Beds 3 Baths 1,528 SqFt 0.04 Acres

Pending Listing courtesy of RE/MAX Professionals

**Contact builder today about Special Financing for this home - terms and conditions apply**Low maintenance living in the gorgeous new Vermilion community. Just lock up and go.Available NOW!This brand new 2-story townhome in a 5-plex is a prime end unit location with light & privacy and features 3 bedrooms, 2.5 baths, great room, kitchen, upper laundry, 2 car attached garage (rear alley entry) and conditioned crawl space. Gorgeous finishes and upgrades throughout including luxury vinyl plank flooring, stainless steel appliances, slab quartz counters, solar and more. The builder provides the latest in energy efficiency and state of the art technology with several fabulous floorplans to choose from. Energy efficiency, and technology/connectivity seamlessly blended with luxury to make your new house a home. Vermilion offers several fabulous plans to choose from.  Photos are model only and subject to change. Association fees are subject to change.  Enjoy easy access to Tagawa Gardens, nearby Trails and Cherry Creek schools. This home comes with washer/dryer and whole home blinds, $486,595 Active

7663 Mobile Way Centennial, Colorado

3 Beds 3 Baths 1,528 SqFt 0.04 Acres

Active Listing courtesy of RE/MAX Professionals

Available NOW! Be one of the first to buy in our newest community, Murata Farms!  The Willet is a charming 2-story home with an unfinished basement.  Welcome to this beautifully designed plan offering over 2,500 square feet of thoughtfully crafted living space.  This 3-bedroom, 2.5-bath residence blends style and comfort, making it perfect for entertaining.  This bright and open floorplan is highlighted by elegant quartz countertops throughout the kitchen and bathrooms.  The main level features a welcoming living area, a spacious kitchen with a gas range and premium finishes and walk in pantry.   Upstairs you'll find 3 generously sized bedrooms including an Owner's suite with walk in closet and private bath.  Photos are representative only - the actual home may vary. $489,900 Active

2143 Silverado Lane Fort Lupton, Colorado

3 Beds 3 Baths 1,825 SqFt 0.16 Acres

Active Listing courtesy of RE/MAX Professionals

***Contact builder today about Special Financing for this home - terms and conditions apply**Anticipated Completion November 2026! Feel right at home in this beautiful Daisy ranch plan located in Spring Valley Ranch. Featuring 3 beds, 2 baths, great room, kitchen and 3 car garage. Beautiful upgrades and finishes throughout including luxury vinyl plank flooring, stainless steel appliances and more. The builder provides the latest in energy efficiency and state of the art technology with several fabulous floor plans to choose from. What some builders consider high-end upgrades, this builder makes a standard inclusion. Spring Valley Ranch offers single family homes for every lifestyle. Come see what you have been missing today! Welcome home! $489,900 Pending

3520 Aspen Glen Loop Elizabeth, Colorado

3 Beds 2 Baths 1,479 SqFt 0.16 Acres

Pending Listing courtesy of RE/MAX Professionals

QUICK MOVE-IN!! Ask about our 4.25% Fixed Rate!Welcome to your new home!Thoughtfully designed two-story home featuring an open main level with a spacious kitchen, nook, lliving area, dedicated office, and convenient powder bath. Upstairs offers a private primary suite with walk-in closet, two secondary bedrooms, full bath, and upstairs laundry for everyday ease.Situated on a court yard front, home-site, this residence offers both privacy and the luxury of being adjacent to a park spaces. Picture yourself enjoying the serene views from your patio or exploring the nearby green spaces.Strategically located close to shopping centers, dining options, parks, and trails, this home ensures that you have everything you need within reach. The energy-efficient features make this home not only environmentally friendly but also a smart investment for the future.Experience the perfect blend of modern living, style, and comfort as you step into this beautiful residence. Don't miss the chance to make this house your home. Schedule a viewing today and embark on a new chapter of luxury living! $489,950 Active

21313 63rd Drive Aurora, Colorado

3 Beds 3 Baths 1,643 SqFt 0.07 Acres

Active Listing courtesy of RE/MAX Professionals

Highly desirable Farmhouse-style home featuring charming siding and a large covered front porch that adds standout curb appeal. The main level offers a pocket office with nearby guest bath, perfect for remote work or flex space. The open-concept great room flows seamlessly into the kitchen, showcasing a spacious island and an oversized walk-in pantry with three walls of shelving—ideal for storage and organization.The mudroom entry from the garage includes a built-in bench and an oversized coat closet that can double as additional storage. An oversized two-car garage with tall ceilings provides extra room for vehicles, gear, or future storage solutions.All bedrooms are conveniently located upstairs, along with a generously sized laundry room and a linen closet for added storage. The primary suite features dual sinks, a walk-in shower with bench, a private water closet, and a large walk-in closet separate from the bath—a thoughtful and highly sought-after layout.Enjoy a deep rear yard with plenty of space to create the backyard of your dreams—perfect for entertaining, BBQs, pets, play space, and gatherings.Located in a quiet, family-friendly Brighton neighborhood offering excellent value. Convenient access to grocery stores, hospital, retail, restaurants, entertainment, schools, and outdoor recreation at Barr Lake. Just 1 mile from I-76, 3 miles from E-470, and approximately 30 minutes to Downtown Denver and DIA.Neighborhood amenities include a community park with playground, swings, shaded picnic tables, BBQ grills, large open green space, benches, and dog stations throughout.A fantastic opportunity at a great price in an ideal location. $489,990 Active

6047 Caribou Drive Brighton, Colorado

3 Beds 3 Baths 1,763 SqFt 0.13 Acres

Active Listing courtesy of RE/MAX Professionals

***Contact builder today about Special Financing for this home - terms and conditions apply**Anticipated Completion November 2026! Feel right at home in this beautiful Daisy ranch plan located in Spring Valley Ranch. Featuring 3 beds, 2 baths, great room, kitchen and 3 car garage. Beautiful upgrades and finishes throughout including luxury vinyl plank flooring, stainless steel appliances and more. The builder provides the latest in energy efficiency and state of the art technology with several fabulous floor plans to choose from. What some builders consider high-end upgrades, this builder makes a standard inclusion. Spring Valley Ranch offers single family homes for every lifestyle. Come see what you have been missing today! Welcome home! All electric and backs to open space. $490,900 Active

3540 Aspen Glen Loop Elizabeth, Colorado

3 Beds 2 Baths 1,479 SqFt 0.16 Acres

Active Listing courtesy of RE/MAX Professionals

**Contact builder today about Special Financing for this home - terms and conditions apply****Anticipated Completion November 2026Gorgeous new Harvest Ridge - this beautiful Alto 3-story features 3 bedrooms, 2.5 baths, great room, kitchen, nook, 2-car garage and crawlspace.  Gorgeous finishes and upgrades including stainless steel appliances, vinyl plank flooring, slab quartz counters/island, passive radon mitigation system and more! The builder provides the latest in energy efficiency and state of the art technology with several fabulous floorplans to choose from. Energy efficiency, and technology/connectivity seamlessly blended with luxury to make your new house a home. What some builders consider high-end upgrades, this builder makes a standard inclusion. This community offers single family homes for every lifestyle. So much to see and do in this charming community – something for everyone. Photos and walkthrough tour are a model only and subject to change. This home is in a metro district and there is a $30 additional monthly fee for homes with a shared driveway / alley. $493,350 Pending

2254 Haleyville Way Aurora, Colorado

3 Beds 3 Baths 1,868 SqFt 0.06 Acres

Pending Listing courtesy of RE/MAX Professionals

What's Special: Oversized Closet in Primary | Greenbelt Lot | Premium Location. New Construction - Ready Now! Built by America's Most Trusted Home Builder. Welcome to the Celeste at 1192 Prospect Aly in Farmlore! Welcome to this thoughtfully designed two story home that blends open living with cozy private spaces. The main level features a bright great room that flows into the kitchen and dining area, creating an inviting setting for everyday living and easy entertaining. The kitchen offers generous counter space and a central island that anchors the heart of the home. Upstairs, the primary suite provides a relaxing retreat with a spacious walk-in closet and a well-appointed bath. Two additional bedrooms, a full bath, and a convenient laundry room complete the upper level with comfort and functionality in mind. A two-car garage adds everyday convenience. Welcome to Farmlore, a new home community in Brighton where suburban charm meets easy access to downtown, Prairie Center, and Denver. Enjoy planned amenities like parks, trails, a rec center with pool, and a restored farmhouse. Close to Prairie Lakes and Barr Lake, and within the Brighton 27J School District. Additional Highlights Include: kitchen sink stainless steel single basin undermount, square iron spindles at stairs, rectangle undermount sink, 42-inch upper kitchen cabinets, linen cabinets with matte black hardware, GE 30-inch free-standing stainless-steel gas range. MLS#8199432 $494,099 Active

1192 Prospect Aly Brighton, Colorado

3 Beds 3 Baths 1,606 SqFt 0.07 Acres

Active Listing courtesy of RE/MAX Professionals

***Contact builder today about Special Financing for this home - terms and conditions apply**Anticipated Completion September 2026!! This gorgeous Marigold 2-story in Percheron features 4 beds (3 upper / 1 main), 2 baths, great room, kitchen, loft, 2 car garage and crawlspace. Beautiful upgrades and finishes throughout including vinyl plank floors, stainless steel appliances, slab Quartz counters and more.  This builder provides the latest in energy efficiency and state of the art technology with several fabulous floorplans to choose from. Energy efficiency & technology/connectivity seamlessly blended with luxury to make your new house a home. What some builders consider high-end upgrades, the builder makes a standard inclusion. This community offers single family homes for every lifestyle. Close to dining, shopping, entertainment and other amenities. Don’t wait – this community will sell out quickly! Photos and walkthrough tour are model only and subject to change. $494,900 Pending

9120 Simmental Way Colorado Springs, Colorado

4 Beds 3 Baths 2,073 SqFt 0.14 Acres

Pending Listing courtesy of RE/MAX Professionals

**Available with rates as low as 3.50 % when using builder’s preferred lender – terms and conditions apply – ask fordetails*******Contact builder today about Special Financing for this home - terms and conditions apply**Anticipated Completion October 2026!! This gorgeous Marigold 2-story in Ledge Rock features 4 beds (3 upper / 1 main), 2 baths, great room, kitchen, loft, 2 car garage and crawlspace. Beautiful upgrades and finishes throughout including vinyl plank floors, stainless steel appliances, slab Quartz counters and more.  This builder provides the latest in energy efficiency and state of the art technology with several fabulous floorplans to choose from. Energy efficiency & technology/connectivity seamlessly blended with luxury to make your new house a home. What some builders consider high-end upgrades, the builder makes a standard inclusion. This community offers single family homes for every lifestyle. Close to dining, shopping, entertainment and other amenities. Don’t wait – this community will sell out quickly! Photos and walkthrough tour are model only and subject to change. $494,900 Pending

156 Kobe Lane Johnstown, Colorado

4 Beds 3 Baths 2,073 SqFt 0.16 Acres

Pending Listing courtesy of RE/MAX Professionals

What's Special: Close to Park | South Facing Lot | Corner Lot | Flex Room. New Construction - Ready Now! Built by America's Most Trusted Home Builder. Welcome to the Stella at 28455 E 3rd Avenue in Sky Ranch! This inviting floor plan greets you with a grand two-story foyer and a private study, offering a quiet space for work or hobbies. At the heart of the home, a spacious kitchen flows seamlessly into the dining area and great room, creating an open and welcoming setting for everyday living and entertaining. Step outside to the patio to enjoy indoor/outdoor living. Upstairs, natural light fills the hallway leading to three secondary bedrooms, a full bath, and a conveniently located laundry room. The primary suite is tucked away at the end of the hall, providing privacy and a peaceful retreat at the end of the day. Welcome to Sky Ranch, a vibrant master-planned community in Aurora. Just south of I-70, you’re minutes from E-470, DIA, and downtown Denver. Enjoy easy access to Southlands Mall, 100+ parks, trails, golf, and a new K-8 charter school. With attainable pricing, a 4-acre park, and quick access to Hogan Park, Sky Ranch offers comfort, connection, and true Colorado living. Additional Highlights Include: patio, refrigerator, washer, and dryer. MLS#1712450 $494,990 Active

28455 3rd Avenue Watkins, Colorado

4 Beds 3 Baths 1,951 SqFt 0.12 Acres

Active Listing courtesy of RE/MAX Professionals

**Contact builder today about Special Financing for this home - terms and conditions apply**Available NOW!Low maintenance living in the gorgeous new Vermilion community. Just lock up and go. This brand new 2-story townhome in a 5-plex features 2 bedrooms, 2.5 baths, great room, kitchen, upper laundry, loft,  2 car attached garage (rear alley entry) and conditioned crawl space. Gorgeous finishes and upgrades throughout including, slab quartz counters, luxury vinyl plank flooring, stainless steel appliances and more. The builder provides the latest in energy efficiency and state of the art technology with several fabulous floorplans to choose from. Energy efficiency, and technology/connectivity seamlessly blended with luxury to make your new house a home.  Association fee subject to change. Washer, dryer and whole house blinds included with this home.  Photos and the Matterport 3D tour are of a model home and are provided for illustrative purposes only. Features, finishes, and layout may vary and are subject to change. $497,800 Pending

7661 Cherokee Circle Centennial, Colorado

2 Beds 3 Baths 1,266 SqFt 0.03 Acres

Pending Listing courtesy of RE/MAX Professionals

What's Special: Corner Lot | Close to Park | North Facing Lot | Flex Room. New Construction - October Completion! Built by America's Most Trusted Home Builder. Welcome to the Stella at 28460 E 4th Avenue in Sky Ranch! This thoughtfully designed two story home welcomes you through a charming porch into a foyer that opens to a flexible room ideal for a home office, hobby space, or quiet retreat. The main living area features a bright great room, dining space, and kitchen that flow together beautifully and connect to outdoor living for easy entertaining. A well placed pantry, powder room, and spacious two car garage add everyday convenience on the main level. Upstairs, the primary suite offers a relaxing escape with a private bath and walk in closet, while three additional bedrooms, a shared bath, and a dedicated laundry room provide comfort and flexibility for busy households. Welcome to Sky Ranch, a vibrant master-planned community in Aurora. Just south of I-70, you’re minutes from E-470, DIA, and downtown Denver. Enjoy easy access to Southlands Mall, 100+ parks, trails, golf, and a new K-8 charter school. With attainable pricing, a 4-acre park, and quick access to Hogan Park, Sky Ranch offers comfort, connection, and true Colorado living. Additional Highlights Include: 42'' straight upper cabinets in kitchen, outdoor living, and GE 30" free-standing stainless steel gas range in place of electric. Photos are for representative purposes only. MLS#4467078 $498,249 Active

28460 4th Avenue Watkins, Colorado

4 Beds 3 Baths 1,951 SqFt 0.12 Acres

Active Listing courtesy of RE/MAX Professionals

What's Special: Covered Patio | Water View | Close to Park. New Construction - November Completion! Built by America's Most Trusted Home Builder. Welcome to the Discovery at 17203 W 91st Lane in Trailstone Townhomes Westerly Collection! Step into this thoughtfully designed townhome with an open-concept main floor featuring a spacious great room that flows seamlessly into the kitchen and dining area, creating an inviting space for gathering. A walk-in pantry, convenient powder room, and attached 2-car garage add everyday ease to the home's smart layout. Upstairs, the private primary suite includes a generous walk-in closet and en-suite bath, while two secondary bedrooms, a full bath, and a centrally located laundry room provide comfort and convenience for everyone. Additional storage space and a crawlspace foundation offer flexibility for seasonal belongings and future needs. Trailstone offers exceptional value with low HOA dues and stunning views of Denver, Standley Lake, the Rockies, and nearby open space. Enjoy a planned 5-acre amenity center with a community pool, pickleball, and trails, plus five parks, a dog park, and a certified pollinator garden. With great schools, quick commutes, nearby shopping, and seven miles of scenic trails, Trailstone truly has it all. Additional Highlights Include: appliance package, slide in gas range, integrated double trash bins and 220V/40AMP outlet in garage. Photos are for representative purposes only. MLS#2819569 $498,990 Active

17203 91st Lane Arvada, Colorado

3 Beds 3 Baths 1,371 SqFt

Active Listing courtesy of RE/MAX Professionals

What's Special: 2nd Floor Laundry Room | Large Kitchen Island | Greenbelt Lot. New Construction - October Completion! Built by America's Most Trusted Home Builder. Welcome to the Aurora at 2111 Generations Aly in Farmlore! This thoughtfully designed new home offers an open layout, where the great room flows seamlessly into the dining area and kitchen. The kitchen features a central island and convenient pantry, all positioned near the entry from the 2-car garage for added ease. Upstairs, the private primary suite includes a spacious walk-in closet and en-suite bath, while three additional bedrooms and a centrally located laundry room provide comfort and functionality. Welcome to Farmlore, a new home community in Brighton where suburban charm meets easy access to downtown, Prairie Center, and Denver. Enjoy planned amenities like parks, trails, a rec center with pool, and a restored farmhouse. Close to Prairie Lakes and Barr Lake, and within the Brighton 27J School District. Additional Highlights Include: additional sink at secondary bath, standard crawl space, GE 30" free-standing stainless-steel gas range, 2" crown molding at kitchen, and stainless-steel single basin kitchen sink. Photos are for representative purposes only. MLS#3641325 $498,990 Active

2111 Generations Aly Brighton, Colorado

4 Beds 3 Baths 1,803 SqFt 0.07 Acres

Active Listing courtesy of RE/MAX Professionals

What's Special: Included Basement | Corner Lot | Larger Lot | Close to Trails. New Construction - Ready Now! Built by America's Most Trusted Homebuilder. Welcome to the Rocky Mountain at 3258 N Duquesne Way in Aurora Highlands! Step into this beautiful single-story home designed for comfort, connection, and easy living. The open great room flows seamlessly into a bright gourmet kitchen with a central island, pantry, and nearby dining area, creating an inviting space for gathering and everyday moments. The private primary suite offers a relaxing retreat with a spacious walk-in closet and a well-appointed bath. A secondary bedroom and full bath near the entry provide flexibility for guests or a home office. Enjoy outdoor living from the covered patio and the convenience of a two-car garage and dedicated laundry space. Thoughtful storage throughout the home enhances both function and organization. Come home to The Aurora Highlands, a vibrant community in Aurora, CO. Enjoy scenic trails, parks, an outdoor pool, and an onsite school, with future retail and dining on the way. With its own E-470 entrance, you're just 10 miles from DIA and close to downtown Denver and the Tech Center. Explore 21 miles of trails or relax in your private backyard—life here is full of connection. Additional Highlights Include: matte black hardware, elongated toilets, and floor outlet in the great room. MLS#4140665 $498,990 Active

3258 Duquesne Way Aurora, Colorado

2 Beds 2 Baths 1,537 SqFt 0.11 Acres

Active Listing courtesy of RE/MAX Professionals

**Available with rates as low as 3.99% when using builder’s preferred lender – terms and conditions apply – ask fordetails*******Contact builder today about Special Financing for this home - terms and conditions apply**Anticipated Completion November 2026!! This gorgeous Marigold 2-story in Ledge Rock features 4 beds (3 upper / 1 main), 2 baths, great room, kitchen, loft, 2 car garage and crawlspace. Beautiful upgrades and finishes throughout including vinyl plank floors, stainless steel appliances, slab Quartz counters and more.  This builder provides the latest in energy efficiency and state of the art technology with several fabulous floorplans to choose from. Energy efficiency & technology/connectivity seamlessly blended with luxury to make your new house a home. What some builders consider high-end upgrades, the builder makes a standard inclusion. This community offers single family homes for every lifestyle. Close to dining, shopping, entertainment and other amenities. Don’t wait – this community will sell out quickly! Photos and walkthrough tour are model only and subject to change. $499,900 Active

4095 Wyatt Drive Johnstown, Colorado

4 Beds 3 Baths 2,073 SqFt 0.36 Acres

Active Listing courtesy of RE/MAX Professionals

***Contact the builder today to learn about special financing opportunities available on this home. Terms and conditions apply.***Discover Berkeley Villas, a limited collection of 82 new three-story town homes just minutes from downtown Denver. Designed with energy efficiency and long-term value in mind, these thoughtfully crafted homes offer functional layouts that maximize space for everyday living, working, and entertaining. Ideally located near some of Denver’s most popular destinations, Berkeley Villas provides a well-connected setting that combines urban convenience with modern comfort. Beautiful open-concept living area featuring a spacious kitchen with a large island and pantry, plus an inviting covered outdoor patio. The third floor offers a generous primary suite with a private en-suite bath, while the secondary bedroom also features its own en-suite. Home includes an oversized two-car tandem garage, providing ample parking and storage space. $499,900 Active

2896 56th Place Denver, Colorado

2 Beds 3 Baths 1,473 SqFt 0.02 Acres

Active Listing courtesy of RE/MAX Professionals

Step into a home that feels both grounded and elevated. A beautifully designed three-bedroom, 2.5-bath retreat where light, flow, and intention meet. On a coveted corner lot, the private office gazes out to a courtyard, creating the perfect backdrop for focused mornings and inspired afternoons. Entertain or unwind in the fully fenced yard beneath a charming pergola, ideal for slow dinners, quiet coffee moments, or new puppy! With a complete appliance package and stylish blinds already in place, every detail is ready for you. No waiting, no compromises. This isn't just move-in ready; its life-ready, with a courtyard just steps away and a park only a block away. $499,950 Pending

6184 Lisbon Street Aurora, Colorado

3 Beds 3 Baths 1,867 SqFt 0.07 Acres

Pending Listing courtesy of RE/MAX Professionals

QUICK MOVE-IN!! Welcome to your new home! This enchanting 2-story residence is now available for sale, offering a harmonious combination of sophistication, functionality, and energy efficiency.As you step through the front door, the spacious and well-lit living spaces welcome you. This home features 3 bedrooms, office and loft providing ample space for family and guests. The primary bedroom boasts a private en-suite bathroom, while the additional 2 1/2 bathrooms offer convenience and style.Strategically located close to shopping centers, dining options, parks, and trails, this home ensures that you have everything you need within reach. The energy-efficient features make this home not only environmentally friendly but also a smart investment for the future.Experience the perfect blend of modern living, style, and comfort as you step into this beautiful residence. Don't miss the chance to make this house your home. Schedule a viewing today and embark on luxury living!luxury living! $499,950 Active

21303 63rd Drive Aurora, Colorado

3 Beds 3 Baths 1,867 SqFt 0.07 Acres

Active Listing courtesy of RE/MAX Professionals

Ranch-style home with stunning mountain architectural exterior and dramatic A-frame roof pitch that creates a spacious feel beyond its footprint. This highly desirable floorplan features a charming covered wraparound front porch with classic picket enclosure—perfect for relaxing and enhancing curb appeal.Step inside to an inviting, open foyer that sets the tone for the home’s airy layout. Two secondary bedrooms are located near the front, connected by a convenient split bath. Wide hallways lead you into the heart of the home—an open-concept kitchen, living, and dining area designed for both everyday living and entertaining. The kitchen showcases beautiful quartz countertops, a functional island, and a gas range.The private primary suite offers a well-appointed bath with dual sinks, a walk-in shower, spacious walk-in closet, linen storage, and a private water closet for added comfort.Located in the desirable Ridgeline Vista community on the outskirts of Brighton, this home offers a peaceful, small-town feel while remaining conveniently close (1–3 miles) to grocery stores, shopping, and dining. Easy access to I-76 and E-470 makes commuting simple. Neighborhood amenities include a park with playground, picnic areas, BBQ grills, and expansive green space.Homes in this sought-after Brighton location sell quickly—schedule your showing today before it’s gone! $499,990 Pending

6041 Caribou Drive Brighton, Colorado

3 Beds 2 Baths 1,587 SqFt 0.13 Acres

Pending Listing courtesy of RE/MAX Professionals

**Contact builder today about Special Financing for this home - terms and conditions apply****Anticipated Completion January 2027!Gorgeous new Harvest Ridge - this beautiful Alto 3-story features 3 bedrooms, 2.5 baths, great room, kitchen, nook, 2-car garage and crawlspace.  Gorgeous finishes and upgrades including stainless steel appliances, vinyl plank flooring, slab quartz counters/island, passive radon mitigation system and more! The builder provides the latest in energy efficiency and state of the art technology with several fabulous floorplans to choose from. Energy efficiency, and technology/connectivity seamlessly blended with luxury to make your new house a home. What some builders consider high-end upgrades, this builder makes a standard inclusion. This community offers single family homes for every lifestyle. So much to see and do in this charming community – something for everyone. Photos and walkthrough tour are a model only and subject to change. This home is in a metro district and there is a $30 additional monthly fee for homes with a shared driveway / alley. Located on the end of the row. $501,300 Active

2296 Haleyville Way Aurora, Colorado

3 Beds 3 Baths 1,868 SqFt 0.07 Acres

Active Listing courtesy of RE/MAX Professionals

***Contact builder today about Special Financing for this home - terms and conditions apply**Anticipated Completion November 2026!!  Feel right at home in this beautiful Elm 2-story floorplan located in the brand new Preserve at Mesa Creek community. Featuring 3 beds, 2.5 baths, great room, kitchen, loft and 2 car garage. Beautiful upgrades and finishes throughout including luxury vinyl plank flooring, stainless steel appliances and more. The builder provides the latest in energy efficiency and state of the art technology with several fabulous floor plans to choose from. What some builders consider high-end upgrades, this builder makes a standard inclusion. This beautiful community is nestled at the foot of the Rocky Mountains.  Just a short drive to Old City Colorado, dining, shopping and other amenities. Explore and hike at Garden of the Gods and Pikes Peak. Come see what you have been missing today! Welcome home! Photos and walkthrough tour are a model only and subject to change. $504,900 Pending

2564 Cramer Heights Colorado Springs, Colorado

3 Beds 3 Baths 1,572 SqFt 0.05 Acres

Pending Listing courtesy of RE/MAX Professionals

***Contact builder today about Special Financing for this home - terms and conditions apply**Anticipated Completion November 2026!!  Feel right at home in this beautiful Elm 2-story floorplan located in the brand new Preserve at Mesa Creek community. Featuring 3 beds, 2.5 baths, great room, kitchen, loft and 2 car garage. Beautiful upgrades and finishes throughout including luxury vinyl plank flooring, stainless steel appliances and more. The builder provides the latest in energy efficiency and state of the art technology with several fabulous floor plans to choose from. What some builders consider high-end upgrades, this builder makes a standard inclusion. This beautiful community is nestled at the foot of the Rocky Mountains.  Just a short drive to Old City Colorado, dining, shopping and other amenities. Explore and hike at Garden of the Gods and Pikes Peak. Come see what you have been missing today! Welcome home! Photos and walkthrough tour are a model only and subject to change. $504,900 Active

2552 Cramer Heights Colorado Springs, Colorado

3 Beds 3 Baths 1,572 SqFt 0.05 Acres

Active Listing courtesy of RE/MAX Professionals

What's Special: Close to Park | East Facing Patio | Close to Trails. New Construction - November Completion! Built by America's Most Trusted Home Builder. Welcome to the Discovery at 17211 W 91st Lane in Trailstone Townhomes! This thoughtfully designed two-story home offers 3 bedrooms, 2.5 baths, and inviting spaces that make everyday living feel effortless. The open-concept main level features a spacious great room that flows into the kitchen and dining area, creating the perfect setting for gathering with family and friends. Upstairs, the private primary suite includes a walk-in closet and an en-suite bath with dual sinks, while two additional bedrooms, a full bath, and a convenient laundry room provide comfort and functionality for everyone. A covered front porch, attached 2-car garage, and additional crawlspace storage add flexibility to fit your lifestyle. Discover Trailstone, a new home community on the edge of the Rocky Mountains in Arvada, CO. Just off Candelas Parkway and only 15 miles from Boulder, find room to roam in stunning single-family homes with spacious backyards in Arvada. You'll love the incredible views of Downtown Denver, the Rocky Mountains and Standley Lake. With incredible planned amenities including a community pool and pickleball courts, every day is an opportunity to explore a new path at Trailstone. Additional Highlights Include: slide in gas range and 220v/40amp outlet at garage. Photos are for representative purposes only. MLS#1944308 $504,990 Pending

17211 91st Lane Arvada, Colorado

3 Beds 3 Baths 1,371 SqFt 0.03 Acres

Pending Listing courtesy of RE/MAX Professionals

Anticipated Completion Fall 2026!Discover Hillcrest Creek, a limited collection of 83 new three-story town homes just minutes from Old Town Arvada. Designed with energy efficiency and long-term value in mind, these thoughtfully crafted homes offer functional layouts that maximize space for everyday living, working, and entertaining. Ideally located near some of Arvada's most popular destinations, Hillcrest Creek provides a well-connected setting that combines urban convenience with modern comfort.Welcoming first-floor bedroom with en-suite bathroom, the perfect setup for a home office, gym, or guest area. The second floor showcases open-concept living with a spacious kitchen featuring a large island and pantry, plus an inviting covered outdoor patio. Upstairs, the generous primary suite includes a private en-suite, bedroom two plus a well-appointed secondary bathroom. Home includes  two-car garage offers ample parking and storage space. $505,779 Active

12356 58th Place Arvada, Colorado

3 Beds 4 Baths 1,438 SqFt 0.01 Acres

Active Listing courtesy of RE/MAX Professionals

***Contact the builder today to learn about special financing opportunities available on this home. Terms and conditions apply.***Discover Hillcrest Creek, a limited collection of 83 new three-story town homes just minutes from Old Town Arvada. Designed with energy efficiency and long-term value in mind, these thoughtfully crafted homes offer functional layouts that maximize space for everyday living, working, and entertaining. Ideally located near some of Arvada's most popular destinations, Hillcrest Creek provides a well-connected setting that combines urban convenience with modern comfort.Welcoming first-floor bedroom with en-suite bathroom, the perfect setup for a home office, gym, or guest area. The second floor showcases open-concept living with a spacious kitchen featuring a large island and pantry, plus an inviting covered outdoor patio. Upstairs, the generous primary suite includes a private en-suite, bedroom two plus a well-appointed secondary bathroom. Home includes  two-car garage offers ample parking and storage space. $505,779 Active

12352 58th Place Arvada, Colorado

3 Beds 4 Baths 1,438 SqFt 0.01 Acres

Active Listing courtesy of RE/MAX Professionals

What's Special: Greenbelt Lot | Mountain View | Model Plan | High Ceilings | White Cabinets. New Construction - September Completion! Built by America's Most Trusted Home Builder. Welcome to The Aurora at 1184 Prospect Aly in Farmlore! This thoughtfully designed two story home offers an open and inviting layout with a spacious great room that flows seamlessly into the dining area and modern kitchen featuring a central island and walk in pantry, while a convenient powder bath, extra storage, and direct access to a two-car garage complete the main level. Upstairs, the private layout includes a generous primary suite with a large walk-in closet and en suite bath, along with three additional bedrooms, a full bath, and a centrally located laundry room, providing comfort and functionality for everyday living. Welcome to Farmlore, a new home community in Brighton where suburban charm meets easy access to downtown, Prairie Center, and Denver. Enjoy planned amenities like parks, trails, a rec center with pool, and a restored farmhouse. Close to Prairie Lakes and Barr Lake, and within the Brighton 27J School District. Additional highlights Include: additional sink in secondary bathroom. Photos are for representative purposes only. MLS#7050128 $508,849 Pending

1184 Prospect Aly Brighton, Colorado

4 Beds 3 Baths 1,803 SqFt 0.07 Acres

Pending Listing courtesy of RE/MAX Professionals

This charming 2-story row home in the Brownstones at Town Center features 2 bedrooms, 2.5 baths, living room, dining nook, kitchen, private balcony, laundry and 2 car attached garage.  No unit above or below. Hardwood flooring throughout with tile flooring in wet areas (mud room, baths, laundry), stainless steel appliances, tile counters, new paint, new water heater, newer refrigerator & garbage disposal and more.   The many windows allow the natural light to cascade in - bright and cheerful.  Move in ready and great location.  Low maintenance living - just lock up and go. Easy to show.  Quick Possession.  Located within walking distance to amenities such as dining, shopping, library, parks, trails and more. Don't miss your opportunity - Welcome Home! $509,000 Active

9450 Ridgeline Boulevard Littleton, Colorado

2 Beds 3 Baths 1,384 SqFt

Active Listing courtesy of RE/MAX Professionals

**Contact builder today about Special Financing for this home - terms and conditions apply****Anticipated Completion November 2026Gorgeous new Harvest Ridge - this beautiful Alto 3-story features 3 bedrooms, 2.5 baths, great room, kitchen, nook, 2-car garage and crawlspace.  Gorgeous finishes and upgrades including stainless steel appliances, vinyl plank flooring, slab quartz counters/island, passive radon mitigation system and more! The builder provides the latest in energy efficiency and state of the art technology with several fabulous floorplans to choose from. Energy efficiency, and technology/connectivity seamlessly blended with luxury to make your new house a home. What some builders consider high-end upgrades, this builder makes a standard inclusion. This community offers single family homes for every lifestyle. So much to see and do in this charming community – something for everyone. Photos and walkthrough tour are a model only and subject to change. This home is in a metro district and there is a $30 additional monthly fee for homes with a shared driveway / alley. $509,900 Pending

2266 Haleyville Way Aurora, Colorado

3 Beds 3 Baths 1,868 SqFt 0.07 Acres

Pending Listing courtesy of RE/MAX Professionals

Discover Hillcrest Creek, a limited collection of 83 new three-story town homes just minutes from Old Town Arvada. Designed with energy efficiency and long-term value in mind, these thoughtfully crafted homes offer functional layouts that maximize space for everyday living, working, and entertaining. Ideally located near some of Arvada's most popular destinations, Hillcrest Creek provides a well-connected setting that combines urban convenience with modern comfort.Welcoming first-floor bedroom with en-suite bathroom, the perfect setup for a home office, gym, or guest area. The second floor showcases open-concept living with a spacious kitchen featuring a large island and pantry, plus an inviting covered outdoor patio. Upstairs, the generous primary suite includes a private en-suite, bedroom two plus a well-appointed secondary bathroom. Home includes  two-car garage offers ample parking and storage space. $510,176 Pending

12342 58th Place Arvada, Colorado

3 Beds 4 Baths 1,438 SqFt 0.01 Acres

Pending Listing courtesy of RE/MAX Professionals

**Contact Lennar today about Special Financing for this home - terms and conditions apply**Anticipated Completion August 2026! Beautiful Tabor 2-story located in Harvest Ridge features 3 beds, 2.5 baths, great room, kitchen, 4' crawlspace and a 2 car garage. Lennar provides the latest in energy efficiency and state of the art technology with several fabulous floorplans to choose from. This home includes a large mudroom, walk-in pantry, vinyl plank floors on the main level, slab quartz counters, passive radon mitigation system and so much more. Energy efficiency & technology/connectivity seamlessly blended with luxury to make your new house a home. What some builders consider high-end upgrades, this builder makes a standard inclusion. This community offers single family homes for every lifestyle. Close to dining, shopping, entertainment and other amenities. Come see what you have been missing today! Don’t wait – this community will sell out quickly! Model photos and walkthrough tour are representative of the model only and subject to change. Whole home blinds included with this home. $510,750 Pending

24742 Baltic Place Aurora, Colorado

3 Beds 3 Baths 1,814 SqFt 0.13 Acres

Pending Listing courtesy of RE/MAX Professionals

**Contact builder today about Special Financing for this home - terms and conditions apply**Anticipated Completion November, 2026!Welcome to Sky Ranch. This beautiful new Elbert 2-story features, 3 beds, 2.5 baths, laundry, great room, kitchen, dining room, unfinished basement and 2 car garage.  Gorgeous upgrades and finishes throughout including a high ceiling entrance, large mudroom & pantry, luxury vinyl plank throughout the main floor, stainless steel appliances and more.  Builder provides the latest in energy efficiency and state of the art technology with several fabulous floorplans to choose from. Energy efficiency, and technology/connectivity seamlessly blended with luxury to make your new house a home. Sky Ranch offers single family homes for every lifestyle. Close to dining, shopping, entertainment and other amenities. Don't miss your opportunity. Photos and walkthrough tour are a model only and subject to change. $511,950 Pending

28336 5th Avenue Watkins, Colorado

3 Beds 3 Baths 1,883 SqFt 0.11 Acres

Pending Listing courtesy of RE/MAX Professionals

What's Special: End Unit | Large Kitchen Island | Larger Lot. New Construction - November Completion! Built by America's Most Trusted Home Builder. Welcome to the Stella at 2127 Generations Aly in Farmlore! This thoughtfully designed two-story home offers four bedrooms, two full bathrooms, one half bathroom, a dedicated study, and a spacious two-car garage. The open-concept main level features a bright great room that flows seamlessly into the dining area and kitchen, creating an inviting space for everyday living and entertaining. The study near the foyer provides flexibility for a home office or quiet retreat, while the upstairs layout includes a spacious primary suite with a walk-in closet, three secondary bedrooms, a convenient laundry room, and a secondary bathroom. Extended flooring throughout the main level enhances the home's style and functionality. Welcome to Farmlore, a new home community in Brighton where suburban charm meets easy access to downtown, Prairie Center, and Denver. Enjoy planned amenities like parks, trails, a rec center with pool, and a restored farmhouse. Close to Prairie Lakes and Barr Lake, and within the Brighton 27J School District. Additional Highlights Include: 2" crown molding at kitchen cabinets, matte black hardware and light fixtures, pendant light prewire at kitchen island, and gas range. Photos are for representative purposes only. MLS#8244486 $512,199 Active

2127 Generations Aly Brighton, Colorado

4 Beds 3 Baths 1,951 SqFt 0.08 Acres

Active Listing courtesy of RE/MAX Professionals

What's Special: Close to Park | Close to Trails | White Cabinets | North Facing Lot. New Construction - October Completion! Built by America's Most Trusted Home Builder. Welcome to the Aurora at 23722 E 33rd Place in The Aurora Highlands Horizon Collection! This thoughtfully designed new two-story home offers an inviting open-concept main level with a spacious great room that flows seamlessly into the dining area and well-appointed kitchen with a large island and convenient garage entry. Upstairs, the private primary suite includes a generous walk-in closet and en-suite bathroom, while three secondary bedrooms, a full bathroom, and centrally located laundry room provide comfort and functionality. Ideally situated near community trails and the future park, this home offers easy access to outdoor recreation and neighborhood amenities. Come home to The Aurora Highlands, a vibrant community in Aurora, CO. Enjoy scenic trails, parks, an outdoor pool, and an onsite school, with future retail and dining on the way. With its own E-470 entrance, you're just 10 miles from DIA and close to downtown Denver and the Tech Center. Explore 21 miles of trails or relax in your private backyard—life here is full of connection. Additional Highlights Include: air conditioning, additional sink at secondary bath, 42" upper cabinets, crown molding at kitchen, pendant light prewire at kitchen island, single basin undermount kitchen sink, gas range, satin nickel hardware, double trash bin at kitchen, and extended flooring at main level. Interior photos are for representative purposes only. MLS#7406159 $513,990 Active

23722 33rd Place Aurora, Colorado

4 Beds 3 Baths 1,794 SqFt 0.07 Acres

Active Listing courtesy of RE/MAX Professionals
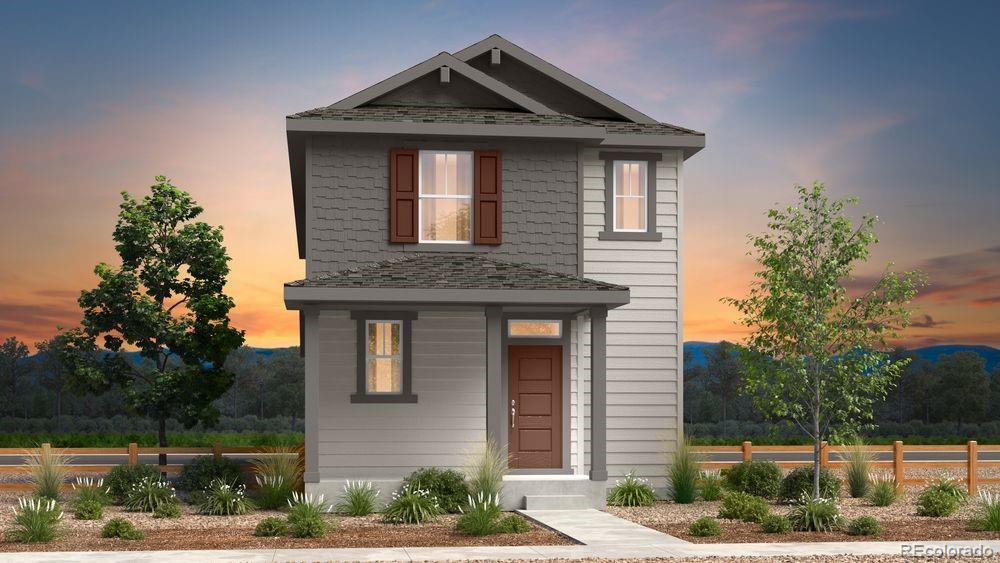
What's Special: Greenbelt View | Dedicated Study | Front Porch. New Construction - December Completion! Built by America's Most Trusted Home Builder. Welcome to the Stella at 2113 Barnwood Drive in Farmlore! This thoughtfully designed two-story home offers an inviting layout with a study and powder bathroom off the foyer, leading to an open-concept kitchen, dining area, and great room that seamlessly connect to the patio. Upstairs, the spacious primary suite features a walk-in closet and private bathroom, while three additional bedrooms, a full bathroom, and a convenient laundry room provide space for everyday living. Welcome to Farmlore, a new home community in Brighton where suburban charm meets easy access to downtown, Prairie Center, and Denver. Enjoy planned amenities like parks, trails, a rec center with pool, and a restored farmhouse. Close to Prairie Lakes and Barr Lake, and within the Brighton 27J School District. Additional Highlights include: 42" cabinets with crown molding at kitchen, extended flooring through main level, and matte black bath and door hardware throughout whole house. Photos are for representative purposes only. MLS#2125304 $514,199 Active

2113 Barnwood Drive Brighton, Colorado

4 Beds 3 Baths 1,951 SqFt 0.08 Acres

Active Listing courtesy of RE/MAX Professionals

**Available with rates as low as 3.99% when using builder’s preferred lender – terms and conditions apply – ask for details****Contact builder today about Special Financing for this home - terms and conditions apply**Available NOW!! This gorgeous Marigold 2-story in Ledge Rock features 4 beds (3 upper / 1 main), 2 baths, great room, kitchen, loft, 2 car garage and crawlspace. Beautiful upgrades and finishes throughout including vinyl plank floors, stainless steel appliances, slab Quartz counters and more.  This builder provides the latest in energy efficiency and state of the art technology with several fabulous floorplans to choose from. Energy efficiency & technology/connectivity seamlessly blended with luxury to make your new house a home. What some builders consider high-end upgrades, the builder makes a standard inclusion. This community offers single family homes for every lifestyle. Close to dining, shopping, entertainment and other amenities. Don’t wait – this community will sell out quickly! Photos and walkthrough tour are model only and subject to change. $515,850 Active

182 Mia Lane Johnstown, Colorado

4 Beds 3 Baths 2,073 SqFt 0.17 Acres

Active Listing courtesy of RE/MAX Professionals

What's Special: Greenbelt | Premium Location | Dedicated Home Office | Oversized Patio. New Construction - October Completion! Built by America's Most Trusted Home Builder. Welcome to the Stella at 2103 Generations Aly in Farmlore! This two-story home offers a functional and inviting layout with a spacious great room that flows into the dining area and well-appointed kitchen featuring a central island and pantry, while a private study, powder bath, and convenient access to the two-car garage complete the main level. Upstairs, the thoughtfully designed second floor includes a generous primary suite with a walk-in closet and ensuite bath, along with three additional bedrooms, a full bath, a centrally located laundry room, and an open view to below, creating a comfortable and connected living space. Welcome to Farmlore, a new home community in Brighton where suburban charm meets easy access to downtown, Prairie Center, and Denver. Enjoy planned amenities like parks, trails, a rec center with pool, and a restored farmhouse. Close to Prairie Lakes and Barr Lake, and within the Brighton 27J School District. Additional Highlights Include: oversized patio and additional sink in secondary bathroom. Photos are for representative purposes only. MLS#9480149 $516,599 Active

2103 Generations Aly Brighton, Colorado

4 Beds 3 Baths 1,951 SqFt 0.07 Acres

Active Listing courtesy of RE/MAX Professionals

**Contact Lennar today about Special Financing for this home - terms and conditions apply**Anticipated Completion November 2026! Beautiful Tabor 2-story located in Harvest Ridge features 3 beds, 2.5 baths, great room, kitchen, 4' crawlspace and a 2 car garage. Lennar provides the latest in energy efficiency and state of the art technology with several fabulous floorplans to choose from. This home includes a large mudroom, walk-in pantry, vinyl plank floors on the main level, slab quartz counters, passive radon mitigation system and so much more. Energy efficiency & technology/connectivity seamlessly blended with luxury to make your new house a home. What some builders consider high-end upgrades, this builder makes a standard inclusion. This community offers single family homes for every lifestyle. Close to dining, shopping, entertainment and other amenities. Come see what you have been missing today! Don’t wait – this community will sell out quickly! Model photos and walkthrough tour are representative of the model only and subject to change. $516,650 Active

24733 Iliff Place Aurora, Colorado

3 Beds 3 Baths 1,814 SqFt 0.12 Acres

Active Listing courtesy of RE/MAX Professionals

***Contact builder today about Special Financing for this home - terms and conditions apply**Anticipated Completion November 2026! This gorgeous new Dolly plan in Spring Valley Ranch features 4 beds, 2 baths, great room, spacious kitchen, 3 car garage and crawlspace. Beautiful upgrades and finishes throughout including vinyl plank floors, stainless steel appliances, slab Quartz counters & island and more.  The builder provides the latest in energy efficiency and state of the art technology with several fabulous floorplans to choose from. Energy efficiency & technology/connectivity seamlessly blended with luxury to make your new house a home. What some builders consider high-end upgrades, this builder makes a standard inclusion. This community offers single family homes for every lifestyle. Don’t wait – this community will sell out quickly! Photos and walkthrough tour are model only and subject to change. $517,900 Pending

3516 Aspen Glen Loop Elizabeth, Colorado

4 Beds 2 Baths 1,672 SqFt 0.2 Acres

Pending Listing courtesy of RE/MAX Professionals

**Contact builder today about Special Financing for this home - terms and conditions apply****Anticipated Completion November 2026Gorgeous new Harvest Ridge - this beautiful Alto 3-story features 3 bedrooms, 2.5 baths, great room, kitchen, nook, 2-car garage and crawlspace.  Gorgeous finishes and upgrades including stainless steel appliances, vinyl plank flooring, slab quartz counters/island, passive radon mitigation system and more! The builder provides the latest in energy efficiency and state of the art technology with several fabulous floorplans to choose from. Energy efficiency, and technology/connectivity seamlessly blended with luxury to make your new house a home. What some builders consider high-end upgrades, this builder makes a standard inclusion. This community offers single family homes for every lifestyle. So much to see and do in this charming community – something for everyone. Photos and walkthrough tour are a model only and subject to change. This home is in a metro district and there is a $30 additional monthly fee for homes with a shared driveway / alley. Washer, dryer and whole home blinds included with this home.  Home located on the end of the row. $517,900 Pending

2282 Haleyville Way Aurora, Colorado

3 Beds 3 Baths 1,868 SqFt 0.07 Acres

Pending Listing courtesy of RE/MAX Professionals

What's Special: Larger Backyard | Close to Park | North Facing Lot | Flex Room | 2nd Floor Laundry Room. New Construction - Ready Now! Built by America's Most Trusted Home Builder. Welcome to the Estes at 28410 E 4th Place in Sky Ranch! This bright and versatile two-story home offers four bedrooms, two and a half bathrooms, and flexible spaces designed to fit your lifestyle. The open-concept main living area brings together the great room, dining space, and modern kitchen with a large island and walk-in pantry, creating an inviting setting for everyday living and entertaining. A flex room near the entry provides the option for a home office or playroom on the main level. Upstairs, the spacious primary suite features a walk-in closet and private bath, while three additional bedrooms, a centrally located laundry room, and ample storage offer comfort and convenience for the whole household. A welcoming front porch, attached two-car garage, and generous crawlspace storage complete this thoughtfully designed home. Welcome to Sky Ranch, a vibrant master-planned community in Aurora. Just south of I-70, you’re minutes from E-470, DIA, and downtown Denver. Enjoy easy access to Southlands Mall, 100+ parks, trails, golf, and a new K-8 charter school. With attainable pricing, a 4-acre park, and quick access to Hogan Park, Sky Ranch offers comfort, connection, and true Colorado living. Additional Highlights Include: door to primary bath, 8'0''x12'0'' sliding glass door, 42'' straight upper cabinets, and slide in gas range. MLS#2055397 $518,990 Pending

28410 4th Place Watkins, Colorado

4 Beds 3 Baths 2,272 SqFt 0.13 Acres

Pending Listing courtesy of RE/MAX Professionals

Welcome to your new home! This enchanting 2-story residence is now available for sale, offering a harmonious combination of sophistication, functionality, and energy efficiency.As you step through the front door, the spacious and well-lit living spaces welcome you. This home features 4 bedrooms, providing ample space for family and guests. The primary bedroom boasts a private ensuite bathroom, while the additional bedrooms offer convenience and style.The heart of the home is the elegant kitchen, adorned with natural 36" cabinets, a captivating kitchen backsplash, and pristine white quartz countertops. The large island not only adds extra prep space but also serves as a focal point for gatherings. Chrome accents throughout the kitchen add a touch of modern sophistication.Convenience is at the forefront of this home's design with the main floor hosting a versatile office, ideal for those who work from home or need a dedicated space for productivity.Situated on a park front, home-site, this residence offers both privacy and the luxury of being adjacent to a private park. Picture yourself enjoying the serene views from your patio or exploring the nearby green spaces.Strategically located close to upcoming town center, dining options, parks, and trails, this home ensures that you have everything you need within reach. The energy-efficient features make this home not only environmentally friendly but also a smart investment for the future.Experience the perfect blend of modern living, style, and comfort as you step into this beautiful residence. Don't miss the chance to make this house your home. Schedule a viewing today and embark on a new chapter of luxury living! $519,950 Active

21152 63rd Drive Aurora, Colorado

4 Beds 3 Baths 2,192 SqFt 0.07 Acres

Active Listing courtesy of RE/MAX Professionals

****Contact builder today about Special Financing for this home - terms and conditions apply**Anticipated completion November 2026!! Low maintenance living in this gorgeous new Sterling Ranch community. Just lock up and go. This brand new 2-story townhome is in a 5-plex and features 3 bedrooms, 2.5 baths, great room, kitchen, loft, upper laundry, 2 car attached garage (rear alley entry) and conditioned crawl space. Gorgeous finishes and upgrades throughout including luxury vinyl plank flooring, stainless steel appliances, slab quartz counters and more. The builder provides the latest in energy efficiency and state of the art technology with several fabulous floorplans to choose from. Energy efficiency, and technology/connectivity seamlessly blended with luxury to make your new house a home. Sterling Ranch offers several fabulous plans to choose from. Photos are model only and subject to change. $522,595 Active

8928 San Antonio Street Littleton, Colorado

3 Beds 3 Baths 1,623 SqFt 0.04 Acres

Active Listing courtesy of RE/MAX Professionals

****Contact builder today about Special Financing for this home - terms and conditions apply**Anticipated Completion November 2026! Low maintenance living in the gorgeous new Sterling Ranch community. Just lock up and go.This brand new 2-story townhome in a 4-plex features 3 bedrooms, 2.5 baths, great room, kitchen, upper laundry, 2 car attached garage (rear alley entry) and conditioned crawl space. Gorgeous finishes and upgrades throughout including luxury vinyl plank flooring, stainless steel appliances, slab quartz counters and more. The builder provides the latest in energy efficiency and state of the art technology with several fabulous floorplans to choose from. Energy efficiency, and technology/connectivity seamlessly blended with luxury to make your new house a home. Sterling Ranch offers several fabulous plans to choose from. Photos are model only and subject to change. $522,895 Pending

8936 San Antonio Street Littleton, Colorado

3 Beds 3 Baths 1,528 SqFt 0.04 Acres

Pending Listing courtesy of RE/MAX Professionals

****Contact builder today about Special Financing for this home - terms and conditions apply**Anticipated Completion December 2026! Low maintenance living in the gorgeous new Sterling Ranch community. Just lock up and go.This brand new 2-story townhome in a 5-plex features 3 bedrooms, 2.5 baths, great room, kitchen, upper laundry, 2 car attached garage (rear alley entry) and conditioned crawl space. Gorgeous finishes and upgrades throughout including luxury vinyl plank flooring, stainless steel appliances, slab quartz counters and more. The builder provides the latest in energy efficiency and state of the art technology with several fabulous floorplans to choose from. Energy efficiency, and technology/connectivity seamlessly blended with luxury to make your new house a home. Sterling Ranch offers several fabulous plans to choose from. Photos are model only and subject to change. $522,895 Active

7119 Watercress Drive Littleton, Colorado

3 Beds 3 Baths 1,528 SqFt 0.04 Acres

Active Listing courtesy of RE/MAX Professionals

What's Special: Last Corner Lot | Premium Location | Flex Room | White Cabinets. New Construction – December Completion! Built by America's Most Trusted Home Builder. Welcome to the Stella at 2129 Barnwood Drive in Farmlore! This two-story home offers four bedrooms, two full bathrooms, one half bathroom, a study, and a two-car garage. The open-concept main level creates an inviting flow between the kitchen, dining area, and great room, making it easy to entertain or enjoy everyday living. Just off the foyer, the study provides a flexible space for working from home, hobbies, or a quiet retreat. Upstairs, the private primary suite features a walk-in closet and en-suite bathroom, while three secondary bedrooms, a full bathroom, and a conveniently located laundry room complete the second floor. Gas cooking enhances the kitchen, which is beautifully appointed with 42" upper kitchen cabinets and elegant 2" crown molding for added style and functionality. Welcome to Farmlore, a new home community in Brighton where suburban charm meets easy access to downtown, Prairie Center, and Denver. Enjoy planned amenities like parks, trails, a rec center with pool, and a restored farmhouse. Close to Prairie Lakes and Barr Lake, and within the Brighton 27J School District. Additional Highlights Include: extended flooring on main level, matte black hardware throughout home, rectangle undermount vanity sinks. Photos are for representative purposes only. MLS#7149420 $522,899 Active

2129 Barnwood Drive Brighton, Colorado

4 Beds 3 Baths 1,951 SqFt 0.09 Acres

Active Listing courtesy of RE/MAX Professionals

****Contact Lennar today about Special Financing for this home - terms and conditions apply**Anticipated Completion October 2026! Gorgeous new Harvest Ridge Visage 3-story features 4 bedrooms (3 upper / 1 main), 3.5 baths, great room, nook, kitchen and 2 car garage. Gorgeous finishes and upgrades including stainless steel appliances, vinyl plank flooring, slab quartz counters, spacious island, covered front deck, passive radon mitigation system and more! Lennar provides the latest in energy efficiency and state of the art technology with several fabulous floorplans to choose from.  What some builders consider high-end upgrades, this builder makes a standard inclusion. This community offers single family homes for every lifestyle. So much to see and do in this charming community – something for everyone. Photos and walkthrough tour are a model only and subject to change. This home is in a metro district and there is a $30 additional monthly fee for homes with a shared driveway / alley. $522,900 Pending

2242 Haleyville Way Aurora, Colorado

4 Beds 4 Baths 2,209 SqFt 0.07 Acres

Pending Listing courtesy of RE/MAX Professionals

****Contact Lennar today about Special Financing for this home - terms and conditions apply**Anticipated Completion November 2026! Gorgeous new Harvest Ridge Visage 3-story features 4 bedrooms (3 upper / 1 main), 3.5 baths, great room, nook, kitchen and 2 car garage. Gorgeous finishes and upgrades including stainless steel appliances, vinyl plank flooring, slab quartz counters, spacious island, covered front deck, passive radon mitigation system and more! Lennar provides the latest in energy efficiency and state of the art technology with several fabulous floorplans to choose from.  What some builders consider high-end upgrades, this builder makes a standard inclusion. This community offers single family homes for every lifestyle. So much to see and do in this charming community – something for everyone. Photos and walkthrough tour are a model only and subject to change. This home is in a metro district and there is a $30 additional monthly fee for homes with a shared driveway / alley. $522,900 Pending

2264 Haleyville Way Aurora, Colorado

4 Beds 4 Baths 2,209 SqFt 0.06 Acres

Pending Listing courtesy of RE/MAX Professionals

***Contact builder today about Special Financing for this home - terms and conditions apply**NOW SELLING! Available NOW! Feel right at home in this beautiful new Maple 3-story floorplan located in the  Preserve at Mesa Creek featuring 3 beds, 2.5 baths, great room, kitchen, office and 2 car garage. Beautiful upgrades and finishes throughout including luxury vinyl plank flooring, stainless steel appliances and more. The builder provides the latest in energy efficiency and state of the art technology with several fabulous floor plans to choose from. What some builders consider high-end upgrades, this builder makes a standard inclusion. This beautiful community is nestled at the foot of the Rocky Mountains.  Just a short drive to Old City Colorado, dining, shopping and other amenities. Explore and hike at Garden of the Gods and Pikes Peak.  Come see what you have been missing today! Welcome home! Photos and walkthrough tour are a model only and subject to change. $523,750 Active

2696 Lower Crags Point Colorado Springs, Colorado

3 Beds 3 Baths 2,137 SqFt 0.07 Acres

Active Listing courtesy of RE/MAX Professionals

***Contact builder today about Special Financing for this home – terms and conditions applyAnticipated Completion November 2026! Beautiful Canopy 2-story in Spring Valley features 4 beds, 2.5 baths, great room, kitchen, loft, crawlspace and a 3-car garage. Beautiful upgrades and finishes including a large kitchen island, stainless steel appliances, luxury vinyl plank flooring and more. Seamlessly blended & showcased the unparalleled beauty of Colorado with the most innovative homes, energy efficient technologies & modern conveniences, bringing the best of both worlds together. Beautiful finishes and upgrades throughout. This builder provides the latest in energy efficiency and state of the art technology with several fabulous floorplans to choose from. Energy efficiency, and technology seamlessly blended with luxury to make your new house a home. Spring Valley offers single family homes for every lifestyle. Close to dining, shopping, entertainment and other amenities. Welcome Home! Photos and walkthrough tour are model only and subject to change. $523,900 Active

3531 Aspen Glen Loop Elizabeth, Colorado

4 Beds 3 Baths 1,885 SqFt 0.16 Acres

Active Listing courtesy of RE/MAX Professionals

What's Special: Greenbelt Lot | Corner Lot | Flex Room. New Construction - November Completion! Built by America's Most Trusted Home Builder. Welcome to the Castlewood at 3309 N Denali Street in Aurora Highlands Landmark Collection! Step into this thoughtfully designed new home where comfort and convenience come together. Off the foyer, two secondary bedrooms share a full bathroom, creating a functional layout for family or guests. The heart of the home features an open-concept design that seamlessly connects the great room, dining area, and kitchen, making everyday living and entertaining effortless. The kitchen shines with a spacious center island, abundant cabinetry, and a large pantry. A private study with double doors offers a quiet space for work or hobbies. The primary suite is tucked away for added privacy and includes a bathroom with dual vanities, a walk-in shower, and a generous walk-in closet. Come home to The Aurora Highlands, a vibrant community in Aurora, CO. Enjoy scenic trails, parks, an outdoor pool, and an onsite school, with future retail and dining on the way. With its own E-470 entrance, you're just 10 miles from DIA and close to downtown Denver and the Tech Center. Explore 21 miles of trails or relax in your private backyard—life here is full of connection. Additional Highlights Include: 8' interior doors, and quartz countertops throughout. Virtually staged photos are for representative purposes only. MLS#6698166 $523,990 Active

3309 Denali Street Aurora, Colorado

3 Beds 2 Baths 1,803 SqFt 0.12 Acres

Active Listing courtesy of RE/MAX Professionals

What's Special: Covered Patio | Single Level Living | Close to Amenity. New Construction - December Completion! Welcome to the Rocky Mountain at 6287 E 148th Avenue in Parterre Landmark Collection! This new ranch-style home offers an effortless open-concept with the chef kitchen featuring a large island overlooking the dining area and great room. The spacious primary suite provides a relaxing retreat with a generous walk-in closet and well-appointed bathroom, while a secondary bedroom and full bathroom offer flexibility for guests or a home office. Enjoy Colorado's beautiful weather year-round from the covered outdoor living area. Discover Parterre, a garden-inspired community in Thornton offering the Landmark Collection with thoughtfully designed paired homes and exceptional planned amenities. Residents can enjoy a recreation center with a pool, pickleball courts, pocket parks, playgrounds, and trails connecting to the Todd Creek Trail System. Conveniently located near E-470, DIA, Downtown Denver, and Boulder, Parterre combines outdoor recreation, community gathering spaces, and easy access to the region's top destinations. Additional Highlights Include: built-in appliance package, gas line rough-in, utility sink rough-in, and extended LVP flooring. Photos are for representative purposes only. MLS#8734613 $524,449 Pending

6287 148th Avenue Thornton, Colorado

2 Beds 2 Baths 1,552 SqFt 0.1 Acres

Pending Listing courtesy of RE/MAX Professionals

Ask about our 4.99% Fixed Rate!QUICK MOVE-IN!! Available NOW!   Step into a home that feels both grounded and elevated. A beautifully designed three-bedroom, 2.5-bath retreat where light, flow, and intention meet. On a coveted corner lot, the private office gazes out to a courtyard, creating the perfect backdrop for focused mornings and inspired afternoons. Entertain or unwind in the fully fenced yard beneath a charming pergola, ideal for slow dinners, quiet coffee moments, or new puppy! With a complete appliance package and stylish blinds already in place, every detail is ready for you. No waiting, no compromises. This isn't just move-in ready; its life-ready, with a courtyard just steps away and a park only a block away. $524,950 Active

21041 63rd Drive Aurora, Colorado

3 Beds 3 Baths 1,867 SqFt 0.08 Acres

Active Listing courtesy of RE/MAX Professionals

This beautifully designed 2-story home sits on a corner lot with a large side yard, offering extra outdoor space and added privacy. Inside, you’ll find 4 bedrooms, 2.5 bathrooms, and a bright open-concept layout ideal for modern living. The main level includes a flex room or home office that opens to the kitchen island, creating a functional and connected space perfect for working from home or additional living needs. The kitchen, dining, and living areas flow seamlessly together, making entertaining easy and comfortable. Upstairs, the private primary suite features a walk-in closet and ensuite bath, along with three additional bedrooms and a versatile loft for extra living space. A covered patio, 2-car garage, and optional unfinished basement provide added convenience and room to grow. $524,950 Active

5496 Elk Street Aurora, Colorado

4 Beds 3 Baths 2,189 SqFt 0.09 Acres

Active Listing courtesy of RE/MAX Professionals

Discover this stunning farmhouse-style two-story—one of the community’s most popular floorplans and selling fast! Perfectly positioned with a west-facing front and backing to open space, this home offers added privacy with a partially fenced yard featuring split rail and galvanized wire. Enjoy relaxing mornings or evenings on the inviting covered front porch, and step inside to find a thoughtfully designed layout that blends comfort and functionality.Just off the entry, a versatile pocket office provides a quiet retreat—ideal for remote work, gaming, hobbies, or even a dedicated pet space. The heart of the home showcases an open-concept design with a spacious kitchen featuring a large island that flows seamlessly into the dining and living areas—perfect for entertaining. A generous corner pantry with three walls of shelving ensures ample storage, while the mudroom off the garage includes a convenient built-in bench for everyday organization.Upstairs, you’ll find all bedrooms thoughtfully arranged alongside a central laundry room and additional hall storage. Both the primary and secondary bathrooms feature dual sinks and linen closets, offering comfort and convenience for busy households. Step outside and enjoy a vibrant neighborhood complete with a park featuring a playground, picnic tables, shaded areas, BBQ grill, swings, benches, and expansive green space for family, friends, and pets.Ideally located just 1 mile from I-76 and 3 miles from E-470, with shopping, dining, and everyday essentials all within a 1–3 mile radius—this home truly offers the perfect blend of lifestyle, location, and livability. Don’t miss your opportunity to own this highly sought-after floorplan! $524,990 Active

442 Grey Rock Street Brighton, Colorado

4 Beds 3 Baths 2,094 SqFt 0.13 Acres

Active Listing courtesy of RE/MAX Professionals

What's Special: Close to Park | Flex Room | 2nd Floor Laundry Room | Deep Backyard. New Construction - Ready Now! Built by America's Most Trusted Home Builder. Welcome to the Estes at 28425 E 4th Avenue in Sky Ranch. Step inside to discover a spacious kitchen with a large pantry and an eat-in island that opens to the airy great room and dining space, creating an easy flow for everyday living. Upstairs, the bright primary suite offers natural light along with an en suite bath and walk-in closet. Three secondary bedrooms, a full bathroom, and a laundry room complete the second floor and deliver comfortable, thoughtful living for everyone in your home. Sky Ranch, a vibrant master-planned community in Aurora, Colorado, designed for connection, comfort, and Colorado living at its best. You'll enjoy the convenience of nearby shopping and dining at Southlands Mall, plus endless outdoor recreation with more than one hundred parks, thousands of acres of open space, miles of trails, and nearby golf courses. You'll appreciate the newly opened K-8 charter school and the attainable pricing that makes homeownership possible. Sky Ranch also features a four-acre neighborhood park and quick access to Hogan Park at Highlands Creek, only a few minutes away. It's a welcoming neighborhood where every day feels a little more connected and a little more inspired. Additional Highlights Include: Upstairs bedroom in place of loft and slide-in gas range in place of electric. MLS#5975933 $525,349 Active

28425 4th Avenue Watkins, Colorado

4 Beds 3 Baths 2,272 SqFt 0.13 Acres

Active Listing courtesy of RE/MAX Professionals

***Contact builder today about Special Financing for this home - terms and conditions apply**NOW SELLING! Available NOW! Feel right at home in this beautiful new Maple 3-story floorplan located in the  Preserve at Mesa Creek featuring 3 beds, 2.5 baths, great room, kitchen, office and 2 car garage. Beautiful upgrades and finishes throughout including luxury vinyl plank flooring, stainless steel appliances and more. The builder provides the latest in energy efficiency and state of the art technology with several fabulous floor plans to choose from. What some builders consider high-end upgrades, this builder makes a standard inclusion. This beautiful community is nestled at the foot of the Rocky Mountains.  Just a short drive to Old City Colorado, dining, shopping and other amenities. Explore and hike at Garden of the Gods and Pikes Peak.  Come see what you have been missing today! Welcome home! Photos and walkthrough tour are a model only and subject to change. $526,750 Active

2680 Lower Crags Point Colorado Springs, Colorado

3 Beds 3 Baths 2,137 SqFt 0.08 Acres

Active Listing courtesy of RE/MAX Professionals

***Contact builder today about Special Financing for this home - terms and conditions apply**NOW SELLING! Available NOW! Feel right at home in this beautiful new Maple 3-story floorplan located in the  Preserve at Mesa Creek featuring 3 beds, 2.5 baths, great room, kitchen, office and 2 car garage. Beautiful upgrades and finishes throughout including luxury vinyl plank flooring, stainless steel appliances and more. The builder provides the latest in energy efficiency and state of the art technology with several fabulous floor plans to choose from. What some builders consider high-end upgrades, this builder makes a standard inclusion. This beautiful community is nestled at the foot of the Rocky Mountains.  Just a short drive to Old City Colorado, dining, shopping and other amenities. Explore and hike at Garden of the Gods and Pikes Peak.  Come see what you have been missing today! Welcome home! Photos and walkthrough tour are a model only and subject to change. $526,750 Active

2664 Lower Crags Point Colorado Springs, Colorado

3 Beds 3 Baths 2,137 SqFt 0.07 Acres

Active Listing courtesy of RE/MAX Professionals

****Contact Lennar today about Special Financing for this home - terms and conditions apply**Anticipated Completion December 2026!Gorgeous new Harvest Ridge Visage 3-story features 4 bedrooms (3 upper / 1 main), 3.5 baths, great room, nook, kitchen and 2 car garage. Gorgeous finishes and upgrades including stainless steel appliances, vinyl plank flooring, slab quartz counters, spacious island, covered front deck, passive radon mitigation system and more! Lennar provides the latest in energy efficiency and state of the art technology with several fabulous floorplans to choose from.  What some builders consider high-end upgrades, this builder makes a standard inclusion. This community offers single family homes for every lifestyle. So much to see and do in this charming community – something for everyone. Photos and walkthrough tour are a model only and subject to change. This home is in a metro district and there is a $30 additional monthly fee for homes with a shared driveway / alley. This home is on the end of the row. $528,900 Active

2252 Haleyville Way Aurora, Colorado

4 Beds 4 Baths 2,209 SqFt 0.07 Acres

Active Listing courtesy of RE/MAX Professionals

What's Special: Lake View | Gas Range | Large Kitchen Island. New Construction - November Completion! Built by America's Most Trusted Home Builder. Welcome to the Frontier at 17213 W 91st Lane in Trailstone Townhomes! The thoughtfully designed main level features an open-concept great room, dining area, and kitchen, creating a welcoming space for entertaining and everyday living. The kitchen is equipped with a spacious island, pantry, and gas range, offering both style and functionality. Upstairs, the private primary suite serves as a relaxing retreat with a generous walk-in closet and an en-suite bathroom featuring a dual sink vanity and walk-in shower. Two secondary bedrooms share a full bathroom, while the conveniently located upstairs laundry area helps simplify daily routines. Discover Trailstone, a new home community on the edge of the Rocky Mountains in Arvada, CO. Just off Candelas Parkway and only 15 miles from Boulder, find room to roam in stunning single-family homes with spacious backyards in Arvada. You'll love the incredible views of Downtown Denver, the Rocky Mountains and Standley Lake. With incredible planned amenities including a community pool and pickleball courts, every day is an opportunity to explore a new path at Trailstone. Additional Highlights Include: raised vanity in the secondary bath. Photos are for representative purposes only. MLS#9929214 $528,990 Active

17213 91st Lane Arvada, Colorado

3 Beds 3 Baths 1,420 SqFt

Active Listing courtesy of RE/MAX Professionals

****Contact builder today about Special Financing for this home - terms and conditions apply**Anticipated Completion October 2026! Low maintenance living in the gorgeous new Sterling Ranch community. Just lock up and go.This brand new 2-story townhome in a 5-plex features 3 bedrooms, 2.5 baths, great room, kitchen, upper laundry, 2 car attached garage (rear alley entry) and conditioned crawl space. Gorgeous finishes and upgrades throughout including luxury vinyl plank flooring, stainless steel appliances, slab quartz counters and more. The builder provides the latest in energy efficiency and state of the art technology with several fabulous floorplans to choose from. Energy efficiency, and technology/connectivity seamlessly blended with luxury to make your new house a home. Sterling Ranch offers several fabulous plans to choose from. Photos are model only and subject to change. $529,100 Active

8867 Whiteclover Street Littleton, Colorado

3 Beds 3 Baths 1,528 SqFt 0.06 Acres

Active Listing courtesy of RE/MAX Professionals

What's Special: 2nd Floor Laundry Room | Understairs Storage | Close to Park.New Construction - Ready Now! Built by America's Most Trusted Home Builder. Welcome to the Buena Vista at 28445 E 4th Avenue in Sky Ranch. From the covered porch, step into a bright, open layout that blends the kitchen, dining, and gathering spaces for effortless living. Upstairs, the private primary suite is your retreat, joined by three bedrooms and a full bath with an optional dual vanity for extra convenience. Sky Ranch is a vibrant Aurora community where lifestyle meets location. You’re just miles from E-470, DIA, and downtown Denver, with easy access to Southlands Mall, parks, trails, and golf courses. Families love the new K-8 charter school and the neighborhood park, plus Hogan Park at Highlands Creek is only five minutes away. Additional highlights include: concrete patio, gas range, rough in plumbing for future utility sink. MLS#7393844 $529,249 Active

28445 4th Avenue Watkins, Colorado

4 Beds 3 Baths 2,078 SqFt 0.13 Acres

Active Listing courtesy of RE/MAX Professionals

**Contact builder today about Special Financing for this home - terms and conditions apply**Available NOW!Low maintenance living in the gorgeous Newlin Crossing community. Just lock up and go. END UNIT - This brand new 2-story townhome in a 4-plex features 3 bedrooms, 2.5 baths, great room, kitchen, upper laundry, 2 car attached garage and conditioned crawl space. Gorgeous finishes and upgrades throughout including, slab quartz counters, luxury vinyl plank flooring, stainless steel appliances and more. Builder provides the latest in energy efficiency and state of the art technology with several fabulous floorplans to choose from. Energy efficiency, and technology/connectivity seamlessly blended with luxury to make your new house a home. Current monthly fee subject to change. Located in Douglas County just 20 miles Southeast of Denver, Newlin Crossing is a thoughtfully planned community. Current monthly fee subject to change. Photos are model only and subject to change. Photos are model only and subject to change.  Floorplans may differ some from what is represented in the MLS. This home comes with whole home blinds, washer and dryer. $529,595 Active

15571 Gilpin Avenue Parker, Colorado

3 Beds 3 Baths 1,668 SqFt 0.04 Acres

Active Listing courtesy of RE/MAX Professionals

****Contact builder today about Special Financing for this home - terms and conditions apply**Anticipated Completion September 2026! Low maintenance living in the gorgeous new Sterling Ranch community. Just lock up and go.This brand new 2-story townhome in a 5-plex features 3 bedrooms, 2.5 baths, great room, kitchen, upper laundry, 2 car attached garage (rear alley entry) and conditioned crawl space. Gorgeous finishes and upgrades throughout including luxury vinyl plank flooring, stainless steel appliances, slab quartz counters and more. The builder provides the latest in energy efficiency and state of the art technology with several fabulous floorplans to choose from. Energy efficiency, and technology/connectivity seamlessly blended with luxury to make your new house a home. Sterling Ranch offers several fabulous plans to choose from. Photos are model only and subject to change. $529,595 Pending

8904 San Antonio Street Littleton, Colorado

3 Beds 3 Baths 1,528 SqFt 0.04 Acres

Pending Listing courtesy of RE/MAX Professionals

The Calista is a thoughtfully designed single-level ranch home that offers the perfect blend of comfort, functionality, and modern style. The open-concept floor plan seamlessly connects the kitchen, dining area, and great room, creating an inviting space for everyday living and entertaining. The kitchen features generous counter space, a walk-in pantry, and the option to upgrade to a gourmet kitchen. The private primary suite is located at the rear of the home, providing a peaceful retreat, while a secondary bedroom and full bathroom on the main level offer flexibility for guests, a home office, or multi-generational living. For added living space, homeowners have the option to finish the basement with additional bedrooms, a recreation room, storage, or other flexible spaces to meet their needs. A spacious two-car garage completes the home, offering ample room for vehicles and extra storage. The Calista is designed to adapt to your lifestyle today while providing the flexibility to grow with your needs in the future. $529,900 Active

2130 Silverado Lane Fort Lupton, Colorado

4 Beds 3 Baths 2,701 SqFt 0.14 Acres

Active Listing courtesy of RE/MAX Professionals

**Contact Lennar today about Special Financing for this home - terms and conditions apply**Anticipated Completion October 2026. This beautiful new Evans 2-story is located in Harvest Ridge features 4 beds, 2.5 baths, laundry, great room, kitchen, dining room, basement, covered deck, 4' crawlspace and 2 car garage. Gorgeous design finishes and upgrades throughout including luxury vinyl plank flooring, stainless steel appliances, passive radon mitigation and more. This builder provides the latest in energy efficiency and state of the art technology with several fabulous floorplans to choose from. Energy efficiency, and technology/connectivity seamlessly blended with luxury to make your new house a home. Harvest Ridge offers single family homes for every lifestyle. Close to dining, shopping, entertainment and other amenities. Don't miss your opportunity. Welcome Home! Photos and walkthrough tour are model only and subject to change. $530,250 Pending

24643 Iliff Place Aurora, Colorado

4 Beds 3 Baths 2,140 SqFt 0.13 Acres

Pending Listing courtesy of RE/MAX Professionals

**Contact Lennar today about Special Financing for this home - terms and conditions apply**Anticipated Completion November 2026. This beautiful new Evans 2-story is located in Harvest Ridge features 4 beds, 2.5 baths, laundry, great room, kitchen, dining room, basement, covered deck, 4' crawlspace and 2 car garage. Gorgeous design finishes and upgrades throughout including luxury vinyl plank flooring, stainless steel appliances, passive radon mitigation and more. This builder provides the latest in energy efficiency and state of the art technology with several fabulous floorplans to choose from. Energy efficiency, and technology/connectivity seamlessly blended with luxury to make your new house a home. Harvest Ridge offers single family homes for every lifestyle. Close to dining, shopping, entertainment and other amenities. Don't miss your opportunity. Welcome Home! Photos and walkthrough tour are model only and subject to change.  This home come with whole home blinds and backs to a walking trail. $530,250 Active

24763 Iliff Place Aurora, Colorado

4 Beds 3 Baths 2,140 SqFt 0.13 Acres

Active Listing courtesy of RE/MAX Professionals

What's Special: Flat Lot | Primary Retreat | Close to Greenbelt | Model Plan. New Construction – November Completion! Built by America's Most Trusted Home Builder. Welcome to the Castlewood at 3319 N Denali Street in The Aurora Highlands Landmark Collection! This thoughtfully designed new home offers comfort and style with a bright, open layout. Two secondary bedrooms and a full bathroom are located off the foyer, creating a private space for guests or household members. The open-concept great room, dining area, and kitchen provide an inviting setting for everyday living and entertaining. The kitchen features a large center island, abundant cabinetry, and a spacious pantry. A flexible bonus room is perfect for a home office, hobby space, or quiet retreat. The private primary suite includes an ensuite bathroom with dual sinks and a generous walk-in closet. Come home to The Aurora Highlands, a vibrant community in Aurora, CO. Enjoy scenic trails, parks, an outdoor pool, and an onsite school, with future retail and dining on the way. With its own E-470 entrance, you're just 10 miles from DIA and close to downtown Denver and the Tech Center. Explore 21 miles of trails or relax in your private backyard—life here is full of connection. Additional Highlights Include: quartz countertops. Virtually staged photos are for representative purposes only. MLS#9368096 $530,889 Active

3319 Denali Street Aurora, Colorado

3 Beds 2 Baths 1,803 SqFt 0.11 Acres

Active Listing courtesy of RE/MAX Professionals

****Contact builder today about Special Financing for this home - terms and conditions apply**Anticipated Completion November 2026!! Beautiful Grove 2-story in Spring Valley Ranch features 5 beds, 2.5 baths, great room, kitchen, crawlspace and a 3-car garage. Beautiful upgrades and finishes including a large kitchen island, stainless steel appliances, luxury vinyl plank flooring and more. The builder seamlessly blended & showcased the unparalleled beauty of Colorado with the most innovative homes, energy efficient technologies & modern conveniences, bringing the best of both worlds together. Beautiful finishes and upgrades throughout. This builder provides the latest in energy efficiency and state of the art technology with several fabulous floorplans to choose from. Energy efficiency, and technology seamlessly blended with luxury to make your new house a home. Spring Valley Ranch offers single family homes for every lifestyle. Close to dining, shopping, entertainment and other amenities. Welcome Home! Photos and walkthrough tour are model only and subject to change. $532,900 Active

3551 Aspen Glen Loop Elizabeth, Colorado

5 Beds 3 Baths 2,108 SqFt 0.16 Acres

Active Listing courtesy of RE/MAX Professionals

***Contact builder today about Special Financing for this home - terms and conditions apply**NOW SELLING! Available NOW! Feel right at home in this beautiful new Maple 3-story floorplan located in the  Preserve at Mesa Creek featuring 3 beds, 2.5 baths, great room, kitchen, office and 2 car garage. Beautiful upgrades and finishes throughout including luxury vinyl plank flooring, stainless steel appliances and more. The builder provides the latest in energy efficiency and state of the art technology with several fabulous floor plans to choose from. What some builders consider high-end upgrades, this builder makes a standard inclusion. This beautiful community is nestled at the foot of the Rocky Mountains.  Just a short drive to Old City Colorado, dining, shopping and other amenities. Explore and hike at Garden of the Gods and Pikes Peak.  Come see what you have been missing today! Welcome home! Photos and walkthrough tour are a model only and subject to change. $533,750 Active

2712 Lower Crags Point Colorado Springs, Colorado

3 Beds 3 Baths 2,137 SqFt 0.07 Acres

Active Listing courtesy of RE/MAX Professionals

****Contact builder today about Special Financing for this home - terms and conditions apply**Anticipated completion October 2026!! Low maintenance living in this gorgeous new Sterling Ranch community. Just lock up and go. This brand new 2-story townhome is in a 4-plex and features 3 bedrooms, 2.5 baths, great room, kitchen, loft, upper laundry, 2 car attached garage (rear alley entry) and conditioned crawl space. Gorgeous finishes and upgrades throughout including luxury vinyl plank flooring, stainless steel appliances, slab quartz counters and more. The builder provides the latest in energy efficiency and state of the art technology with several fabulous floorplans to choose from. Energy efficiency, and technology/connectivity seamlessly blended with luxury to make your new house a home. Sterling Ranch offers several fabulous plans to choose from. Photos are model only and subject to change. $534,600 Pending

8896 San Antonio Street Littleton, Colorado

3 Beds 3 Baths 1,623 SqFt 0.04 Acres

Pending Listing courtesy of RE/MAX Professionals

What's Special: Basement Lot | No Rear Neighbors | Close to Park | Included Basement. New Construction - October Completion! Built by America's Most Trusted Home Builder. Welcome to the Celeste at 14846 Arbor Boulevard West in Parterre Horizon Collection! This thoughtfully designed new home offers an open-concept main level that seamlessly connects the great room, dining area, and kitchen, perfect for everyday living and entertaining. The kitchen features a spacious island and sleek quartz countertops that add both style and functionality. Enjoy the outdoor patio just off the dining area. Upstairs, the private primary suite includes an en-suite bath and a generous walk-in closet, while two additional bedrooms, each with walk-in closets, share a full bath. A conveniently located laundry room completes the upper level. The full unfinished basement provides endless potential for future living space or storage. Welcome to Parterre, a new home community in Thornton. In Garden North, the first of five villages, the Horizon Collection offers low-maintenance single-family homes with optional basements and gas readiness. Enjoy planned amenities like a rec center, pool, pickleball, parks, and trails. With easy access to I-25, E-470, DIA, Boulder, and Denver, adventure is always close. Additional Highlights Include: addition sink at secondary bath, plumbing rough-in in basement, door at primary bath, and GE energy star refrigerator. Photos are for representative purposes only. MLS#9551649 $534,990 Active

14846 Arbor Boulevard Thornton, Colorado

3 Beds 3 Baths 1,606 SqFt 0.07 Acres

Active Listing courtesy of RE/MAX Professionals

**Contact Lennar today about Special Financing for this home - terms and conditions apply**Anticipated Completion October 2026! Beautiful Tabor 2-story located in Harvest Ridge features 3 beds, 2.5 baths, great room, kitchen, 4' crawlspace and a 2 car garage. Lennar provides the latest in energy efficiency and state of the art technology with several fabulous floorplans to choose from. This home includes a large mudroom, walk-in pantry, vinyl plank floors on the main level, slab quartz counters, passive radon mitigation system and so much more. Energy efficiency & technology/connectivity seamlessly blended with luxury to make your new house a home. What some builders consider high-end upgrades, this builder makes a standard inclusion. This community offers single family homes for every lifestyle. Close to dining, shopping, entertainment and other amenities. Come see what you have been missing today! Don’t wait – this community will sell out quickly! Model photos and walkthrough tour are representative of the model only and subject to change. $539,400 Pending

24663 Iliff Place Aurora, Colorado

3 Beds 3 Baths 1,814 SqFt 0.13 Acres

Pending Listing courtesy of RE/MAX Professionals

****Contact us today about our Special Financing - terms and conditions apply**Available NOW!Low maintenance living in the gorgeous new Sky Ranch community. Just lock up and go. This brand new 2-story townhome in a 6-plex features 3 bedrooms, 2.5 baths, great room, kitchen, upper laundry, 2 car attached garage and conditioned crawl space. Gorgeous finishes and upgrades throughout including, slab quartz counters, luxury vinyl plank flooring, stainless steel appliances and more. Builder provides the latest in energy efficiency and state of the art technology with several fabulous floorplans to choose from. Energy efficiency, and technology/connectivity seamlessly blended with luxury to make your new house a home. Current monthly fee subject to change.  Photos are model only and subject to change.  Floorplans may differ some from what is represented in the MLS. This home includes whole home blinds, washer, dryer. $540,595 Active

16783 Irwin Avenue Centennial, Colorado

3 Beds 3 Baths 1,668 SqFt 0.05 Acres

Active Listing courtesy of RE/MAX Professionals

**Available with rates as low as 3.99% when using builder’s preferred lender – terms and conditions apply – ask for details****Contact builder today about Special Financing for this home - terms and conditions apply**Anticipated completion December 2026! This gorgeous Orchid NextGen 2-story in Ledge Rock features 5 beds (4 upper / 1 NextGen main), 3.5 baths, great room, kitchen, NextGen living room, study, 2 car garage and crawlspace. Beautiful upgrades and finishes throughout including vinyl plank floors, stainless steel appliances, slab Quartz counters & island and more.  Lennar provides the latest in energy efficiency and state of the art technology with several fabulous floorplans to choose from. Energy efficiency & technology/connectivity seamlessly blended with luxury to make your new house a home. What some builders consider high-end upgrades, Lennar makes a standard inclusion. This community offers single family homes for every lifestyle. Close to dining, shopping, entertainment and other amenities. Don’t wait – this community will sell out quickly! Photos and walkthrough tour are model only and subject to change. $540,850 Active

4023 Wyatt Drive Johnstown, Colorado

5 Beds 4 Baths 2,544 SqFt 0.25 Acres

Active Listing courtesy of RE/MAX Professionals

What's Special:  Large Kitchen Island | Deep Lot | 2nd Floor Laundry Room. New Construction - Ready Now! Built by America's Most Trusted Home Builder. Welcome to the Buena Vista at 28450 E 4th Place in Sky Ranch. From the covered porch, step into an open and airy layout that connects the kitchen, dining, and great room for easy everyday living. Upstairs, the private primary suite offers a relaxing retreat, while three additional bedrooms and a full bath provide plenty of space for everyone. Sky Ranch is a vibrant Aurora community where convenience meets comfort. You’re just miles from E-470, DIA, and downtown Denver, with quick access to Southlands Mall, parks, trails, and golf courses. Families love the new K-8 charter school and neighborhood park, plus Hogan Park at Highlands Creek is only five minutes away. Additional highlights include: gas range, concrete patio, rough in plumbing for future utility sink, whole house blinds. MLS#6159686 $542,799 Pending

28450 4th Place Watkins, Colorado

4 Beds 3 Baths 2,078 SqFt 0.13 Acres

Pending Listing courtesy of RE/MAX Professionals

**Contact builder today about Special Financing for this home - terms and conditions apply**Anticipated Completion October 2026! Feel right at home in this beautiful Juniper 2-story floorplan located in the brand new Preserve at Mesa Creek. Featuring 4 beds, 2.5 baths, great room, kitchen, loft and 2 car garage. Beautiful upgrades and finishes throughout including luxury vinyl plank flooring, stainless steel appliances and more. The builder provides the latest in energy efficiency and state of the art technology with several fabulous floor plans to choose from. What some builders consider high-end upgrades, this builder makes a standard inclusion. This beautiful community is nestled at the foot of the Rocky Mountains.  Just a short drive to Old City Colorado, dining, shopping and other amenities. Explore and hike at Garden of the Gods and Pikes Peak. Come see what you have been missing today! Welcome home! Photos and walkthrough tour are a model only and subject to change. $542,800 Pending

2966 Galena Peak Heights Colorado Springs, Colorado

4 Beds 3 Baths 1,880 SqFt 0.07 Acres

Pending Listing courtesy of RE/MAX Professionals

Discover Hillcrest Creek, a limited collection of 83 new three-story town homes just minutes from Old town Arvada. Designed with energy efficiency and long-term value in mind, these thoughtfully crafted homes offer functional layouts that maximize space for everyday living, working, and entertaining. Ideally located near some of Arvada's most popular destinations, Hillcrest Creek provides a well-connected setting that combines urban convenience with modern comfort.Welcoming first-floor bedroom with en-suite bathroom, the perfect setup for a home office, gym, or guest area. The second floor showcases open-concept living with a spacious kitchen featuring a large island and pantry, plus an inviting covered outdoor patio. Upstairs, the generous primary suite includes a private en-suite, while bedrooms two has well-appointed secondary bathroom,and two-car garage offers ample parking and storage space. $544,034 Pending

12336 58th Place Arvada, Colorado

3 Beds 4 Baths 1,595 SqFt 0.02 Acres

Pending Listing courtesy of RE/MAX Professionals

Beautiful new construction Calista floor plan in Murata Farms! This home offers 4 bedrooms, 3 bathrooms, a finished basement, and a 2-car garage. The open-concept design provides comfortable everyday living with stylish finishes and energy-efficient features throughout. Don't miss your opportunity to own a brand-new home in one of Fort Lupton's fastest-growing communities.Under construction. Pricing, features, and specifications are subject to change without notice. Renderings and photos are for illustrative purposes only and may depict optional features. $544,900 Active

2160 Silverado Lane Fort Lupton, Colorado

4 Beds 3 Baths 2,560 SqFt 0.17 Acres

Active Listing courtesy of RE/MAX Professionals

What's Special: End Unit | Lake View | Mountain View | Close to Trails. New Construction - September Completion! Built by America's Most Trusted Home Builder. Welcome to the Frontier at 17201 W 91st Lane in Trailstone Townhomes! This thoughtfully designed new end-unit townhome offers a bright and spacious layout with windows on three sides that enhance natural light throughout the home. The first floor features an inviting great room that flows seamlessly into the dining area and modern kitchen with a large island, powder bathroom, and direct access to the attached two-car garage. Upstairs, the private primary suite includes a spacious walk-in closet and en-suite bathroom with dual sinks and a walk-in shower. Two additional bedrooms, a full bathroom, and a conveniently located laundry room provide space and functionality for everyday living. Trailstone offers exceptional value with low HOA dues and stunning views of Denver, Standley Lake, the Rockies, and nearby open space. Enjoy a planned 5-acre amenity center with a community pool, pickleball, and trails, plus five parks, a dog park, and a certified pollinator garden. With great schools, quick commutes, nearby shopping, and seven miles of scenic trails, Trailstone truly has it all. Additional Highlights Include: slide-in gas range, door into the primary bath, dual sink vanity in the secondary bathroom, and raised vanity in secondary bath. Photos are for representative purposes only. MLS#1817511 $544,990 Pending

17201 91st Lane Arvada, Colorado

3 Beds 3 Baths 1,421 SqFt

Pending Listing courtesy of RE/MAX Professionals

What's Special: Full Basement | No Rear Neighbors | Backs to Open Space | Gas Range. New Construction - October Completion! Built by America's Most Trusted Home Builder. Welcome to the Aurora at 6622 E 148th Drive in Parterre! This floor plan offers a thoughtful and inviting layout designed for comfortable everyday living. The main level welcomes you with a bright great room that flows seamlessly into the dining area and stylish kitchen with a center island, pantry, and easy access to the patio, creating the perfect space for gathering with family and friends. Upstairs, the spacious primary suite features a walk-in closet and private bath, while three additional bedrooms, a full bath, and convenient laundry room provide flexibility for growing households, guests, or a home office. The unfinished basement offers abundant storage and future possibilities to personalize the space to fit your lifestyle. Completing the home is a charming front porch and attached two-car garage, blending comfort, functionality, and warmth throughout. Welcome to Parterre, a new home community in Thornton. In Garden North, the first of five villages, the Horizon Collection offers low-maintenance single-family homes with optional basements and gas readiness. Enjoy planned amenities like a rec center, pool, pickleball, parks, and trails. With easy access to I-25, E-470, DIA, Boulder, and Denver, adventure is always close. Additional Highlights Include: Appliances package, laundry package, GE refrigerator, unfinished basement, and outdoor living. Photos are for representative purposes only. MLS#9944828 $544,990 Active

6622 148th Drive Thornton, Colorado

4 Beds 3 Baths 2,488 SqFt 0.07 Acres

Active Listing courtesy of RE/MAX Professionals

**Available with rates as low as 3.50 % when using builder’s preferred lender – terms and conditions apply – ask for details****Contact builder today about Special Financing for this home - terms and conditions apply**Anticipated completion November 2026! This gorgeous Orchid NextGen 2-story in Ledge Rock features 5 beds (4 upper / 1 NextGen main), 3.5 baths, great room, kitchen, NextGen living room, study, 2 car garage and crawlspace. Beautiful upgrades and finishes throughout including vinyl plank floors, stainless steel appliances, slab Quartz counters & island and more.  Lennar provides the latest in energy efficiency and state of the art technology with several fabulous floorplans to choose from. Energy efficiency & technology/connectivity seamlessly blended with luxury to make your new house a home. What some builders consider high-end upgrades, Lennar makes a standard inclusion. This community offers single family homes for every lifestyle. Close to dining, shopping, entertainment and other amenities. Don’t wait – this community will sell out quickly! Photos and walkthrough tour are model only and subject to change. $545,900 Pending

130 Kobe Lane Johnstown, Colorado

5 Beds 4 Baths 2,544 SqFt 0.19 Acres

Pending Listing courtesy of RE/MAX Professionals

***Contact the builder today to learn about special financing opportunities available on this home. Terms and conditions apply.***Discover Berkeley Villas, a limited collection of 82 new three-story town homes just minutes from downtown Denver. Designed with energy efficiency and long-term value in mind, these thoughtfully crafted homes offer functional layouts that maximize space for everyday living, working, and entertaining. Ideally located near some of Denver’s most popular destinations, Berkeley Villas provides a well-connected setting that combines urban convenience with modern comfort. Beautiful open-concept living area featuring a spacious kitchen with a large island and pantry, plus an inviting covered outdoor patio. The third floor offers a generous primary suite with a private en-suite bath, while the secondary bedroom also features its own en-suite. Home includes an oversized two-car tandem garage, providing ample parking and storage space. $546,886 Pending

2898 56th Avenue Denver, Colorado

2 Beds 3 Baths 1,473 SqFt 0.02 Acres

Pending Listing courtesy of RE/MAX Professionals

****Contact builder today about Special Financing for this home - terms and conditions apply**Anticipated Completion October 2026!! This gorgeous Marigold 2-story in Spring Valley Ranch features 4 beds (3 upper / 1 main), 2 baths, great room, kitchen, loft, 3 car garage and crawlspace. Beautiful upgrades and finishes throughout including vinyl plank floors, stainless steel appliances, slab Quartz counters and more.  This builder provides the latest in energy efficiency and state of the art technology with several fabulous floorplans to choose from. Energy efficiency & technology/connectivity seamlessly blended with luxury to make your new house a home. What some builders consider high-end upgrades, the builder makes a standard inclusion. This community offers single family homes for every lifestyle. Close to dining, shopping, entertainment and other amenities. Don’t wait – this community will sell out quickly! Photos and walkthrough tour are model only and subject to change. $546,900 Active

3510 Aspen Glen Loop Elizabeth, Colorado

4 Beds 3 Baths 2,073 SqFt 0.2 Acres

Active Listing courtesy of RE/MAX Professionals

***Contact builder today about Special Financing for this home – terms and conditions applyAnticipated Completion October! Beautiful Solstice 2-story in Spring Valley Ranch is located on a corner site and features 6 beds, 3 baths, great room, kitchen, loft, crawlspace and a 3-car garage. Beautiful upgrades and finishes including a large kitchen island, stainless steel appliances, luxury vinyl plank flooring and more. Seamlessly blended & showcased the unparalleled beauty of Colorado with the most innovative homes, energy efficient technologies & modern conveniences, bringing the best of both worlds together. Beautiful finishes and upgrades throughout. This builder provides the latest in energy efficiency and state of the art technology with several fabulous floorplans to choose from. Energy efficiency, and technology seamlessly blended with luxury to make your new house a home. Spring Valley Ranch offers single family homes for every lifestyle. Close to dining, shopping, entertainment and other amenities. Welcome Home! Photos and walkthrough tour are model only and subject to change. $548,900 Active

3511 Aspen Glen Loop Elizabeth, Colorado

6 Beds 3 Baths 2,458 SqFt 0.21 Acres

Active Listing courtesy of RE/MAX Professionals

****Contact builder today about Special Financing for this home – terms and conditions applyAnticipated Completion October 2026! Feel right at home in this beautiful Hartford ranch plan located in Spring Valley Ranch. Featuring 4 beds, 2 baths, great room, kitchen and 3 car garage. Beautiful upgrades and finishes throughout including luxury vinyl plank flooring, stainless steel appliances and more. The builder provides the latest in energy efficiency and state of the art technology with several fabulous floor plans to choose from. What some builders consider high-end upgrades, this builder makes a standard inclusion. Spring Valley Ranch offers single family homes for every lifestyle.  Come see what you have been missing today! Welcome home! $548,900 Active

3475 Kingston Crest Trail Elizabeth, Colorado

4 Beds 2 Baths 1,824 SqFt 0.16 Acres

Active Listing courtesy of RE/MAX Professionals

**Available with rates as low as 3.50 % when using builder’s preferred lender – terms and conditions apply – ask for details****Contact builder today about Special Financing for this home - terms and conditions apply**Anticipated completion November 2026! This gorgeous Orchid NextGen 2-story in Ledge Rock features 5 beds (4 upper / 1 NextGen main), 3.5 baths, great room, kitchen, NextGen living room, study, 2 car garage and crawlspace. Beautiful upgrades and finishes throughout including vinyl plank floors, stainless steel appliances, slab Quartz counters & island and more.  Lennar provides the latest in energy efficiency and state of the art technology with several fabulous floorplans to choose from. Energy efficiency & technology/connectivity seamlessly blended with luxury to make your new house a home. What some builders consider high-end upgrades, Lennar makes a standard inclusion. This community offers single family homes for every lifestyle. Close to dining, shopping, entertainment and other amenities. Don’t wait – this community will sell out quickly! Photos and walkthrough tour are model only and subject to change. $549,350 Pending

149 Kobe Lane Johnstown, Colorado

5 Beds 4 Baths 2,544 SqFt 0.19 Acres

Pending Listing courtesy of RE/MAX Professionals

**Contact builder today about Special Financing for this home - terms and conditions apply**Anticipated completion December 2026! Gorgeous new Harvest Ridge Pinnacle 2 story features 4 beds, 2.5 baths, extended covered deck, main floor study, great room, second floor laundry, crawlspace and 3 car garage. Gorgeous finishes and upgrades including stainless steel appliances, vinyl plank flooring, slab quartz counters/island, passive radon mitigation system and more! Lennar provides the latest in energy efficiency and state of the art technology with several fabulous floorplans to choose from. What some builders consider high-end upgrades, this builder makes a standard inclusion. This community offers single family homes for every lifestyle. So much to see and do in this charming community – something for everyone. Photos and walkthrough tour are a model only and subject to change. $549,400 Active

2334 Gold Bug Street Aurora, Colorado

4 Beds 3 Baths 2,379 SqFt 0.12 Acres

Active Listing courtesy of RE/MAX Professionals

Welcome home to this stunning new construction Starling floor plan in Murata Farms! Offering 4 bedrooms, 3 bathrooms, and 2,140 sq. ft. of thoughtfully designed living space, this home combines modern style with everyday functionality. The open-concept layout creates a seamless flow between the kitchen, dining, and great room, where a cozy fireplace serves as the focal point for gatherings and relaxing evenings at home. A main-floor bedroom and full bath provide flexibility for guests, multigenerational living, or a home office. Upstairs, you'll find spacious secondary bedrooms and a private owner's retreat. The unfinished basement offers endless opportunities to expand and customize to fit your lifestyle. Enjoy the peace of mind that comes with new construction, energy-efficient features, and contemporary finishes throughout. Don't miss your chance to own this beautiful home in the growing Murata Farms community!Under construction. Pricing, plans, and specifications are subject to change without notice. Renderings and images are artistic representations; certain exterior and interior features, landscaping, and design elements may be optional or not included in the purchase price. $549,900 Pending

2148 Silverado Lane Fort Lupton, Colorado

4 Beds 3 Baths 2,140 SqFt 0.14 Acres

Pending Listing courtesy of RE/MAX Professionals

Beautiful new construction Dahlia floor plan in Murata Farms! This home offers 3 bedrooms, 2.5 bathrooms, a versatile study, and a 2.5-car garage. The open-concept design provides comfortable everyday living with stylish finishes and energy-efficient features throughout. Don't miss your opportunity to own a brand-new home in one of Fort Lupton's fastest-growing communities.Under construction. Pricing, features, and specifications are subject to change without notice. Renderings and photos are for illustrative purposes only and may depict optional features. $549,900 Active

2142 Silverado Lane Fort Lupton, Colorado

3 Beds 3 Baths 2,304 SqFt 0.14 Acres

Active Listing courtesy of RE/MAX Professionals

Welcome to the thoughtfully designed paired home at Harvest Crossing. This modern two-story duplex offers 4 bedrooms, 2.5 bathrooms, a versatile loft, and a 2-car garage. The main level features an inviting open-concept layout where the kitchen, dining area, and spacious great room flow seamlessly together—perfect for everyday living and entertaining. The kitchen provides generous cabinetry and counter space while maintaining a natural connection to the main living areas. Upstairs, the primary suite offers a private retreat with an en-suite bath and ample closet space. Two additional bedrooms, a full bathroom, and a flexible loft area provide extra room for a home office, media space, or play area. Located in the Harvest Crossing community in Central Aurora, residents enjoy convenient access to parks, trails, shopping, dining, and major commuter routes, making it easy to enjoy comfortable living with close proximity to everything the Denver metro area has to offer. $549,950 Active

2026 Jackson Gap Street Aurora, Colorado

4 Beds 3 Baths 1,989 SqFt 0.06 Acres

Active Listing courtesy of RE/MAX Professionals

**Welcome Home! Available for Move In NOW - Corporate owned home. Submit reasonable offers. Quick Possession! Beautiful former model Tabor 2-story in Timnath Lakes is on a corner site in a cul-de-sac and features 3 beds, 2.5 baths, great room, kitchen, unfinished basement and a 2.5 car garage. Beautiful upgrades and finishes including a large kitchen island, stainless steel appliances, luxury vinyl plank flooring and more. Close to dining, shopping, entertainment and other amenities. Welcome Home! Photos and walkthrough tour are model only and subject to change. This community is in a metro district. Future amenities to include a rec center, fitness facility, pool, manmade lakes (that should allow paddleboarding), community garden and park. Buyer to assume the solar. This is the former model and sold as-is.   Staging items are NOT included. Special financing not available on this home - it is a resale. There will not be a property disclosure. No weekend deadlines.  Allow a minimum of 24 hours for a response. Offers submitted on Friday or the weekend should have an acceptance deadline of Tuesday. $550,000 Active

5580 Runge Court Timnath, Colorado

3 Beds 3 Baths 1,802 SqFt 0.21 Acres

Active Listing courtesy of RE/MAX Professionals

Great location in University Place / University Hills. Build your dream home.  Close to dining, shopping, entertainment and other amenities.  No HOA! Close to Eisenhower Park & Recreation Center, The Highline Canal Trail system, Wellshire Golf Course as well as I-25, Hampden Avenue and public transportation access.  Don’t miss your opportunity.  Quick possession. $550,000 Active

3372 Albion Street Denver, Colorado

0.14 Acres

Active Listing courtesy of RE/MAX Professionals

**Contact builder today about Special Financing for this home - terms and conditions apply**Anticipated Completion November 2026!! Your new chapter starts here. This beautiful new Evans 2-story in Sky Ranch features 4 beds, 2.5 baths, laundry, great room, kitchen, dining room, unfinished basement and 2 car garage. Gorgeous design finishes and upgrades throughout including luxury vinyl plank flooring, stainless steel appliances and more. Lennar provides the latest in energy efficiency and state of the art technology with several fabulous floorplans to choose from. Energy efficiency, and technology/connectivity seamlessly blended with luxury to make your new house a home. Sky Ranch offers single family homes for every lifestyle.  Don't miss your opportunity. Welcome Home! Photos and walkthrough tour are model only and subject to change. $554,200 Pending

28341 5th Avenue Watkins, Colorado

4 Beds 3 Baths 2,140 SqFt 0.11 Acres

Pending Listing courtesy of RE/MAX Professionals

***Contact Lennar today about Special Financing for this home - terms and conditions apply**Anticipated Completion September 2026! Low maintenance living in the gorgeous new Vermilion community. Just lock up and go. This brand-new end unit 2-story townhome is on a corner site and features 3 bedrooms, 2.5 baths, great room, kitchen, upper laundry, loft and 2 car attached garage (rear alley entry). Gorgeous finishes and upgrades throughout including luxury vinyl plank flooring, stainless steel appliances, slab quartz counters and more. Lennar provides the latest in energy efficiency and state of the art technology with several fabulous floorplans to choose from. Harvest Ridge offers several fabulous plans to choose from. Photos are model only and subject to change.  Enjoy easy access to Tagawa Gardens, nearby Trails and Cherry Creek. Large front porch and side entrance. $556,595 Active

7679 Mobile Way Centennial, Colorado

3 Beds 3 Baths 1,617 SqFt 0.03 Acres

Active Listing courtesy of RE/MAX Professionals

What's Special: Appliances Included | Model Plan | Close to Park | Basement Lot. New Construction - October Completion! Built by America's Most Trusted Home Builder. Welcome to the Aurora at 6811 E 148th Drive in Parterre Horizon Collection! This well-designed new home offers a bright and functional layout perfect for modern living. From the welcoming foyer, the spacious great room flows seamlessly into the dining area and kitchen, creating an open-concept design ideal for gathering. The kitchen is the heart of the home, featuring quartz countertops, a tile backsplash, and a gas range, along with a central island for added convenience. Upstairs, the private primary suite provides a relaxing retreat with a walk-in closet and en-suite bath, while three additional bedrooms, a full bathroom, and a centrally located laundry room complete the second floor. The unfinished basement offers additional space for future expansion or storage. Welcome to Parterre, a new home community in Thornton. In Garden North, the first of five villages, the Horizon Collection offers low-maintenance single-family homes with optional basements and gas readiness. Enjoy planned amenities like a rec center, pool, pickleball, parks, and trails. With easy access to I-25, E-470, DIA, Boulder, and Denver, adventure is always close. Additional Highlights Include: GE energy star refrigerator, plumbing rough-in at basement, additional sink at secondary bath, and extended LVP flooring on main level. Photos are for representative purposes only. MLS#3610374 $558,990 Active

6811 148th Drive Thornton, Colorado

4 Beds 3 Baths 1,803 SqFt 0.07 Acres

Active Listing courtesy of RE/MAX Professionals

This charming updated ranch plan in Valley Hi features 5 bedrooms (3 main, 2 basement), 3 baths, living room, kitchen, family room, finished basement, bonus space, storage and 2 car garage.  Perfect for yourself or as an investment property.  Neutral tones make it easy to imagine this as your own. The finished basement doubles the living space.   Quick Possession.  Easy to show.  No HOA.  Close to dining, shopping, entertainment, CSU and other amenities. Don't miss your opportunity.  Welcome Home! $559,900 Active

916 Timber Lane Fort Collins, Colorado

5 Beds 3 Baths 2,600 SqFt 0.19 Acres

Active Listing courtesy of RE/MAX Professionals

Beautiful new construction Lilliam floor plan in Murata Farms! This home offers 4 bedrooms, 3 bathrooms, a versatile flex space, and a 2.5-car garage. The open-concept design provides comfortable everyday living with stylish finishes and energy-efficient features throughout. Don't miss your opportunity to own a brand-new home in one of Fort Lupton's fastest-growing communities.Under construction. Pricing, features, and specifications are subject to change without notice. Renderings and photos are for illustrative purposes only and may depict optional features. $559,900 Active

2136 Silverado Lane Fort Lupton, Colorado

4 Beds 3 Baths 2,420 SqFt 0.14 Acres

Active Listing courtesy of RE/MAX Professionals

Great location in University Place / University Hills. Build your dream home.  Close to dining, shopping, entertainment and other amenities.  No HOA! Close to Eisenhower Park & Recreation Center, The Highline Canal Trail system, Wellshire Golf Course as well as I-25, Hampden Avenue and public transportation access.  Don’t miss your opportunity.  Quick possession. $560,000 Active

3362 Albion Street Denver, Colorado

0.14 Acres

Active Listing courtesy of RE/MAX Professionals

**Contact Lennar today about Special Financing for this home - terms and conditions apply**Anticipated completion October 2026!Beautiful Graham ranch is located the Harvest Ridge community and features 2 beds, 2 baths, great room, office, kitchen, 2 car garage and crawlspace.  Gorgeous upgrades and finishes throughout including stainless steel appliances, luxury vinyl plank flooring, covered deck, passive radon mitigation system and more.  The open kitchen & dining area is great for family gatherings. This builder seamlessly blended & showcased the unparalleled beauty of Colorado with the most innovative homes, energy efficient technologies & modern conveniences, bringing the best of both worlds together. Each floor plan is thoughtfully designed to combine elegance & luxury together with hi-tech energy efficient features. What some builders consider high-end upgrades, this builder makes standard. Colorado living at its finest. Close to dining, shopping, entertainment & other amenities. Don’t wait – this community will sell out quickly! Welcome Home! Photos and walkthrough tour are a model only and subject to change. $560,350 Active

2265 Grand Baker Street Aurora, Colorado

2 Beds 2 Baths 1,974 SqFt 0.17 Acres

Active Listing courtesy of RE/MAX Professionals

What's Special: Corner Lot | Best Seller | Close to Amenities | Covered Patio. New Construction - December Completion! Built by America's Most Trusted Home Builder. Welcome to the Castlewood at 6297 E 148th Avenue in Parterre Landmark! The open-concept chef's kitchen, dining area, and great room create an inviting space for gathering and relaxing. A private primary suite is tucked away at the back of the home and features a spacious walk-in closet and well-appointed bath. Two secondary bedrooms and a centrally located bath offer flexibility for family and guests, while the study provides the perfect space for working or hobbies. Enjoy the covered outdoor living area for year-round enjoyment. Discover Parterre, a garden-inspired community in Thornton offering the Landmark Collection with thoughtfully designed paired homes and exceptional planned amenities. Residents can enjoy a recreation center with a pool, pickleball courts, pocket parks, playgrounds, and trails connecting to the Todd Creek Trail System. Conveniently located near E-470, DIA, Downtown Denver, and Boulder, Parterre combines outdoor recreation, community gathering spaces, and easy access to the region's top destinations. Additional Highlights Include: Modern fireplace at great room, sliding glass doors at dining, extended luxury vinyl plank, cabinet hardware, and utility sink rough-in. Virtually staged photos are for representative purposes only. MLS#4202663 $563,899 Active

6297 148th Avenue Thornton, Colorado

3 Beds 2 Baths 1,795 SqFt 0.1 Acres

Active Listing courtesy of RE/MAX Professionals

**Contact builder today about Special Financing for this home - terms and conditions apply**Anticipated completion October 2026! This gorgeous Orchid NextGen 2-story in Spring Valley Ranch is on a corner site and features 5 beds (4 upper / 1 NextGen main), 3.5 baths, great room, kitchen, NextGen living room, study, 3 car garage and crawlspace. Beautiful upgrades and finishes throughout including vinyl plank floors, stainless steel appliances, slab Quartz counters & island and more.  The builder provides the latest in energy efficiency and state of the art technology with several fabulous floorplans to choose from. Energy efficiency & technology/connectivity seamlessly blended with luxury to make your new house a home. What some builders consider high-end upgrades, the builder makes a standard inclusion. This community offers single family homes for every lifestyle. Close to dining, shopping, entertainment and other amenities. Don’t wait – this community will sell out quickly! Photos and walkthrough tour are model only and subject to change. $564,900 Active

3500 Aspen Glen Loop Elizabeth, Colorado

5 Beds 4 Baths 2,535 SqFt 0.26 Acres

Active Listing courtesy of RE/MAX Professionals

***Contact the builder today about Special Financing for this home - terms and conditions apply**Anticipated Completion October 2026! This gorgeous Orchid NextGen 2-story in Percheron features 5 beds (4 upper / 1 NextGen main),  3.5 baths, great room, kitchen, NextGen living room, study, 2 car garage and crawlspace. Beautiful upgrades and finishes throughout including vinyl plank floors, stainless steel appliances, slab Quartz counters & island and more.  The builder provides the latest in energy efficiency and state of the art technology with several fabulous floorplans to choose from. Energy efficiency & technology/connectivity seamlessly blended with luxury to make your new house a home. What some builders consider high-end upgrades, this builder makes a standard inclusion. This community offers single family homes for every lifestyle. Close to dining, shopping, entertainment and other amenities. Don’t wait – this community will sell out quickly! Photos and walkthrough tour are model only and subject to change. $566,900 Pending

9192 Simmental Way Colorado Springs, Colorado

5 Beds 4 Baths 2,544 SqFt 0.14 Acres

Pending Listing courtesy of RE/MAX Professionals

What's Special: Close to Park | Gourmet Kitchen | Backs to Open Space. New Construction – Ready Now! Built by America’s Most Trusted Homebuilder. Welcome to the Estes at 39793 Penn Road in Independence.Step into the foyer and discover a bright, open-concept main living area where the great room, dining space, and kitchen come together. The gourmet kitchen features a stylish island that's perfect for meal prep and casual gatherings, while the covered patio extends your living space outdoors. A versatile flex room off the foyer gives you the freedom to create a space that fits your lifestyle. Upstairs, the primary suite is your retreat, complete with a luxurious bath and walk-in closet. Two secondary bedrooms, a full bath, a convenient laundry room, and a roomy loft provide plenty of space for family and guests. The unfinished basement offers even more potential for future living or storage. Independence combines natural beauty with modern convenience. Surrounded by rolling hills and protected open spaces, this community offers a peaceful setting with brand-new amenities designed for an active lifestyle. Located just 10 miles from Downtown Parker and Highway 83, you'll enjoy easy access to shopping, dining, and entertainment while staying close to everything you need. Additional Highlights Include: Gourmet kitchen, built-in appliance package, extended garage, covered patio, and slide glass door at kitchen. Virtually staged photos are for representative purposes only. MLS#9708758 $573,990 Pending

39793 Penn Road Elizabeth, Colorado

3 Beds 3 Baths 2,274 SqFt 0.18 Acres

Pending Listing courtesy of RE/MAX Professionals

What's Special: Greenbelt Lot | Close to Park | East Facing Patio | Full Basement | Large Kitchen Island | Popular Plan. New Construction - Ready Now! Built by America's Most Trusted Home Builder. Welcome to the Gray at 3330 N Denali Street in Aurora Highlands Town Collection! Step into this beautifully designed two-story floorplan where the main level offers a bright and open layout where the kitchen, dining, and great room flow together with ease, creating the perfect space for gathering and everyday living. A covered outdoor living area extends the space, inviting fresh air and relaxed moments just outside. Upstairs, the private primary suite features a spacious bath and walk-in closet, while two additional bedrooms, a full bath, and a conveniently located laundry room add comfort and function. The unfinished basement provides room to grow with flexible future possibilities. A two-car garage and thoughtful details throughout complete this warm and inviting home. Come home to The Aurora Highlands, a vibrant community in Aurora, CO. Enjoy scenic trails, parks, an outdoor pool, and an onsite school, with future retail and dining on the way. With its own E-470 entrance, you're just 10 miles from DIA and close to downtown Denver and the Tech Center. Explore 21 miles of trails or relax in your private backyard—life here is full of connection. Additional Highlights Include: rail and spindle stairs, extended luxury vinyl plank flooring, gas range, quartz countertops and upgraded cabinets. MLS#4320483 $573,990 Active

3330 Denali Street Aurora, Colorado

3 Beds 3 Baths 1,860 SqFt 0.12 Acres

Active Listing courtesy of RE/MAX Professionals

***Contact Lennar today about Special Financing for this home - terms and conditions apply**Anticipated Completion December 2026! Feel right at home in this beautiful Madison NextGen ranch plan located in Spring Valley Ranch. Featuring 4 beds (3 main home / 1 NextGen), 3 baths (2 main home / 1 NextGen), great room, kitchen, NextGen living room w/kitchenette and 3 car garage. Beautiful upgrades and finishes throughout including luxury vinyl plank flooring, stainless steel appliances and more. The builder provides the latest in energy efficiency and state of the art technology with several fabulous floor plans to choose from. What some builders consider high-end upgrades, this builder makes a standard inclusion. Spring Valley Ranch offers single family homes for every lifestyle. Come see what you have been missing today! Welcome home! $578,900 Active

3489 Kingston Crest Trail Elizabeth, Colorado

4 Beds 3 Baths 2,527 SqFt 0.21 Acres

Active Listing courtesy of RE/MAX Professionals

What's Special: Convenient 1st Floor Living | No Rear Neighbors | Close to Amenities | Extended Patio. New Construction - Ready Now! Built by America's Most Trusted Home Builder. Welcome to the Bluff at 9163 Violet Way in Trailstone Villas! This thoughtfully designed single-story home offers an open and inviting layout that makes everyday living feel effortless. The spacious kitchen with a center island flows seamlessly into the dining area and great room, creating the perfect space for gathering with family and friends. Tucked away for added privacy, the primary suite features a generous walk-in closet and a well-appointed bath with dual sinks. A secondary bedroom is perfect for guests or a home office. Enjoy relaxing mornings on the front porch or unwind in the covered outdoor living area, while the 2-car garage with additional storage adds convenience and functionality. Welcome to the Villas Collection at Trailstone, a charming Arvada community offering low-maintenance living and stunning views of Denver, Standley Lake, and the Rockies. Enjoy resort-style amenities, five parks, a dog park, trails, and a coming-soon garden. With great schools, easy commutes, and nearby shopping and dining, Trailstone is a rare chance to call Arvada home. Additional Highlights Include: 8' slider, outdoor living, and appliance package. MLS#3941291 $578,990 Pending

9163 Violet Way Arvada, Colorado

2 Beds 2 Baths 1,218 SqFt 0.12 Acres

Pending Listing courtesy of RE/MAX Professionals

What's Special: Full Basement | Basement Lot | Close to Park | Close to Amenities | Dedicated Study. New Construction - October Completion! Built by America's Most Trusted Home Builder. Welcome to the Stella Plus at 6821 E 148th Drive in Parterre Horizon Collection! This thoughtfully designed new home offers the perfect blend of comfort and flexibility. Just off the foyer, a versatile flex room provides space for a home office, hobby room, or study area. The open-concept kitchen, dining area, and great room create a bright and inviting setting for everyday living and entertaining, with easy access to the outdoor patio. Upstairs, a spacious loft adds another gathering space, while the private primary suite features a large walk-in closet and well-appointed bathroom. Three secondary bedrooms, a full bathroom, and convenient second-floor laundry complete the layout. The unfinished basement offers plenty of storage and future expansion opportunities. Welcome to Parterre, a new home community in Thornton. In Garden North, the first of five villages, the Horizon Collection offers low-maintenance single-family homes. Enjoy planned amenities like a rec center, pool, pickleball, parks, and trails. With easy access to I-25, E-470, DIA, Boulder, and Denver, adventure is always close. Additional Highlights Include: GE refrigerator, GE free-standing stainless-steel gas range, plumbing rough-in at basement, additional sink at secondary bath, extended vinyl plank flooring throughout 1st floor. Photos are for representative purposes only. MLS#2016161 $578,990 Active

6821 148th Drive Thornton, Colorado

4 Beds 3 Baths 2,122 SqFt 0.07 Acres

Active Listing courtesy of RE/MAX Professionals

***Contact the builder today to learn about special financing opportunities available on this home. Terms and conditions apply.***Discover Berkeley Villas, a limited collection of 82 new three-story town homes just minutes from downtown Denver. Designed with energy efficiency and long-term value in mind, these thoughtfully crafted homes offer functional layouts that maximize space for everyday living, working, and entertaining. Ideally located near some of Denver’s most popular destinations, Berkeley Villas provides a well-connected setting that combines urban convenience with modern comfort. Welcoming first-floor flex space and bathroom provide the perfect setup for a home office, gym, or guest area. The second floor showcases open-concept living with a spacious kitchen featuring a large island and pantry, plus an inviting covered outdoor patio. Upstairs, the generous primary suite includes a private en-suite, while bedrooms two and three share a well-appointed secondary bathroom. An oversized two-car garage offers ample parking and storage space. $579,691 Active

2896 56th Avenue Denver, Colorado

3 Beds 4 Baths 1,974 SqFt 0.03 Acres

Active Listing courtesy of RE/MAX Professionals

Welcome to the 3502 plan, a thoughtfully designed ranch-style home offering 1,576 square feet, 3 bedrooms, 2 bathrooms, and a 2-car garage. The open-concept layout connects the spacious great room, dining nook, and kitchen with a convenient center island, creating an inviting space for everyday living and entertaining. The private primary suite features a walk-in closet and en-suite bath, while two additional bedrooms provide comfortable space for family, guests, or a home office. A centrally located laundry room, ample storage, covered front porch, and crawl space add everyday functionality. Discover comfortable Colorado living in the 3502. $580,490 Active

2202 Ider Way Aurora, Colorado

3 Beds 2 Baths 1,576 SqFt 0.14 Acres

Active Listing courtesy of RE/MAX Professionals

What's Special: Popular Plan | Large Kitchen Island | Corner Lot | Close to Trails | End Unit. New Construction - March Completion! Built by America's Most Trusted Home Builder. Welcome to the Independence at 9034 Quartz Court in Trailstone! This townhome is a welcoming floor plan that blends easy style with everyday comfort. You’ll enjoy an open layout with a bright kitchen that flows into the great room and dining area, creating a natural space for cooking, relaxing, and connecting. Upstairs, the primary suite offers a calm retreat with a spacious walk-in closet, while two additional bedrooms and a convenient laundry room keep life simple. Discover Trailstone, a new home community on the edge of the Rocky Mountains in Arvada, CO. Just off Candelas Parkway and only 15 miles from Boulder, find room to roam in stunning single-family homes with spacious backyards in Arvada. You'll love the incredible views of Downtown Denver, the Rocky Mountains and Standley Lake. With incredible planned amenities including a community pool and pickleball courts, every day is an opportunity to explore a new path at Trailstone.  Additional Highlights Include: gas range. Photos are for representative purposes only. MLS#4886386 $582,599 Active

9034 Quartz Court Arvada, Colorado

3 Beds 3 Baths 1,613 SqFt 0.04 Acres

Active Listing courtesy of RE/MAX Professionals

**Contact builder today about Special Financing for this home - terms and conditions apply**Anticipated completion October 2026! Gorgeous new Harvest Ridge Pinnacle 2 story is situated on a spacious corner homesite and features 4 beds, 2.5 baths, extended covered deck, main floor study, great room, second floor laundry, crawlspace and 3 car garage. Gorgeous finishes and upgrades including stainless steel appliances, vinyl plank flooring, slab quartz counters/island, passive radon mitigation system and more! Lennar provides the latest in energy efficiency and state of the art technology with several fabulous floorplans to choose from. What some builders consider high-end upgrades, this builder makes a standard inclusion. This community offers single family homes for every lifestyle. So much to see and do in this charming community – something for everyone. Photos and walkthrough tour are a model only and subject to change. This home comes with washer, dryer, whole home blinds $585,350 Pending

24683 Iliff Place Aurora, Colorado

4 Beds 3 Baths 2,379 SqFt 0.13 Acres

Pending Listing courtesy of RE/MAX Professionals

Discover Berkeley Villas, a limited collection of 82 new three-story town homes just minutes from downtown Denver. Designed with energy efficiency and long-term value in mind, these thoughtfully crafted homes offer functional layouts that maximize space for everyday living, working, and entertaining. Ideally located near some of Denver’s most popular destinations, Berkeley Villas provides a well-connected setting that combines urban convenience with modern comfort. Welcoming first-floor bedroom with en-suite bathroom, the perfect setup for a home office, gym, or guest area. The second floor showcases open-concept living with a spacious kitchen featuring a large island and pantry, plus an inviting covered outdoor patio. Upstairs, the generous primary suite includes a private en-suite, while bedrooms two and three share a well-appointed secondary bathroom. An oversized two-car garage offers ample parking and storage space. $585,737 Active

2906 56th Avenue Denver, Colorado

4 Beds 4 Baths 1,974 SqFt 0.03 Acres

Active Listing courtesy of RE/MAX Professionals

***Contact builder today about Special Financing for this home - terms and conditions apply**Anticipated Completion September 2026!!! Gorgeous new Alto 3-story in Sterling Ranch features 3 bedrooms, 2.5 baths, great room, kitchen, nook and 2-car garage.  Gorgeous finishes and upgrades including stainless steel appliances, vinyl plank flooring, slab quartz counters/island and more! The builder provides the latest in energy efficiency and state of the art technology with several fabulous floorplans to choose from. Energy efficiency, and technology/connectivity seamlessly blended with luxury to make your new house a home. What some builders consider high-end upgrades, this builder makes a standard inclusion. This community offers single family homes for every lifestyle. So much to see and do in this charming community – something for everyone. Photos and walkthrough tour are a model only and subject to change. $586,300 Active

7453 Whiteclover Lane Littleton, Colorado

3 Beds 3 Baths 1,868 SqFt 0.07 Acres

Active Listing courtesy of RE/MAX Professionals

What's Special: Finished Basement | Premium Location | Close to Park | Close to Amenity | 5th Bedroom. New Construction - October Completion! Built by America's Most Trusted Home Builder. Welcome to the Aurora at 3263 N Catawba Way in The Aurora Highlands! This thoughtfully designed home offers an open-concept layout where the kitchen, dining area, and great room flow together to create a bright and welcoming space for everyday living and entertaining. The kitchen features a large island, pantry storage, and plenty of room to gather. Upstairs, the private primary suite provides a relaxing retreat with a spacious walk-in closet and well-appointed bath, while three additional bedrooms and a full bath offer flexibility for guests, hobbies, or a home office. The finished basement expands your living space with a recreation room, bedroom, and full bath, making it ideal for overnight visitors or multi-generational living. A charming front porch and two-car garage complete this inviting home. Come home to The Aurora Highlands, a vibrant community in Aurora, CO. Enjoy scenic trails, parks, an outdoor pool, and an onsite school, with future retail and dining on the way. With its own E-470 entrance, you're just 10 miles from DIA and close to downtown Denver and the Tech Center. Explore 21 miles of trails or relax in your private backyard—life here is full of connection. Additional Highlights Include: extended flooring on main level, integrated double trash bin in kitchen, gas range, 42" cabinets, crown molding, and undermount sinks. Photos are for representative purposes only. MLS#9853315 $588,249 Active

3263 Catawba Way Aurora, Colorado

5 Beds 4 Baths 2,435 SqFt 0.07 Acres

Active Listing courtesy of RE/MAX Professionals

***Contact builder today about Special Financing for this home - terms and conditions apply**Anticipated Completion September 2026!!! Gorgeous new Alto 3-story in Sterling Ranch is on a corner site and features 3 bedrooms, 2.5 baths, great room, kitchen, nook and 2-car garage.  Gorgeous finishes and upgrades including  stainless steel appliances, vinyl plank flooring, slab quartz counters/island and more! The builder provides the latest in energy efficiency and state of the art technology with several fabulous floorplans to choose from. Energy efficiency, and technology/connectivity seamlessly blended with luxury to make your new house a home. What some builders consider high-end upgrades, this builder makes a standard inclusion. This community offers single family homes for every lifestyle. So much to see and do in this charming community – something for everyone. Photos and walkthrough tour are a model only and subject to change. $589,850 Active

7440 Whiteclover Lane Littleton, Colorado

3 Beds 3 Baths 1,868 SqFt 0.07 Acres

Active Listing courtesy of RE/MAX Professionals

****Contact builder today about Special Financing for this home – terms and conditions applyAnticipated Completion October 2026! Feel right at home in this beautiful Haven 2-story floorplan located in Spring Valley Ranch featuring 4 beds (3 upper / 1 main), 3 baths, great room, kitchen, loft, WALKOUT BASEMENT and 3 car garage. Beautiful upgrades and finishes throughout including luxury vinyl plank flooring, stainless steel appliances and more. The builder provides the latest in energy efficiency and state of the art technology with several fabulous floor plans to choose from. What some builders consider high-end upgrades, this builder makes a standard inclusion. Spring Valley Ranch offers single family homes for every lifestyle.  Come see what you have been missing today! Welcome home! $591,700 Active

3474 Kingston Crest Trail Elizabeth, Colorado

4 Beds 3 Baths 2,591 SqFt 0.16 Acres

Active Listing courtesy of RE/MAX Professionals

***Contact the builder today to learn about special financing opportunities available on this home. Terms and conditions apply.***Discover Berkeley Villas, a limited collection of 82 new three-story town homes just minutes from downtown Denver. Designed with energy efficiency and long-term value in mind, these thoughtfully crafted homes offer functional layouts that maximize space for everyday living, working, and entertaining. Ideally located near some of Denver’s most popular destinations, Berkeley Villas provides a well-connected setting that combines urban convenience with modern comfort. Welcoming first-floor bedroom with en-suite bathroom, the perfect setup for a home office, gym, or guest area. The second floor showcases open-concept living with a spacious kitchen featuring a large island and pantry, plus an inviting covered outdoor patio. Upstairs, the generous primary suite includes a private en-suite, while bedrooms two and three share a well-appointed secondary bathroom. An oversized two-car garage offers ample parking and storage space. $597,421 Active

2894 56th Avenue Denver, Colorado

3 Beds 4 Baths 2,100 SqFt 0.03 Acres

Active Listing courtesy of RE/MAX Professionals

What's Special: Corner Lot | Covered Patio | Fireplace | Loft. New Construction - December Completion! Built by America's Most Trusted Home Builder. Welcome to the Estes at 14824 Juniper Drive in Parterre Landmark! This two-story home offers four bedrooms, three baths, and inviting spaces for gathering. The open-concept kitchen flows into the dining and great room, creating the perfect setting for everyday living. A main-level bedroom and full bath provide flexibility for guests, a home office, or multigenerational living. Upstairs, the private primary suite features a spacious walk-in closet and dual-sink bath, while two additional bedrooms, a loft, and convenient laundry room add comfort and functionality. Enjoy outdoor living year-round on the covered patio and appreciate the added storage of the crawl space and two-car garage. Parterre City Collection is a thoughtfully planned community in Thornton with amenities designed for connection and recreation, including a planned recreation center, pool, pickleball courts, pocket parks, and trails that connect to the Todd Creek Trail System. Conveniently located near E-470, DIA, Downtown Denver, and Boulder, Parterre offers easy access to work, travel, and outdoor adventure. Enjoy over 140 miles of local trails and 2,500 acres of parks and open space just beyond your doorstep. Additional Highlights Include: fireplace, gas range, and 12'x8' center meet sliding doors. Photos are for representative purposes only. MLS#1593008 $598,990 Active

14824 Juniper Drive Thornton, Colorado

4 Beds 3 Baths 2,269 SqFt 0.1 Acres

Active Listing courtesy of RE/MAX Professionals

What's Special: Greenbelt Lot | Close to Amenities | Full Basement. New Construction - Ready Now! Built by America's Most Trusted Home Builder. Welcome to the Pike at 3310 N Denali Street at The Aurora Highlands Town Collection! A covered front porch leads into a charming foyer that passes two secondary bedrooms and a shared full bath. Just down the hall, you’ll find a convenient garage entry, coat closet, and laundry room. At the heart of the home, the open-concept kitchen with a center island flows seamlessly into the casual dining area and great room—ideal for entertaining. Tucked away at the back of the home, the private primary suite offers a peaceful retreat with a walk-in closet and spa-inspired bath featuring a dual sink vanity and walk-in shower. An included unfinished basement provides ample storage or the opportunity for future customization. Come home to The Aurora Highlands, a vibrant community in Aurora, CO. Enjoy scenic trails, parks, an outdoor pool, and an onsite school, with future retail and dining on the way. With its own E-470 entrance, you're just 10 miles from DIA and close to downtown Denver and the Tech Center. Explore 21 miles of trails or relax in your private backyard—life here is full of connection. Additional Highlights Include: a covered back patio, and an unfinished full basement. MLS#5978200 $598,990 Active

3310 Denali Street Aurora, Colorado

3 Beds 2 Baths 1,798 SqFt 0.11 Acres

Active Listing courtesy of RE/MAX Professionals

What's Special: Convenient 1st Floor Living | No Rear Neighbors | Close to Greenbelt | Extended Patio. New Construction - October Completion! Built by America's Most Trusted Home Builder. Welcome to the Bluff at 9153 Violet Way in Trailstone Villas Collection! Step in from the charming front porch and discover a thoughtfully designed open-concept layout that maximizes comfort and functionality. At the heart of the home, the great room seamlessly connects to the dining area and kitchen, creating an inviting space for everyday living and entertaining. Tucked away at the back of the home for added privacy, the primary suite features a spacious walk-in closet and an attached bathroom with a dual sink vanity, walk-in shower, and linen closet for convenient storage. Near the front of the home, you'll find a secondary bedroom, a full bathroom, and a centrally located laundry area, completing this well-designed home. Welcome to the Villas Collection at Trailstone, a charming Arvada community offering low-maintenance living and stunning views of Denver, Standley Lake, and the Rockies. Enjoy resort-style amenities, five parks, a dog park, trails, and a coming-soon garden. With great schools, easy commutes, and nearby shopping and dining, Trailstone is a rare chance to call Arvada home. Additional Highlights Include: built-in appliance package, expansive patio, and 8' interior doors. Photos are for representative purposes only. MLS#7952665 $598,990 Active

9153 Violet Way Arvada, Colorado

2 Beds 2 Baths 1,218 SqFt 0.11 Acres

Active Listing courtesy of RE/MAX Professionals

What's Special: Corner Lot | Close to Park | Premium Location | 2nd Floor Laundry Room | Tub in Primary Bath. New Construction - March Completion! Built by America's Most Trusted Homebuilder. Welcome to the Independence at 17215 W 91st Lane in Trailstone Townhomes. The Independence floorplan combines comfort and style with an open-concept design that brings the kitchen, dining, and gathering spaces together beautifully. The kitchen features a large island and walk-in pantry, perfect for everyday living. Upstairs, enjoy the convenience of a second-floor laundry room, two bedrooms with walk-in closets, and a full bath. The primary suite offers a private retreat with a four-piece bath and an expansive L-shaped closet. Trailstone delivers incredible value with HOA dues well below the Denver Metro average and breathtaking views of downtown Denver, the Rocky Mountains, and surrounding open spaces. Zoned for top-rated Jefferson County Schools and close to shopping, dining, and major highways, this community makes life easy and connected. Planned amenities include a 5-acre center with a pool, pickleball courts, and walking trails, plus parks, a dog park, and over seven miles of scenic trails for outdoor fun. Photos are for representative purposes only. MLS#9073266 $598,990 Active

17215 91st Lane Arvada, Colorado

3 Beds 3 Baths 1,613 SqFt 0.05 Acres

Active Listing courtesy of RE/MAX Professionals

What's Special: Corner Lot | Basement Lot | Close to Amenity | Flex Room | Extended Patio. New Construction - September Completion! Built by America's Most Trusted Home Builder. Welcome to the Stella at 6602 E 148th Drive in Parterre! Welcome to this spacious new home designed with flexibility and comfort in mind. The main level features an open-concept layout with a well-appointed kitchen showcasing a center island that overlooks the dining area and great room, creating a natural gathering space. A versatile flex room near the foyer is perfect for a home office, study, or hobby room. Upstairs, the private primary suite offers a walk-in closet and well-appointed bath, while three secondary bedrooms, a loft, and a full bathroom with dual sinks provide room to spread out. The unfinished basement offers abundant storage and future expansion opportunities tailored to your needs. Welcome to Parterre, a new home community in Thornton. In Garden North, the first of five villages, the Horizon Collection offers low-maintenance single-family homes. Enjoy planned amenities like a rec center, pool, pickleball, parks, and trails. With easy access to I-25, E-470, DIA, Boulder, and Denver, adventure is always close. Additional Highlights Include: door to primary bath, extended flooring, refrigerator, laundry package, matte black hardware, and plumbing rough-in at basement. Photos are for representative purposes only. MLS#9011839 $598,990 Pending

6602 148th Drive Thornton, Colorado

4 Beds 3 Baths 2,122 SqFt 0.08 Acres

Pending Listing courtesy of RE/MAX Professionals

This charming 3-story townhome in Caley Ponds features 3 bedrooms (2 primary bedrooms on the 2nd floor), 3.5 baths, living room, dining nook, kitchen, in-unit laundry and 2 car attached garage.  Great for yourself or as an investment property.  Low maintenance living. Easy to show and move in ready - fresh interior paint, stainless steel kitchen appliances (gas range), granite counters; Living room has surround sound Klipsch speakers built into the ceiling; The whole house wired with CAT6 - each room has at least one drop.  First and second floors have custom Bali motorized shades that are z-wave smart home ready.  The primary bedroom and the second primary bedroom on the 2nd floor each offer an en-suite 5-piece bathroom (Primary bathroom 2 has a bidet installed).  The secondary bedroom on the 3rd floor has direct access to the 3/4 bath. Relax after a long day on the private balcony off primary bedroom 1 or people watch from the front porch.  Neutral tones make it easy to picture yourself calling this one home. Close to dining, shopping, entertainment and other amenities. There is a walkway from the townhomes under Caley Ave to Greenwood Village Park and Tommy Davis Park. Located within the highly desirable Cherry Creek School District.   Quick possession.  Don't miss your opportunity.  Welcome Home! $599,000 Pending

9004 Caley Way Greenwood Village, Colorado

3 Beds 4 Baths 1,882 SqFt 0.03 Acres

Pending Listing courtesy of RE/MAX Professionals

Beautiful new construction Marston floor plan in Murata Farms! This home offers 5 bedrooms, 3 bathrooms, a finished basement, and a 2.5-car garage. The open-concept design provides comfortable everyday living with stylish finishes and energy-efficient features throughout. Don't miss your opportunity to own a brand-new home in one of Fort Lupton's fastest-growing communities.Under construction. Pricing, features, and specifications are subject to change without notice. Renderings and photos are for illustrative purposes only and may depict optional features. $599,900 Active

2124 Silverado Lane Fort Lupton, Colorado

5 Beds 3 Baths 2,813 SqFt 0.14 Acres

Active Listing courtesy of RE/MAX Professionals

Beautiful Plan 1 Duet with GE gas range, vented microwave, dishwasher, appliances, Modern steel railings, Matte Black faucets/hardware, modern finish package with pretty counters, tile in all wet areas, 5" base boards, window sills, 9' floor plate on both main and 2nd floor,and so many more High Quality features! Must see to appreciate! $599,900 Active

8743 Whiteclover Street Littleton, Colorado

3 Beds 3 Baths 1,720 SqFt 0.06 Acres

Active Listing courtesy of RE/MAX Professionals

Welcome to the 3501 plan! This two-story home offers 1,752 square feet of living space, 3 bedrooms, 2.5 bathrooms, and a 2-car garage. The inviting front porch opens to a spacious foyer and flexible storage, while the open-concept main level features a great room, dining nook, and kitchen with a center island and pantry. A convenient powder room and owner’s entry add everyday functionality. Upstairs, you’ll find two secondary bedrooms, a full bathroom, a centrally located laundry room, and a private primary suite with a walk-in closet and en-suite bath. The crawl space provides additional storage. $600,865 Active

2204 Ider Way Aurora, Colorado

3 Beds 3 Baths 1,752 SqFt 0.15 Acres

Active Listing courtesy of RE/MAX Professionals

**Contact builder today about Special Financing for this home - terms and conditions apply**Anticipated Completion September 2026! Gorgeous new Sterling Ranch Visage 3-story features 4 bedrooms (3 upper / 1 main), 3.5 baths, great room, nook, kitchen and 2 car garage. Gorgeous finishes and upgrades including stainless steel appliances, vinyl plank flooring, slab quartz counters, spacious island and more! The builder provides the latest in energy efficiency and state of the art technology with several fabulous floorplans to choose from.  What some builders consider high-end upgrades, this builder makes a standard inclusion. This community offers single family homes for every lifestyle. So much to see and do in this charming community – something for everyone. Photos and walkthrough tour are a model only and subject to change. $603,350 Active

7454 Whiteclover Lane Littleton, Colorado

4 Beds 4 Baths 2,235 SqFt 0.07 Acres

Active Listing courtesy of RE/MAX Professionals

**Contact builder today about Special Financing for this home - terms and conditions apply**Anticipated Completion October 2026!This beautiful new 4-plex townhome in Red Rocks Ranch features 2 beds, 2.5 baths, great room, kitchen, crawlspace & 2 car garage. Beautiful finishes and upgrades throughout including stainless steel appliances, luxury vinyl plank floors and more. The builder provides the latest in energy efficiency and state of the art technology with several fabulous floorplans to choose from. Energy efficiency, and technology seamlessly blended with luxury to make your new house a home. Red Rocks Ranch offers something for every lifestyle. Close to dining, shopping, entertainment and other amenities. Welcome Home! Photos are model only and subject to change. $607,900 Active

3055 Kendrick Parkway Morrison, Colorado

2 Beds 3 Baths 1,338 SqFt 0.03 Acres

Active Listing courtesy of RE/MAX Professionals

****Contact builder today about Special Financing for this home – terms and conditions applyAnticipated completion November 2026!! Feel right at home in this beautiful Oliver 2-story floorplan located in Spring Valley Ranch. Featuring 4 beds, 2.5 baths, great room, kitchen, study, WALKOUT BASEMENT and 3 car garage. Beautiful upgrades and finishes throughout including luxury vinyl plank flooring, stainless steel appliances and more. The builder provides the latest in energy efficiency and state of the art technology with several fabulous floor plans to choose from. What some builders consider high-end upgrades, this builder makes a standard inclusion. Spring Valley Ranch offers single family homes for every lifestyle. Come see what you have been missing today! Welcome home! $608,700 Active

3478 Kingston Crest Trail Elizabeth, Colorado

4 Beds 3 Baths 2,201 SqFt 0.19 Acres

Active Listing courtesy of RE/MAX Professionals

**Contact builder today about Special Financing for this home - terms and conditions apply**Anticipated Completion December 2026!This stunning new Chelton 2-story features, 5 beds (4 main home and 1 next gen), 3.5 baths (2.5 main home & 1 next gen), laundry (both main & nextgen), living room (nextgen), great room (main home), kitchen (both main home & nextgen), loft, crawlspace and 3 car garage. Beautiful upgrades and finishes including luxury vinyl plank flooring, stainless steel appliances, passive radon mitigation system and more. This builder provides the latest in energy efficiency and state of the art technology with several fabulous floorplans to choose from. Energy efficiency seamlessly blended with luxury to make your new house a home. Come see why time after time, Lennar stands above other builders. You will not be disappointed. Photos and Virtual Tour is model only and subject to change. $613,400 Active

2335 Grand Baker Street Aurora, Colorado

5 Beds 4 Baths 3,161 SqFt 0.19 Acres

Active Listing courtesy of RE/MAX Professionals

What's Special: Convenient 1st Floor Living | Close to Amenities | Close to Greenbelt | Oversized Pantry. New Construction - December Completion! Built by America's Most Trusted Home Builder. Welcome to the Bluff at 9145 Violet Way in the Trailstone Villas Collection! This thoughtfully designed new home offers comfortable living with an open-concept layout. The spacious great room flows seamlessly into the dining area and well-appointed kitchen featuring a large central island. Tucked away for privacy, the primary suite includes a generous walk-in closet and en-suite bathroom with dual vanities. A secondary bedroom and full bathroom near the front entry provide flexibility for guests, while the inviting front porch and covered outdoor living area create ideal spaces to enjoy the outdoors. Welcome to the Villas Collection at Trailstone, a charming Arvada community offering low-maintenance living and stunning views of Denver, Standley Lake, and the Rockies. Enjoy resort-style amenities, five parks, a dog park, trails, and a coming-soon garden. With great schools, easy commutes, and nearby shopping and dining, Trailstone is a rare chance to call Arvada home. Additional Highlights Include: Built-in GE appliance package, sliding glass door at dining, 8' interior doors, and upgraded primary shower enclosure. Photos are for representative purposes only. MLS#8166173 $616,290 Active

9145 Violet Way Arvada, Colorado

2 Beds 2 Baths 1,218 SqFt 0.11 Acres

Active Listing courtesy of RE/MAX Professionals

What's Special: Included Basement | Greenbelt View | Close to Amenities. New Construction - November Completion! Built by America's Most Trusted Home Builder. Welcome to the Hayden II at 3231 N Elk Way in The Aurora Highlands Town Collection! This thoughtfully designed two-story home offers open-concept living with a spacious great room, dining area, and gourmet kitchen featuring a gas cooktop, dark walnut cabinets, quartz countertops, a large island, and walk-in pantry. A first-floor bedroom and full bathroom provide flexibility for guests. Upstairs, the private primary suite includes a walk-in closet and spa-inspired bathroom, while two additional bedrooms, a full bathroom, and laundry room add everyday convenience. Enjoy the covered outdoor living area and unfinished basement with rough-in plumbing for future possibilities. Come home to The Aurora Highlands, a vibrant community in Aurora, CO. Enjoy scenic trails, parks, an outdoor pool, and an onsite school, with future retail and dining on the way. With its own E-470 entrance, you're just 10 miles from DIA and close to downtown Denver and the Tech Center. Explore 21 miles of trails or relax in your private backyard life here is full of connection. Additional Highlights Include: extended flooring at first floor, 2" crown molding at upper kitchen cabinets, raised vanity at secondary bath, and pendant light prewire. Photos are for representative purposes only. MLS#7814740 $618,990 Active

3231 Elk Way Aurora, Colorado

4 Beds 3 Baths 2,208 SqFt 0.14 Acres

Active Listing courtesy of RE/MAX Professionals

What's Special: Greenbelt View | Flex Room | Covered Patio. New Construction - December Completion! Built by America's Most Trusted Home Builder. Welcome to the Estes at 14814 E 148th Avenue in Parterre Landmark Collection! This new home offers a large, open-concept floor plan with the kitchen featuring an island, walk-in pantry, and seamless flow into the dining area and great room, where a fireplace creates a warm and inviting space. A versatile flex room on the main level provides added flexibility, while upstairs you'll find a relaxing primary suite with a spa-inspired bathroom, three secondary bedrooms, and a convenient laundry room. The covered outdoor living area extends your living space and is ideal for enjoying Colorado's beautiful seasons. Discover Parterre, a garden-inspired community in Thornton offering the Landmark Collection with thoughtfully designed paired homes and exceptional planned amenities. Residents can enjoy a recreation center with a pool, pickleball courts, pocket parks, playgrounds, and trails connecting to the Todd Creek Trail System. Conveniently located near E-470, DIA, Downtown Denver, and Boulder, Parterre combines outdoor recreation, community gathering spaces, and easy access to the region's top destinations. Additional Highlights Include: 12' sliding glass doors in kitchen, free standing tub and shower in primary bath, additional sink in secondary bath, and utility sink rough-in. Photos are for representative purposes only. MLS#2644701 $619,399 Active

14814 148th Avenue Thornton, Colorado

4 Beds 3 Baths 2,268 SqFt 0.1 Acres

Active Listing courtesy of RE/MAX Professionals

Available NOW! Discover Berkeley Villas, a limited collection of 82 new three-story town homes just minutes from downtown Denver. Designed with energy efficiency and long-term value in mind, these thoughtfully crafted homes offer functional layouts that maximize space for everyday living, working, and entertaining. Ideally located near some of Denver’s most popular destinations, Berkeley Villas provides a well-connected setting that combines urban convenience with modern comfort. End unit with Mtn. views, Flat Irons, Longs Peak and Mt Blue Sky.  Welcoming first-floor bedroom with en-suite bathroom, the perfect setup for a home office, gym or guest area. The second floor showcases open-concept living with a spacious kitchen featuring a large island and pantry, plus an inviting covered outdoor patio. Upstairs, the generous primary suite includes a private en-suite, while bedrooms two and three share a well-appointed secondary bathroom. An oversized two-car garage offers ample parking and storage space. $622,200 Active

2908 56th Place Denver, Colorado

3 Beds 4 Baths 2,100 SqFt 0.03 Acres

Active Listing courtesy of RE/MAX Professionals

**Contact builder today about Special Financing for this home - terms and conditions apply**Anticipated completion October 2026! Gorgeous new Harvest Ridge Pinnacle 2 story is situated on a spacious corner homesite and features 4 beds, 2.5 baths, extended covered deck, main floor study, great room, second floor laundry, crawlspace and 3 car garage. Gorgeous finishes and upgrades including stainless steel appliances, vinyl plank flooring, slab quartz counters/island, passive radon mitigation system and more! Lennar provides the latest in energy efficiency and state of the art technology with several fabulous floorplans to choose from. What some builders consider high-end upgrades, this builder makes a standard inclusion. This community offers single family homes for every lifestyle. So much to see and do in this charming community – something for everyone. Photos and walkthrough tour are a model only and subject to change. $624,600 Pending

24623 Iliff Place Aurora, Colorado

4 Beds 3 Baths 2,379 SqFt 0.2 Acres

Pending Listing courtesy of RE/MAX Professionals

**Contact Lennar today about Special Financing for this home - terms and conditions apply****Anticipated Completion October 2026! Colorado living at its finest! Gorgeous Stonehaven in Harvest Ridge features 5 beds, 4 baths, dramatic great room with volume ceilings, spacious kitchen, 3 car garage (2 + 1 tandem) and crawlspace. Beautiful upgrades and finishes throughout including stainless steel appliances, luxury vinyl plank floor, EXTENDED covered deck, passive radon mitigation system and more. The builder seamlessly blends & showcases the unparalleled beauty of Colorado with the most innovative homes, energy efficient technologies & modern conveniences, bringing the best of both worlds together. Each floor plan is thoughtfully designed to combine elegance & luxury together. What some builders consider high-end upgrades, this builder makes standard. Close to dining, shopping, entertainment & other amenities. Don’t wait – this community will sell out quickly! Welcome Home! Photos and 3D walkthrough tour are a model only and subject to change. Washer, dryer, whole home blinds included. $625,850 Active

2275 Grand Baker Street Aurora, Colorado

5 Beds 4 Baths 2,763 SqFt 0.16 Acres

Active Listing courtesy of RE/MAX Professionals

Beautiful Plan 2 Duet with GE gas range, vented microwave, dishwasher, appliances, Modern steel railings, Matte Black faucets/hardware, Christy Plus finish package with amazing counters, Berber carpet, tile in all wet areas, 5" base boards, window sills, 9' floor plate on both main and 2nd floor,and so many more High Quality features! Must see to appreciate! $629,900 Active

8741 Whiteclover Street Littleton, Colorado

3 Beds 3 Baths 1,882 SqFt 0.06 Acres

Active Listing courtesy of RE/MAX Professionals

Beautiful Plan 2 Duet with GE gas range, vented microwave, dishwasher, appliances, Modern steel railings, Chrome Faucets/hardware, Jocelyn Plus finish package with amazing quartz counters, Berber carpet, full unfinished basement, tile in all wet areas, 5" base boards, window sills, 9' floor plate on both main and 2nd floor,and so many more High Quality features! Must see to appreciate! $629,900 Pending

7345 Goldbloom Lane Littleton, Colorado

3 Beds 3 Baths 1,882 SqFt 0.06 Acres

Pending Listing courtesy of RE/MAX Professionals

What's Special: Close to Amenities | East Facing Patio | Oversized Closet in Primary. New Construction – Ready Now! Built by America's Most Trusted Home Builder. Welcome to the Canyon at 9155 Violet Way in Trailstone! This thoughtfully designed ranch-style home offers comfortable living with an open-concept layout that connects the kitchen, dining area, and great room. The kitchen features a center island, pantry, and ample prep space for cooking and entertaining. Tucked away for privacy, the primary suite includes a spacious en-suite bathroom with dual vanities, a walk-in shower with a built-in seat, and a large walk-in closet. A versatile secondary bedroom can serve as a study, hobby room, or guest space. Enjoy relaxing outdoors in the covered outdoor living area. Trailstone offers low-maintenance living with views of Denver, Standley Lake, and the Rockies, plus access to parks, trails, a dog park, and resort-style amenities. Additional Highlights Include: 12x8 sliding glass door at casual dining, built-in appliance package, shower in place of tub/shower combo at secondary bath, and frameless shower at primary bath. MLS#5752720 $629,990 Pending

9155 Violet Way Arvada, Colorado

2 Beds 2 Baths 1,403 SqFt 0.1 Acres

Pending Listing courtesy of RE/MAX Professionals

This stunning 3-bedroom, 2-bath ranch home blends modern architecture, upscale finishes, and thoughtful design on an expansive homesite.The open-concept main level is filled with natural light from abundant windows and a large sliding door that leads to an oversized covered patio, ideal for entertaining or relaxing. The contemporary kitchen features upgraded cabinetry, a large center island, stainless steel appliances, quartz countertops, and a stylish tile backsplash, creating a perfect space for everyday dining or hosting larger gatherings.A private flex room offers versatility for a home office, fitness area, or creative studio.Designed with privacy in mind, the two secondary bedrooms and full bath are located on one side of the home, while the luxurious primary suite is tucked away on the other, creating a true retreat.Located in Talon Pointe, Thornton's newest, upscale, master-planned community—just 4 minutes from E-470—this home provides easy access to the city, mountains, DIA, and nearby shopping and dining. Residents enjoy a large community park and an integrated trail system.  Schedule your private tour and experience this exceptional home and community today. $637,590 Active

15253 Olive Way Thornton, Colorado

3 Beds 2 Baths 1,699 SqFt 0.17 Acres

Active Listing courtesy of RE/MAX Professionals

**Contact builder today about Special Financing for this home - terms and conditions apply**Available November 2026!This stunning Horizon 3-story in the brand new Vermilion community features 4 beds (3 upper / 1 lower), 3.5 baths, tech space, great room, kitchen, 2 car garage, spacious balcony and crawlspace. Gorgeous finishes and upgrades throughout including luxury vinyl plank flooring, stainless steel appliances, front balcony low maintenance backyard space and more. This builder provides the latest in energy efficiency and state of the art technology with several fabulous floorplans to choose from. Energy efficiency, and technology/connectivity seamlessly blended with luxury to make your new house a home. Vermilion offers single family homes for every lifestyle.Close to dining, shopping, entertainment and other amenities. Photos are model only and subject to change. Association fee subject to change. Washer, dryer, whole home blinds included with this home. Photos and the Matterport 3D tour are of a model home and are provided for illustrative purposes only. Features, finishes, and layout may vary and are subject to change. Enjoy easy access to Tagawa Gardens, nearby Trails and Cherry Creek. Washer, dryer and whole home blinds included with this home. $638,850 Active

7753 Mobile Way Centennial, Colorado

4 Beds 4 Baths 2,270 SqFt 0.06 Acres

Active Listing courtesy of RE/MAX Professionals

What's Special: Larger Backyard | Covered Patio | Oversized Pantry | Large Kitchen Island | Popular Plan. New Construction - Ready Now! Built by America's Most Trusted Home Builder. Welcome to the Boulder at 716 Bradley Circle in The Town Collection at Independence! This thoughtfully designed new home offers comfortable main-level living with an open-concept layout ideal for everyday life and entertaining. The kitchen sits at the heart of the home, flowing seamlessly into the dining area and spacious great room, with easy access to the rear covered patio for outdoor enjoyment. Tucked away for privacy, the primary suite features a well-appointed primary bath and walk-in closet. Two secondary bedrooms, a full bath, and a versatile flex space provide plenty of room for guests or hobbies, while the laundry room and powder room add everyday convenience. An unfinished basement offers future expansion potential, and a 2-car garage completes the home. Experience the charm of Independence, where picturesque rolling hills, protected open spaces, and brand-new community amenities come together to create an exceptional lifestyle. Conveniently located just 10 miles from Downtown Parker and Highway 83, everything you need is within easy reach. Additional Highlights Include: 8' interior doors, 2' garage extension, plumbing rough-in at basement, and matte black faucets and fixtures. MLS#6818650 $638,990 Active

716 Bradley Circle Elizabeth, Colorado

3 Beds 3 Baths 2,061 SqFt 0.21 Acres

Active Listing courtesy of RE/MAX Professionals

BRAND NEW PATIO HOME - Available Early 2027!  Main level offers 9-ft ceilings, main floor office, and covered rear patio.  Finishes include great room fireplace, Maple cabinetry,   drawers, tiled kitchen backsplash, KitchenAid® appliances with a gas range, quartz countertops with undermount sinks throughout and luxury EVP flooring.  Low-maintenance lock-and-leave lifestyle perfectly nestled on the west side of I-25 located minutes from downtown Castle Rock, shopping, restaurants, recreation, medical and everyday conveniences.  Exclusive community park including covered pavilion, pickleball & cornhole courts, green space sports field and access to regional walking and biking trails at the Ridgeline Open Space. $639,000 Active

1888 Grayside Circle Castle Rock, Colorado

2 Beds 2 Baths 1,510 SqFt 0.08 Acres

Active Listing courtesy of RE/MAX Professionals

**Contact builder today about Special Financing for this home - terms and conditions apply**Anticipated completion September 2026!This stunning Horizon 3-story in the brand new Vermilion community features 4 beds (3 upper / 1 lower), 3.5 baths, tech space, great room, kitchen, 2 car garage, spacious balcony and crawlspace. Gorgeous finishes and upgrades throughout including luxury vinyl plank flooring, stainless steel appliances, front balcony low maintenance backyard space and more. This builder provides the latest in energy efficiency and state of the art technology with several fabulous floorplans to choose from. Energy efficiency, and technology/connectivity seamlessly blended with luxury to make your new house a home. Vermilion offers single family homes for every lifestyle.Close to dining, shopping, entertainment and other amenities. Photos are model only and subject to change. Association fee subject to change. Washer, dryer, whole home blinds included with this home. Photos and the Matterport 3D tour are of a model home and are provided for illustrative purposes only. Features, finishes, and layout may vary and are subject to change. Enjoy easy access to Tagawa Gardens, nearby Trails and Cherry Creek. $639,250 Active

7729 Mobile Way Centennial, Colorado

4 Beds 4 Baths 2,270 SqFt 0.06 Acres

Active Listing courtesy of RE/MAX Professionals

**Contact builder today about Special Financing for this home - terms and conditions apply**Anticipated Completion November 2026!This beautiful new 4-plex townhome in Red Rocks Ranch features 3 beds, 2.5 baths, great room, kitchen, crawlspace & 2 car garage. Beautiful finishes and upgrades throughout including stainless steel appliances, luxury vinyl plank floors and more. The builder provides the latest in energy efficiency and state of the art technology with several fabulous floorplans to choose from. Energy efficiency, and technology seamlessly blended with luxury to make your new house a home. Red Rocks Ranch offers something for every lifestyle. Close to dining, shopping, entertainment and other amenities. Welcome Home! Photos are model only and subject to change. $639,900 Active

3067 Kendrick Parkway Morrison, Colorado

3 Beds 3 Baths 1,583 SqFt 0.03 Acres

Active Listing courtesy of RE/MAX Professionals

**Contact builder today about Special Financing for this home - terms and conditions apply**Available NOW! Gorgeous new Sterling Ranch Visage 3-story features 4 bedrooms (3 upper / 1 main), 3.5 baths, great room, nook, kitchen and 2 car garage. Gorgeous finishes and upgrades including stainless steel appliances, vinyl plank flooring, slab quartz counters, spacious island and more! The builder provides the latest in energy efficiency and state of the art technology with several fabulous floorplans to choose from.  What some builders consider high-end upgrades, this builder makes a standard inclusion. This community offers single family homes for every lifestyle. So much to see and do in this charming community – something for everyone. Photos and walkthrough tour are a model only and subject to change. $640,650 Pending

7439 Whiteclover Lane Littleton, Colorado

4 Beds 4 Baths 2,235 SqFt 0.07 Acres

Pending Listing courtesy of RE/MAX Professionals

**Contact Lennar today about Special Financing for this home - terms and conditions apply****Anticipated Completion September 2026! Colorado living at its finest! Gorgeous Stonehaven in Harvest Ridge features 5 beds, 4 baths, dramatic great room with volume ceilings, spacious kitchen, 3 car garage (2 + 1 tandem) and crawlspace. Beautiful upgrades and finishes throughout including stainless steel appliances, luxury vinyl plank floor, EXTENDED covered deck, passive radon mitigation system and more. Lennar seamlessly blends & showcases the unparalleled beauty of Colorado with the most innovative homes, energy efficient technologies & modern conveniences, bringing the best of both worlds together. Each floor plan is thoughtfully designed to combine elegance & luxury together. What some builders consider high-end upgrades, this builder makes standard. Close to dining, shopping, entertainment & other amenities. Don’t wait – this community will sell out quickly! Welcome Home! Photos and 3D walkthrough tour are a model only and subject to change. $640,950 Pending

24701 Baltic Place Aurora, Colorado

5 Beds 4 Baths 2,763 SqFt 0.13 Acres

Pending Listing courtesy of RE/MAX Professionals

**Contact us today about our Special Financing - terms and conditions apply**Anticipated completion November 2026!! This beautiful new Elbert 2-story in Newlin Crossing is on a spacious corner site and features 3 beds, 2.5 baths, laundry, great room, kitchen, dining room and 2 car garage. Gorgeous upgrades and finishes throughout including a high ceiling entrance, large mudroom & pantry, slab quartz counters & island, luxury vinyl plank throughout the main floor, stainless steel appliances, carpeting upstairs and more. This builder provides the latest in energy efficiency and state of the art technology with several fabulous floorplans to choose from.  Newlin Crossing offers single family homes for every lifestyle. Close to dining, shopping, entertainment and other amenities. Don't miss your opportunity. Photos are model only and subject to change. In addition to the Newlin Crossing Metro District, there is the Stonegate Village Metropolitan District that services and maintains the clubhouse and pool. An additional $72.78 per month operations fee is imposed. Backs to open space and a walking path. $646,900 Pending

10825 Tomboy Drive Parker, Colorado

3 Beds 3 Baths 1,880 SqFt 0.11 Acres

Pending Listing courtesy of RE/MAX Professionals

Available NOW!The Plan One at Starling offers approximately 1,791 sq. ft. of finished living space. Sophisticately designed for everyday living, this floor plan features: Single-story ranch style. 2 bedrooms, 2 bathrooms, office, 2-car garage. Open concept great room seamlessly connected to the kitchen and dining room. Quality finishes and cabinetry throughout the home, Primary bedroom and bathroom featuring dual sinks, walk-in shower and large walk-in closet, full unfinished basement for future media room, additional bathroom or just for storage.  Discover the perfect balance of convenience, comfort and style! $649,900 Active

16447 Lone Wolf Place Parker, Colorado

2 Beds 2 Baths 1,791 SqFt 0.09 Acres

Active Listing courtesy of RE/MAX Professionals

Great Location! Lots of Light & windows, upgraded flooring, cabinets, and counters! The Colorado Outdoor Room with Cover, is perfect for entertaining, BBQs, relaxing! Kitchen, dining and great room layout is perfect for parties and happy living or a Chefs Prime cooked meal! Primary Suite is very well laid out and Primary walk-in closet has double shelving throughout it! $649,900 Pending

7361 Goldbloom Lane Littleton, Colorado

3 Beds 3 Baths 2,028 SqFt 0.06 Acres

Pending Listing courtesy of RE/MAX Professionals

BRAND NEW PATIO HOME  – Available Early 2027!   Castle Rock's newest 55+ active-adult low-maintenance community!  The Lindsey patio home backs to open space, is across from the community amenity and features the stylish Ridgeline Exterior.  Main level offers 9-ft ceilings, office, and covered rear deck.  Design finishes include Maple cabinetry, KitchenAid appliances with a gas range, quartz countertops with undermount sinks throughout and luxury EVP flooring. Embrace a lock and leave lifestyle perfectly nestled on the west side of I-25 located minutes from downtown Castle Rock, shopping, restaurants, recreation, medical and everyday conveniences.  Enjoy our exclusive Daybreak Park including covered pavilion, pickleball & cornhole courts, green space sports field and access to regional walking and biking trails at the Ridgeline Open Space. $655,000 Active

1874 Grayside Circle Castle Rock, Colorado

2 Beds 3 Baths 2,198 SqFt 0.07 Acres

Active Listing courtesy of RE/MAX Professionals

What's Special: Main Floor Bedroom | Greenbelt View | Close to Trails | Included Basement. New Construction - November Completion! Built by America's Most Trusted Home Builder. Welcome to the Granby at 3221 N Elk Way in The Aurora Highlands! This new home offers exceptional space and versatility across multiple levels. The gourmet kitchen showcases quartz countertops, built-in appliances, a large center island, and pantry storage, all opening to the dining area and great room. A private first-floor bedroom and full bath provide flexibility for guests or a home office. Upstairs, the primary suite features two walk-in closets and a spacious bath, while three additional bedrooms, two full bathrooms, a loft, and a centrally located laundry room complete the level. Covered outdoor living provides a comfortable place to relax, and the unfinished partial basement offers abundant storage. Come home to The Aurora Highlands, a vibrant community in Aurora, CO. Enjoy scenic trails, parks, an outdoor pool, and an onsite school, with future retail and dining on the way. With its own E-470 entrance, you're just 10 miles from DIA and close to downtown Denver and the Tech Center. Explore 21 miles of trails or relax in your private backyard. Additional Highlights Include: extended flooring on main level, door to primary bath, and rough-in plumbing at basement. Photos are for representative purposes only. MLS#5789062 $657,099 Active

3221 Elk Way Aurora, Colorado

5 Beds 4 Baths 2,501 SqFt 0.14 Acres

Active Listing courtesy of RE/MAX Professionals

Discover the opportunity to personalize this beautifully designed 4-bedroom, 2.5-bath home in Talon Pointe, where buyers can still select many of the interior design finishes to create a space that reflects their own style. The thoughtfully designed open-concept floor plan features a bright, welcoming entry, expansive windows that fill the home with natural light, and spacious living areas ideal for both everyday living and entertaining. The modern kitchen is planned with a large center island, generous pantry, and seamless connection to the dining and great room, while a private main-level study offers the perfect space for working from home or a quiet retreat. Upstairs, the spacious primary suite is complemented by three additional bedrooms, a full bath, and a conveniently located laundry room. Situated on a crawl space, this home provides practical storage access while maintaining an efficient layout. Located just four minutes from E-470, Talon Pointe offers exceptional convenience to DIA, downtown Denver, the Denver Tech Center, mountain recreation, and premier shopping and dining. Residents also enjoy a large community park, scenic walking trails, and outstanding neighborhood amenities. Don't miss your chance to personalize this exceptional new home before construction is complete! $658,090 Active

15338 Poplar Street Thornton, Colorado

4 Beds 3 Baths 2,099 SqFt 0.17 Acres

Active Listing courtesy of RE/MAX Professionals

The Plan Two at Starling offers approximately 1,890 sq. ft. of duplex living space. This two-story floor plan features:3 bedrooms, 2.5 bathrooms, Loft, 2-car garage, Open flowing great room, kitchen and dining room layout. Upstairs loft is ideal for music listening or additional gathering space. Elegant primary bedroom and bathroom with dual sinks, a walk-in shower, and large walk-in closet. Upstairs laundry room offers optional cabinetry and laundry sink. Spacious unfinished basement to add a future media room and bathroom or just storage. Enjoy the open design concept of this duplex plan. $658,212 Active

16407 Lone Wolf Place Parker, Colorado

3 Beds 3 Baths 1,890 SqFt 0.09 Acres

Active Listing courtesy of RE/MAX Professionals

***Contact builder today about Special Financing for this home **Anticipated completion November 2026!Beautiful Boulevard 3-story plan in the brand new Vermilion community has a beautiful outdoor living balcony and features 4 bedrooms (3 upper / 1 lower), 3.5 baths, great room, kitchen, laundry, 2.5 car garage and a crawlspace. Gorgeous finishes and upgrades throughout including luxury vinyl plank flooring, stainless steel appliances, Quartz package,  low maintenance backyard space and more. The builder provides the latest in energy efficiency and state of the art technology with several fabulous floorplans to choose from. Energy efficiency, and technology/connectivity seamlessly blended with luxury to make your new house a home. Vermilion Creek offers single family homes for every lifestyle. Close to dining, shopping, entertainment and other amenities. Association fee subject to change. Photos and the Matterport 3D tour are of a model home and are provided for illustrative purposes only. Features, finishes, and layout may vary and are subject to change.  Enjoy easy access to Tagawa Gardens and the Cherry Creek Trails right outside your neighborhood. $664,150 Active

7745 Mobile Way Centennial, Colorado

4 Beds 4 Baths 2,356 SqFt 0.06 Acres

Active Listing courtesy of RE/MAX Professionals

**Contact us today about our Special Financing - terms and conditions apply**Anticipated completion January 2027!! This beautiful new Elbert 2-story in Newlin Crossing is on a spacious corner site and features 3 beds, 2.5 baths, laundry, great room, kitchen, dining room and 2 car garage. Gorgeous upgrades and finishes throughout including a high ceiling entrance, large mudroom & pantry, slab quartz counters & island, luxury vinyl plank throughout the main floor, stainless steel appliances, carpeting upstairs and more. This builder provides the latest in energy efficiency and state of the art technology with several fabulous floorplans to choose from.  Newlin Crossing offers single family homes for every lifestyle. Close to dining, shopping, entertainment and other amenities. Don't miss your opportunity. Photos are model only and subject to change. In addition to the Newlin Crossing Metro District, there is the Stonegate Village Metropolitan District that services and maintains the clubhouse and pool. An additional $72.78 per month operations fee is imposed. On a corner next to a park and open space / trails. $666,900 Active

10834 Tomboy Drive Parker, Colorado

3 Beds 3 Baths 1,880 SqFt 0.16 Acres

Active Listing courtesy of RE/MAX Professionals

What's Special: Larger Backyard | Loft | Flex Room | Covered Patio. New Construction – November Completion! Built by America’s Most Trusted Homebuilder. Welcome to the Estes at 725 Stillwell Avenue in Independence! This thoughtfully designed new home offers an open-concept layout with the spacious kitchen featuring beautiful quartz countertops, a large island, and walk-in pantry, flowing seamlessly into the dining area and great room. A flexible front room provides space for a home office, hobby area, or playroom, while the covered patio adds outdoor living enjoyment. Upstairs, enjoy a versatile loft, a relaxing primary suite with a spacious walk-in closet and well-appointed bathroom, two secondary bedrooms and convenient laundry room. Enjoy the flexibility of an unfinished basement, ready for future expansion and personalized design. Experience the charm of Independence, where picturesque rolling hills, protected open spaces, and brand-new community amenities come together to create an exceptional lifestyle. Conveniently located just 10 miles from Downtown Parker and Highway 83, everything you need is within easy reach. Additional Highlights Include: 12' sliding glass doors at great room, freestanding tub and shower at primary bath, 2' garage extension, plumbing rough-in at basement, and 30" free-standing stainless steel gas range. Photos are for representative purposes only. MLS#9904793 $667,199 Active

725 Stillwell Avenue Elizabeth, Colorado

3 Beds 3 Baths 2,274 SqFt 0.22 Acres

Active Listing courtesy of RE/MAX Professionals

What's Special: Finished Basement | Larger Backyard | Last Home of this Model. New Construction - December Completion! Built by America's Most Trusted Home Builder. Welcome to the Pike at 3211 N Elk Way in The Aurora Highlands Town Collection! Filled with charm and designed for easy living, this single-story home welcomes you with a covered front porch and a thoughtful layout. Two secondary bedrooms and a shared bathroom are located near the foyer, while the heart of the home features an open-concept kitchen, dining area, and great room ideal for gathering and entertaining. Enjoy Colorado’s sunshine year-round on the covered back patio, creating seamless indoor-outdoor living. Privately situated at the rear of the home, the primary suite offers a walk-in closet and en-suite bathroom. The finished basement adds valuable living space with a large rec room, an additional bedroom, and a full bathroom. Come home to The Aurora Highlands, a vibrant community in Aurora, CO. Enjoy scenic trails, parks, an outdoor pool, and an onsite school, with future retail and dining on the way. With its own E-470 entrance, you're just 10 miles from DIA and close to downtown Denver and the Tech Center. Explore 21 miles of trails or relax in your private backyard—life here is full of connection. Additional Highlights Include: quartz countertops, and built-in appliance package. Virtually staged photos are for representative purposes only. MLS#3930866 $667,849 Active

3211 Elk Way Aurora, Colorado

4 Beds 3 Baths 3,092 SqFt 0.14 Acres

Active Listing courtesy of RE/MAX Professionals

**Contact builder today about Special Financing for this home - terms and conditions apply**Anticipated Completion November 2026!This beautiful new 4-plex townhome in Red Rocks Ranch features 2 beds, 2 baths, great room, kitchen, crawlspace & 2 car garage. Beautiful finishes and upgrades throughout including stainless steel appliances, luxury vinyl plank floors and more. The builder provides the latest in energy efficiency and state of the art technology with several fabulous floorplans to choose from. Energy efficiency, and technology seamlessly blended with luxury to make your new house a home. Red Rocks Ranch offers something for every lifestyle. Close to dining, shopping, entertainment and other amenities. Welcome Home! Photos are model only and subject to change. $667,900 Active

3069 Kendrick Parkway Morrison, Colorado

2 Beds 2 Baths 1,445 SqFt 0.09 Acres

Active Listing courtesy of RE/MAX Professionals

**Contact builder today about Special Financing for this home - terms and conditions apply**Available NOW!!  This beautiful new Evans 2-story features 3 beds, 2.5 baths, laundry, great room, kitchen, dining room, loft, unfinished basement, 2 car garage and boasts a roomy backyard. Gorgeous design finishes and upgrades throughout including luxury vinyl plank flooring, stainless steel appliances and more. This builder provides the latest in energy efficiency and state of the art technology with several fabulous floorplans to choose from. Energy efficiency, and technology/connectivity seamlessly blended with luxury to make your new house a home. Newlin Crossing offers single family homes for every lifestyle. Close to dining, shopping, entertainment and other amenities. Don't miss your opportunity. Welcome Home! Photos and walkthrough tour are model only and subject to change. In addition to the Newlin Crossing Metro District, there is the Stonegate Village Metropolitan District that services and maintains the clubhouse and pool. An additional $72.78 per month operations fee is imposed. This home includes a washer, dryer, whole homebBlinds. Located on a corner site – backs to open space and walking area. $668,350 Pending

10788 Tomboy Drive Parker, Colorado

4 Beds 3 Baths 2,140 SqFt 0.14 Acres

Pending Listing courtesy of RE/MAX Professionals

**Contact us today about our Special Financing - terms and conditions apply**Anticipated completion November 2026!! This beautiful new Elbert 2-story in Newlin Crossing is on a spacious corner site and features 3 beds, 2.5 baths, laundry, great room, kitchen, dining room and 2 car garage. Gorgeous upgrades and finishes throughout including a high ceiling entrance, large mudroom & pantry, slab quartz counters & island, luxury vinyl plank throughout the main floor, stainless steel appliances, carpeting upstairs and more. This builder provides the latest in energy efficiency and state of the art technology with several fabulous floorplans to choose from.  Newlin Crossing offers single family homes for every lifestyle. Close to dining, shopping, entertainment and other amenities. Don't miss your opportunity. Photos are model only and subject to change. In addition to the Newlin Crossing Metro District, there is the Stonegate Village Metropolitan District that services and maintains the clubhouse and pool. An additional $72.78 per month operations fee is imposed. Backs to open space and a walking path. $668,350 Pending

10810 Tomboy Drive Parker, Colorado

3 Beds 3 Baths 1,880 SqFt 0.12 Acres

Pending Listing courtesy of RE/MAX Professionals

What's Special: Mud Room | Oversized Pantry | Larger Lot | South Facing Lot | Gourmet Kitchen. New Construction - Ready Now! Built by America's Most Trusted Home Builder. Welcome to the Granby at 765 Stillwell Avenue in Independence! The heart of the home flows into the dining area and a beautifully designed kitchen featuring truffle cabinets, a center island, and a walk-in pantry for easy organization. Just beyond, sliding doors lead to covered outdoor living, creating connection. Upstairs, a spacious loft offers a versatile gathering space, while the private primary suite provides a peaceful retreat with a well-appointed bath and generous walk-in closet. Three additional bedrooms, a shared full bath, and a conveniently located laundry room complete the second floor with comfort and functionality in mind. Thoughtful storage throughout and a two-car garage add everyday ease to this inviting and well-balanced design. Experience the charm of Independence, where picturesque rolling hills, protected open spaces, and brand-new community amenities come together to create an exceptional lifestyle. Conveniently located just 10 miles from Downtown Parker and Highway 83, everything you need is within easy reach. Additional Highlights Include: built-in kitchen appliances, 2" crown molding on upper kitchen cabinets, unfinished basement, extended flooring throughout the first floor, and plumbing rough-in basement. MLS#4113815 $668,990 Active

765 Stillwell Avenue Elizabeth, Colorado

4 Beds 3 Baths 2,503 SqFt 0.2 Acres

Active Listing courtesy of RE/MAX Professionals

**Contact builder today about Special Financing for this home - terms and conditions apply**Anticipated Completion October 2026!Located in the brand new Vermilion community this beautiful Canyon 3-story with a front balcony features 4 beds (3 upper / 1 lower),  3.5 baths, great room, kitchen, tech space/office, 2.5 car garage and crawlspace. Gorgeous finishes and upgrades throughout including luxury vinyl plank flooring, stainless steel appliances, low maintenance backyard space and more. The builder provides the latest in energy efficiency and state of the art technology with several fabulous floorplans to choose from. Energy efficiency, and technology/connectivity seamlessly blended with luxury to make your new house a home. Vermilion Creek offers single family homes for every lifestyle. Close to dining, shopping, entertainment and other amenities. Photos are model only and subject to change. Association fee subject to change. Photos and the Matterport 3D tour are of a model home and are provided for illustrative purposes only. Features, finishes, and layout may vary and are subject to change. Privacy fencing included with this home.  Enjoy easy access to Tagawa Gardens and the Cherry Creek Trails right outside your neighborhood. $669,750 Active

7741 Mobile Way Centennial, Colorado

4 Beds 4 Baths 2,434 SqFt 0.06 Acres

Active Listing courtesy of RE/MAX Professionals

***Contact builder today about Special Financing for this home - terms and conditions apply**Anticipated Completion November 2026!! Feel right at home in this beautiful Oliver 2-story floorplan located in Willow Bend - this is the only one of this plan in the community. This home Features 4 beds, 2.5 baths, great room, kitchen, study and 2 car garage. Beautiful upgrades and finishes throughout including luxury vinyl plank flooring, stainless steel appliances and more. The builder provides the latest in energy efficiency and state of the art technology with several fabulous floor plans to choose from. What some builders consider high-end upgrades, this builder makes a standard inclusion. Willow Bend offers single family homes for every lifestyle. Close to dining, shopping, entertainment and other amenities. Come see what you have been missing today! Welcome home! $669,900 Active

14861 Hudson Street Thornton, Colorado

4 Beds 3 Baths 2,201 SqFt 0.21 Acres

Active Listing courtesy of RE/MAX Professionals

This beautiful Oxford plan is located in the Hilltop 55+ portion of Inspiration and offers resort style living in this age qualified neighborhood.  Meticulously maintained - pride of ownership shines throughout. This stunning home features 2 beds, 2 baths, office, great room, kitchen,  2 car garage, unfinished basement and more.  Upgrades include professional landscaping in front & rear yards, including sunscreens on patio, rear fencing and landscape lighting ($45,000); custom security/storm door and window well covers; custom master closet ($10,000); garage fully finished (drywall/insulated/painted and floor epoxy coating); Ring alarm system include doorbell camera with two additional outdoor cameras; ceiling fans in both bedroom and living room; grab bars in master bath shower and additional outlet in toilet area (for bidet). Garage refrigerator included.The Hilltop Club offers a state-of-the-art fitness center, yoga studio, demonstration kitchen, workshop/library, resort style outdoor pool and hot tub, firepit, tennis and pickleball & bocce courts and so much more. Hilltop Clubhouse and Fitness center is included in this community)The second HOA noted is actually the Metro District information. Buyer to assume the solar agreement - it is paid off.New Member fee to the Hilltop HOA of 1/2 of 1% (.5%) of Gross Selling Price of property applies at closing. Come see what you have been missing.  Don't miss your opportunity.  Welcome Home. $670,000 Active

8537 Quemoy Street Aurora, Colorado

2 Beds 2 Baths 1,769 SqFt 0.15 Acres

Active Listing courtesy of RE/MAX Professionals

**Contact Lennar today about Special Financing for this home - terms and conditions apply**Anticipated Completion October 2026This beautiful new townhome 4-plex in Red Rocks Ranch features 3 beds, 3.5 baths, great room, spacious kitchen, crawlspace & 2 car garage. Beautiful finishes and upgrades throughout including stainless steel appliances, luxury vinyl plank floors and more. The builder provides the latest in energy efficiency and state of the art technology with several fabulous floorplans to choose from. Energy efficiency, and technology seamlessly blended with luxury to make your new house a home. Red Rocks Ranch offers something for every lifestyle. Close to dining, shopping, entertainment and other amenities. Welcome Home! Photos are model only and subject to change. $672,900 Active

3053 Kendrick Parkway Morrison, Colorado

3 Beds 4 Baths 1,841 SqFt 0.08 Acres

Active Listing courtesy of RE/MAX Professionals

**Contact Lennar today about Special Financing for this home - terms and conditions apply****Anticipated Completion August 2026! Colorado living at its finest! Gorgeous Stonehaven in Harvest Ridge features 5 beds, 4 baths, dramatic great room with volume ceilings, spacious kitchen, 3 car garage (2 + 1 tandem) and crawlspace. Beautiful upgrades and finishes throughout including stainless steel appliances, luxury vinyl plank floor, EXTENDED covered deck, passive radon mitigation system and more. The builder seamlessly blends & showcases the unparalleled beauty of Colorado with the most innovative homes, energy efficient technologies & modern conveniences, bringing the best of both worlds together. Each floor plan is thoughtfully designed to combine elegance & luxury together. What some builders consider high-end upgrades, this builder makes standard. Close to dining, shopping, entertainment & other amenities. Don’t wait – this community will sell out quickly! Welcome Home! Photos and 3D walkthrough tour are a model only and subject to change. $674,500 Pending

24791 Baltic Place Aurora, Colorado

5 Beds 4 Baths 2,763 SqFt 0.16 Acres

Pending Listing courtesy of RE/MAX Professionals

This stunning 3-bedroom, 2.5-bath ranch home combines modern architecture, upscale finishes, and thoughtful design on a quiet cul-de-sac. The open-concept main level is bathed in natural light from abundant windows and a large sliding door that opens to an expansive covered patio—perfect for entertaining or relaxing with your morning coffee. The contemporary kitchen boasts dark cabinetry, a large center island, custom lighting.  A perfect space for  casual dining or hosting larger gatherings.  Stainless steel appliances, quartz counter tops, and a stylish tile back splash compliment the open concept.  A spacious study offers flexibility as a home office, studio, or formal dining room. Designed for privacy, the two secondary bedrooms and full bath are situated on the opposite side of the home from the luxurious primary suite, creating a true retreat.  Partial unfinished basement is ready for the buyers future customization or storage. Located in Talon Pointe, Thornton's newest, upscale, master-planned community—just 4 minutes from E-470—this home provides easy access to the city, mountains, DIA, and nearby shopping and dining. Residents enjoy a large community park and an integrated trail system.  Schedule your private tour and experience this exceptional home and community today. $674,990 Active

15352 Poplar Street Thornton, Colorado

3 Beds 3 Baths 1,824 SqFt 0.16 Acres

Active Listing courtesy of RE/MAX Professionals

**Contact builder today about Special Financing for this home - terms and conditions apply**Anticipated completion October 2026!!  This beautiful new Evans 2-story features 3 beds, 2.5 baths, laundry, great room, kitchen, dining room, loft, unfinished basement, 2 car garage and boasts a roomy backyard. Gorgeous design finishes and upgrades throughout including luxury vinyl plank flooring, stainless steel appliances and more. This builder provides the latest in energy efficiency and state of the art technology with several fabulous floorplans to choose from. Energy efficiency, and technology/connectivity seamlessly blended with luxury to make your new house a home. Newlin Crossing offers single family homes for every lifestyle. Close to dining, shopping, entertainment and other amenities. Don't miss your opportunity. Welcome Home! Photos and walkthrough tour are model only and subject to change. In addition to the Newlin Crossing Metro District, there is the Stonegate Village Metropolitan District that services and maintains the clubhouse and pool. An additional $72.78 per month operations fee is imposed. $686,900 Pending

10805 Tomboy Drive Parker, Colorado

3 Beds 3 Baths 2,140 SqFt 0.12 Acres

Pending Listing courtesy of RE/MAX Professionals

**Contact builder today about Special Financing for this home - terms and conditions apply**Available NOW!!Gorgeous Overlook 3-story in the brand new Vermilion community is Northeast facing and features 4 beds (3 upper / 1 lower), 3.5 baths, loft, great room, kitchen, 2.5 car garage and crawlspace. Gorgeous finishes and upgrades throughout including Quartz package, luxury vinyl plank flooring, stainless steel appliances, spacious balcony and more.  The builder provides the latest in energy efficiency and state of the art technology with several fabulous floorplans to choose from. Energy efficiency, and technology/connectivity seamlessly blended with luxury to make your new house a home. Vermilion Creek offers single family homes for every lifestyle.  Close to dining, shopping, entertainment and other amenities. Photos are model only and subject to change.  Finishes subject to change.   Private fencing, washer, dryer and whole home blinds included with this home.   Enjoy easy access to Tagawa Gardens, nearby Trails and Cherry Creek schools. $689,750 Active

7709 Mobile Way Centennial, Colorado

4 Beds 4 Baths 2,581 SqFt 0.06 Acres

Active Listing courtesy of RE/MAX Professionals

Welcome to homesite 2904 of the Starling Collection at Tanterra. Plan Four is a two-story duplex home with approximately 2,263 finished sq. ft. of living space. This open sophisticated layout connects the great room, dining area and kitchen and includes a large center island. Upstairs features a loft, secondary bedrooms and laundry room. The primary suite and bathroom feature dual sinks, walk-in shower and large walk-in closet. Quality finishes and cabinetry highlight the home along with design finishes including quartz countertops, stainless steel appliances, LVP wood-like flooring, a tankless water heater, gas line to range, AC and much more!Key Features: Modern Farmhouse (A) elevation style; 4 Bedrooms (including one on the main-floor), 3 Bathrooms, Loft, 2 car attached garage, rear deck in lieu of concrete patio, GE Stainless steel appliance package; Diana Plus design finish package w/white cabinets; Quartz countertops throughout; Primary suite with dual sinks and walk-in shower; Base cabinet at laundry room; Black iron stair railing; Backs to greenbelt. $689,900 Active

16426 Lone Wolf Place Parker, Colorado

4 Beds 3 Baths 2,263 SqFt 0.12 Acres

Active Listing courtesy of RE/MAX Professionals

**Contact builder today about Special Financing for this home - terms and conditions apply**Available NOW!!Gorgeous Overlook 3-story in the brand new Vermilion community is Northeast facing and features 4 beds (3 upper / 1 lower), 3.5 baths, loft, great room, kitchen, 2.5 car garage and crawlspace. Gorgeous finishes and upgrades throughout including Quartz package, luxury vinyl plank flooring, stainless steel appliances, spacious balcony and more.  The builder provides the latest in energy efficiency and state of the art technology with several fabulous floorplans to choose from. Energy efficiency, and technology/connectivity seamlessly blended with luxury to make your new house a home. Vermilion Creek offers single family homes for every lifestyle.  Close to dining, shopping, entertainment and other amenities. Photos are model only and subject to change.  Finishes subject to change.   Private Fencing included with this home.    Adjacent to community green area.  Enjoy easy access to Tagawa Gardens, nearby Trails and Cherry Creek schools. $693,350 Pending

16793 Kettle Avenue Centennial, Colorado

4 Beds 4 Baths 2,581 SqFt 0.06 Acres

Pending Listing courtesy of RE/MAX Professionals

***Contact builder today about Special Financing for this home - terms and conditions apply**Anticipated Completion September 2026!**Beautiful Boulevard 3-story plan in Red Rocks Ranch features 4 bedrooms (3 upper / 1 lower), 3.5 baths, great room, kitchen, laundry, 2.5 car garage and a crawlspace. Gorgeous finishes and upgrades throughout including luxury vinyl plank flooring, stainless steel appliances, Quartz package, 5’ vertical iron split fence, low maintenance backyard space and more. The builder provides the latest in energy efficiency and state of the art technology with several fabulous floorplans to choose from. Energy efficiency, and technology/connectivity seamlessly blended with luxury to make your new house a home. Red Rocks Ranch offers single family homes for every lifestyle. Close to dining, shopping, entertainment and other amenities. $698,900 Active

3007 Kendrick Parkway Morrison, Colorado

4 Beds 4 Baths 2,356 SqFt 0.08 Acres

Active Listing courtesy of RE/MAX Professionals

What's Special: Gourmet Kitchen | Larger Backyard | Greenbelt View | Oversized Garage | Corner Lot. New Construction - August Completion! Built by America's Most Trusted Home Builder. Welcome to the Ridgway at 3241 N Elk Way in The Aurora Highlands Town Collection! This open-concept new home features a bright great room, dining area, and chef's kitchen with a spacious island and expansive pantry. A main-level bedroom adds flexibility, while the outdoor living space extends your gathering options. Upstairs, enjoy a versatile loft, convenient laundry, and a private primary suite with a walk-in closet. Two additional bedrooms and a full bath complete the thoughtful layout, with an unfinished basement offering future possibilities. Come home to The Aurora Highlands, a vibrant community in Aurora, CO. Enjoy scenic trails, parks, an outdoor pool, and an onsite school, with future retail and dining on the way. With its own E-470 entrance, you're just 10 miles from DIA and close to downtown Denver and the Tech Center. Explore 21 miles of trails or relax in your private backyard—life here is full of connection. Additional Highlights Include: Extended LVP flooring at 1st floor, plumbing rough-in at basement, additional sink at secondary bath, upgraded cabinets, lighting, and hardware, and double oven. Photos are for representative purposes only. MLS#3361367 $702,799 Pending

3241 Elk Way Aurora, Colorado

4 Beds 3 Baths 2,823 SqFt 0.14 Acres

Pending Listing courtesy of RE/MAX Professionals

What's Special: Model Home | Full Basement | Mountain View. Model Home Available for December Closing. Built by America's Most Trusted Home Builder. Welcome to the Granby at 3412 N Buchanan Way in Aurora Highlands Town Collection! This spacious new home has an open-concept kitchen, dining area, and great room creating a bright and inviting space that extends to the covered back patio. A first-floor bedroom with a full bath offers flexibility for guests, while a tech space provides the perfect spot for an office or study area. Upstairs, a versatile loft leads to three secondary bedrooms and the primary suite with dual walk-in closets and a well-appointed bath. An unfinished basement provides endless opportunities for future expansion. Come home to The Aurora Highlands, a vibrant community in Aurora, CO. Enjoy scenic trails, parks, an outdoor pool, and an onsite school, with future retail and dining on the way. With its own E-470 entrance, you're just 10 miles from DIA and close to downtown Denver and the Tech Center. Explore 21 miles of trails or relax in your private backyard. Additional Highlights Include: main floor bedroom and full bathroom, shower in bathroom 4, 12' sliding glass door, unfinished basement, plumbing rough-in at basement, covered patio, and garage service door. MLS#3920477 - Model home furniture and decorative accessories may be available for separate purchase documented in a Non-Realty Bill of Sale Addendum. See Community Sales Manager for more information. $704,309 Active

3412 Buchanan Way Aurora, Colorado

5 Beds 4 Baths 2,501 SqFt 0.11 Acres

Active Listing courtesy of RE/MAX Professionals

****Contact Lennar today about Special Financing for this home - terms and conditions apply**Anticipated Completion October 2026! This home has it all!  This popular floor plan is sure to impress. Beautiful Pinnacle 2-story backs to open space and boasts tons of windows, one of the largest kitchens offered with tons of cabinets and massive center island! Convenient study on the main level offers additional space and versatile use! Upstairs features 4 bedrooms, 2.5 bathrooms, and spacious laundry room. Other features include 2-car garage! Enjoy gorgeous finishes and upgrades including stainless steel appliances, vinyl plank flooring, slab quartz counters/island, and more! This community offers single-family homes tailored to every lifestyle. Discover the charm of this vibrant community with something for everyone. Photos and walkthrough tours represent the model and are subject to change. In addition to the Newlin Crossing Metro District, there is the Stonegate Village Metropolitan District that services and maintains the clubhouse and pool. An additional $72.78 per month operations fee is imposed. $706,250 Active

10809 Tomboy Drive Parker, Colorado

4 Beds 3 Baths 2,379 SqFt 0.12 Acres

Active Listing courtesy of RE/MAX Professionals

**Contact builder today about Special Financing for this home - terms and conditions apply**Anticipated completion October 2026!!  This beautiful new Evans 2-story features 3 beds, 2.5 baths, laundry, great room, kitchen, dining room, loft, unfinished basement, 2 car garage and boasts a roomy backyard. Gorgeous design finishes and upgrades throughout including luxury vinyl plank flooring, stainless steel appliances and more. This builder provides the latest in energy efficiency and state of the art technology with several fabulous floorplans to choose from. Energy efficiency, and technology/connectivity seamlessly blended with luxury to make your new house a home. Newlin Crossing offers single family homes for every lifestyle. Close to dining, shopping, entertainment and other amenities. Don't miss your opportunity. Welcome Home! Photos and walkthrough tour are model only and subject to change. In addition to the Newlin Crossing Metro District, there is the Stonegate Village Metropolitan District that services and maintains the clubhouse and pool. An additional $72.78 per month operations fee is imposed.  Stackable washer and dryer, whole home blinds included with this home. $706,250 Active

10813 Tomboy Drive Parker, Colorado

3 Beds 3 Baths 2,140 SqFt 0.12 Acres

Active Listing courtesy of RE/MAX Professionals

What's Special: Loft | Large Kitchen Island | Close to Trails | North Facing Lot. New Construction - December Completion! Built by America's Most Trusted Home Builder. Welcome to the Eagle at 16948 W 92nd Drive in Trailstone! The Eagle floorplan offers a bright and welcoming layout that brings comfort and easy flow to everyday living. From the foyer, you move into the spacious kitchen, dining room, and great room, creating an open setting that feels perfect for gathering with friends and family. Upstairs, the second-floor features two comfortable bedrooms, a relaxing loft, and a grand primary suite with a generous walk-in closet. Thoughtful design elements throughout the home create spaces that feel warm, connected, and ready for the moments that matter most. Discover Trailstone, a new home community on the edge of the Rocky Mountains in Arvada, CO. Just off Candelas Parkway and only 15 miles from Boulder, find room to roam in stunning single-family homes with spacious backyards in Arvada. You'll love the incredible views of Downtown Denver, the Rocky Mountains and Standley Lake. With incredible planned amenities including an outdoor pool and pickleball courts, every day is an opportunity to explore a new path at Trailstone. Additional highlights include: crown molding at upper kitchen cabinets, raised vanity at secondary bath, extended hard flooring at first floor, additional sink at secondary bath, stainless steel kitchen sink. Photos are for representative purposes only. MLS#5055157 $719,399 Pending

16948 92nd Drive Arvada, Colorado

3 Beds 3 Baths 2,092 SqFt 0.13 Acres

Pending Listing courtesy of RE/MAX Professionals

****Contact builder today about Special Financing for this home - terms and conditions apply**Anticipated Completion September 2026! Beautiful Tabor 2-story features 3 beds, 2.5 baths, great room, kitchen, unfinished basement for your future expansion and a 2 car garage. Beautiful upgrades and finishes including stainless steel appliances, vinyl plank flooring and more. The builder provides the latest in energy efficiency and state of the art technology with several fabulous floorplans to choose from.  Energy efficiency & technology/connectivity seamlessly blended with luxury to make your new house a home. What some builders consider high-end upgrades, this builder makes a standard inclusion. This community offers single family homes for every lifestyle. Close to dining, shopping, entertainment and other amenities. Come see what you have been missing today! Don’t wait – this community will sell out quickly! Model photos and walkthrough tour are representative of the model only and subject to change. $720,350 Pending

12568 Geddes Drive Littleton, Colorado

3 Beds 2 Baths 1,845 SqFt 0.16 Acres

Pending Listing courtesy of RE/MAX Professionals

What's Special: Close to Trails | Fireplace | 2nd Floor Laundry Room | Large Kitchen Island. New Construction - December Completion! Built by America's Most Trusted Home Builder. Welcome to the Buena Vista at 16938 W 92nd Drive in Trailstone Town Collection! This thoughtfully designed new two-story home gives you plenty of room to grow while offering spaces that support easy, everyday living. The dining area flows naturally into the kitchen and great room, where a cozy fireplace adds warmth and charm. The kitchen shines with its eat-in island, spacious walk-in pantry, crown molding for an elevated touch, and a stainless-steel basin that enhances both style and function, all just steps from the sliding door leading to the backyard. A powder room sits just off the foyer to complete the main level. Upstairs, a generous primary suite with an en-suite bath and walk-in closet is joined by three secondary bedrooms, a full bathroom, and the laundry room for added convenience. Discover Trailstone, a new home community on the edge of the Rocky Mountains in Arvada, CO. Just off Candelas Parkway and only 15 miles from Boulder, find room to roam in stunning single-family homes with spacious backyards in Arvada. You'll love the incredible views of Downtown Denver, the Rocky Mountains and Standley Lake. With incredible planned amenities including an outdoor pool and pickleball courts, every day is an opportunity to explore a new path at Trailstone. Additional Highlights Include: Fireplace at great room, sliding glass door at kitchen, and second sink at upstairs secondary bath. Photos are for representative purposes only. MLS#7469990 $724,199 Active

16938 92nd Drive Arvada, Colorado

4 Beds 3 Baths 2,078 SqFt 0.12 Acres

Active Listing courtesy of RE/MAX Professionals

Amazing 3 bedrooms with loft! Great room/kitchen/dining, are open concept along with an unfinished basement for future expansion or storage!. The gorgeous kitchen has a gas range, vented microwave and closet pantry! Great value and Location! Did I mention Views!!  Don't miss this one! Great layout with views of the foothills and beyond! The entertaining and life experiences will be awesome! 3 bedrooms with a loft and excellent kitchen! Upgraded packages throughout! Just two blocks from the new Burns Park $724,900 Active

8680 Leaf Sedge Lane Littleton, Colorado

3 Beds 3 Baths 2,161 SqFt 0.09 Acres

Active Listing courtesy of RE/MAX Professionals

What's Special: Deep Backyard | Close to Park | South Facing Lot | Flex Room | Loft. New Construction - September Completion! Built by America's Most Trusted Home Builder. Welcome to the Granby at 16547 W 92nd Place in Trailstone Town Collection! This inviting two story home features an open great room that flows easily into the kitchen and dining area, creating a bright and comfortable space for everyday living. The main level also offers a flexible room near a powder bath, perfect for a home office, hobby space, or quiet retreat, along with easy access to a patio for relaxing outdoor moments. Upstairs, the primary suite feels like a private getaway with a spacious walk-in closet and a thoughtfully designed bath. Three additional bedrooms, a shared bath, a cozy loft, and a convenient laundry area complete the upper level with balance and function. Discover Trailstone, a new home community on the edge of the Rocky Mountains in Arvada, CO. Just off Candelas Parkway and only 15 miles from Boulder, find room to roam in stunning single-family homes with spacious backyards in Arvada. You'll love the incredible views of Downtown Denver, the Rocky Mountains and Standley Lake. With incredible planned amenities including a community pool and pickleball courts, every day is an opportunity to explore a new path at Trailstone. Additional Highlights Include: outdoor living patio, 12' x 8' sliding glass door center meet sliders, gas range, zero radius kitchen sink, 2 tone paint white trim and secondary paint on walls, and two sinks at secondary bath. Photos are for representative purposes only. MLS#2072121 $724,990 Pending

16547 92nd Drive Arvada, Colorado

4 Beds 3 Baths 2,503 SqFt 0.16 Acres

Pending Listing courtesy of RE/MAX Professionals

Available NOW!Discover the perfect balance of convenience, comfort, and style in the beautifully designed Plan One at Starling. This sophisticated single-story ranch-style home offers approximately 1,791 sq. ft. of finished living space on the main level, plus an additional 1,114 sq. ft. of finished basement living space. The home features 3 bedrooms, 3 bathrooms, a private office, and a 2-car garage, along with an open-concept great room that seamlessly connects to the kitchen and dining area. Quality finishes and cabinetry are showcased throughout, while the spacious primary suite offers dual sinks, a walk-in shower, and a walk-in closet. The versatile basement provides additional guest bedroom, full bath, living space with endless possibilities for a media room, guest space, along with unfinished storage space for added flexibility. Plan One at Starling is designed to provide comfort and convenience for years to come. $725,278 Active

16423 Lone Wolf Place Parker, Colorado

3 Beds 3 Baths 2,905 SqFt 0.09 Acres

Active Listing courtesy of RE/MAX Professionals

Oversized home site 3 Bedrooms + Loft + Study 2 1/2 baths. Covered Patio and designer enhancements throughout the home. GE Cafe gas stove with white cabinets, matte black horizontal railing and black style package throughout. Ready Early November. $726,811 Active

17130 Standing Elk Drive Parker, Colorado

3 Beds 3 Baths 2,321 SqFt 0.17 Acres

Active Listing courtesy of RE/MAX Professionals

What's Special: Spacious Kitchen | Larger Backyard | Loft | South Facing Lot | High Ceilings. New Construction - Ready Now! Built by America's Most Trusted Home Builder. Welcome to the Ridgway at 755 Stillwell Avenue in Independence! This thoughtfully designed home offers open living spaces and private retreats in a layout that feels bright and inviting. The gourmet kitchen features a large center island, walk-in pantry, and easy connection to the dining area and great room, where volume ceilings enhance the sense of space. The covered patio extends your living area outdoors, creating a comfortable place to relax or entertain. A versatile flex room off the foyer provides space for a home office, sitting room, or hobbies, while a powder bath adds convenience on the main level. Upstairs, your primary suite features a walk-in closet and a spa-inspired bath with dual sinks and a walk-in shower. Two additional bedrooms share a nearby full bath, while a loft and centrally located laundry room add flexibility for everyday living. An unfinished basement offers abundant storage and future possibilities. Experience the charm of Independence, where picturesque rolling hills, protected open spaces, and brand-new community amenities come together to create an exceptional lifestyle. Conveniently located just 10 miles from Downtown Parker and Highway 83, everything you need is within easy reach. Additional Highlights Include: built-in appliance package, 8' doors on main level, stair railings, and plumbing rough-in at basement. MLS#9810298 $728,990 Pending

755 Stillwell Avenue Elizabeth, Colorado

3 Beds 3 Baths 2,823 SqFt 0.21 Acres

Pending Listing courtesy of RE/MAX Professionals

****Contact builder today about Special Financing for this home - terms and conditions apply**Anticipated Completion October 2026! Beautiful Tabor 2-story features 3 beds, 2.5 baths, great room, kitchen, unfinished basement for your future expansion and a 2 car garage. Beautiful upgrades and finishes including stainless steel appliances, vinyl plank flooring and more. The builder provides the latest in energy efficiency and state of the art technology with several fabulous floorplans to choose from.  Energy efficiency & technology/connectivity seamlessly blended with luxury to make your new house a home. What some builders consider high-end upgrades, this builder makes a standard inclusion. This community offers single family homes for every lifestyle. Close to dining, shopping, entertainment and other amenities. Come see what you have been missing today! Don’t wait – this community will sell out quickly! Model photos and walkthrough tour are representative of the model only and subject to change. $731,850 Pending

12538 Geddes Drive Littleton, Colorado

3 Beds 2 Baths 1,845 SqFt 0.14 Acres

Pending Listing courtesy of RE/MAX Professionals

What's Special: Covered Patio | Oversized Lot | Close to Trails | Flex Room. New Construction - December Completion! Built by America's Most Trusted Home Builder. Welcome to the Sedalia at 14825 Leyden Street in Parterre City! Welcome to this thoughtfully designed home featuring an open-concept layout that blends comfort and functionality. The heart of the home is the chef kitchen, complete with an extended island that overlooks the dining area and spacious great room, creating the perfect setting for entertaining and everyday living. A first-floor bedroom and full bathroom offer flexibility for guests or a home office, while the expansive covered patio extends your living space outdoors for year-round enjoyment. The unfinished basement provides abundant storage and future potential to personalize the space to fit your needs. Welcome to Parterre, a new home community in Thornton. In Garden North, the first of five villages, the Horizon Collection offers low-maintenance single-family homes. Enjoy planned amenities like a rec center, pool, pickleball, parks, and trails. With easy access to I-25, E-470, DIA, Boulder, and Denver, adventure is always close. Additional Highlights Include: additional sink at secondary bathroom, utility sink rough-in, plumbing rough-in at basement,2" crown molding at upper kitchen cabinets, and pendant light prewire. Photos are for representative purposes only. MLS#2791232 $737,649 Active

14825 Leyden Street Thornton, Colorado

5 Beds 3 Baths 2,622 SqFt 0.14 Acres

Active Listing courtesy of RE/MAX Professionals

What's Special: Full Basement | Larger Backyard | Covered Patio | Extended Patio | West Facing Lot. New Construction - Ready Now! Built by America's Most Trusted Home Builder. Welcome to the Buena Vista at 8732 Whiteclover Street in Sterling Ranch Ascent Village! Step inside from the covered front porch to discover a thoughtfully designed layout that balances comfort and everyday functionality. The foyer opens to the heart of the home, where the dining area, kitchen, and great room come together in an open and welcoming space. Upstairs, the private primary suite offers a relaxing retreat with a spa-inspired bathroom featuring a dual sink vanity, soaking tub, and separate shower. Two well-sized secondary bedrooms share a full bathroom and a cozy loft, perfect for flexible living. A centrally located laundry room adds extra convenience to daily routines. Experience the charm of Independence, where picturesque rolling hills, protected open spaces, and brand-new community amenities come together to create an exceptional lifestyle. Conveniently located just 10 miles from Downtown Parker and Highway 83, everything you need is within easy reach. Additional Highlights Include: gourmet kitchen, a loft added upstairs, a standalone tub with a separate shower in the primary bathroom, covered back patio, and a fireplace in the great room. MLS#5829480 $738,990 Active

8732 Whiteclover Street Littleton, Colorado

3 Beds 3 Baths 2,078 SqFt 0.12 Acres

Active Listing courtesy of RE/MAX Professionals

What's Special: 3-Car Tandem Garage | Included Basement | Flex Room. New Construction - December Completion! Built by America's Most Trusted Home Builder. Welcome to the Silverthorne at 726 Bradley Circle in Independence! This spacious new home is designed for modern living with an open-concept layout that seamlessly connects the kitchen, dining area, and great room, creating the perfect space for gathering and entertaining. The main level also features two versatile flex rooms that can be tailored to fit your lifestyle, while upstairs offers a luxurious primary suite and three additional bedrooms including one with its own bathroom. Enjoy outdoor living on the covered patio and take advantage of the expansive three-car tandem garage for added storage and convenience. The unfinished basement offers incredible potential for future expansion and personalization. Experience the charm of Independence, where picturesque rolling hills, protected open spaces, and brand-new community amenities come together to create an exceptional lifestyle. Conveniently located just 10 miles from Downtown Parker and Highway 83, everything you need is within easy reach. Additional Highlights Include: built-in appliance package with gas cooktop, full bathroom, plumbing rough-in at basement, spindle rails, and raised vanities at bath two and three. Photos are for representative purposes only. MLS#9765820 $739,299 Active

726 Bradley Circle Elizabeth, Colorado

4 Beds 4 Baths 2,771 SqFt 0.22 Acres

Active Listing courtesy of RE/MAX Professionals

What's Special: Cul-de-Sac Lot | No Rear Neighbors | South Facing Lot | Covered Patio | Large Kitchen Island | Single Level Living.  New Construction - Ready Now!  Built by America's Most Trusted Homebuilder.  Welcome to the Boulder at 3567 Recess Lane in Macanta! This sprawling single-story floor plan is designed with comfort and everyday luxury in mind. Just off the foyer, you will find two private secondary bedrooms that share a full bathroom, offering space and privacy for guests or household members. Continue down the hall to a spacious study, ideal for working from home or a quiet retreat. The kitchen features extensive cabinetry, a large eat-in island, and a walk-in pantry, all overlooking the open-concept dining area and great room with a fireplace, perfect for staying connected during gatherings. Tucked just off the great room, the expansive primary suite provides a relaxing space to unwind at the end of the day. A full unfinished basement offers additional storage, a home gym option, or a flexible space to suit your lifestyle. Castle Rock offers a friendly, vibrant lifestyle with events, concerts, and a charming downtown of cafes, shops, and restaurants. Macanta features 1,000+ acres of open space, trails, and The Spoke amenity center with a fitness room, pools, cabanas, and co-working spaces. Just 2 miles from I-25 and close to E-470, the DTC, and downtown Denver. Additional Highlights Include: gourmet kitchen with built in appliances, fireplace, covered outdoor living, study with double French doors, rough-in plumbing at basement, utility sink rough-in plumbing, raised vanity at secondary bath, unfinished basement with 9' ceilings. MLS#9153844 $743,990 Active

3567 Recess Lane Castle Rock, Colorado

3 Beds 3 Baths 2,061 SqFt 0.13 Acres

Active Listing courtesy of RE/MAX Professionals

What's Special: Backs to Open Space | Close to Trails | South Facing Patio | Covered Patio | Fireplace | Includes Landscaping. New Construction - Ready Now! Built by America's Most Trusted Home Builder. Welcome to the Buena Vista at 16537 W 92nd Place in Trailstone Town Collection! This thoughtfully designed two story home welcomes you with a bright foyer that opens to a spacious great room, dining area, and an inviting kitchen with a large island and walk in pantry. Everyday living feels easy with a convenient powder room, covered patio for outdoor moments, and a generous two car garage just off the entry. Upstairs, the private primary suite offers a relaxing retreat with a roomy walk-in closet and a well-appointed bath with dual sinks. Three additional bedrooms, a full bath, and an upstairs laundry room create comfort and flexibility for everyone. Discover Trailstone, a new home community on the edge of the Rocky Mountains in Arvada, CO. Just off Candelas Parkway and only 15 miles from Boulder, find room to roam in stunning single-family homes with spacious backyards in Arvada. You'll love the incredible views of Downtown Denver, the Rocky Mountains and Standley Lake. With incredible planned amenities including a community pool and pickleball courts, every day is an opportunity to explore a new path at Trailstone. Additional Highlights Include: traditional fireplace, rear yard landscaping, and whole house blinds. Photos are for representative purposes only. MLS#5290904 $744,199 Pending

16537 92nd Place Arvada, Colorado

4 Beds 3 Baths 2,078 SqFt 0.13 Acres

Pending Listing courtesy of RE/MAX Professionals

What's Special: Finished Basement | Appliances Included | Landscaped Backyard Included. New Construction - Ready Now! Built by America's Most Trusted Home Builder. Welcome to the Sedalia at 3639 Recess Lane in Macanta. The Sedalia is a beautifully designed two-story plan with flexibility at its core. A main floor flex room offers space for a home office, playroom, or guest area. The open-concept great room with cozy fireplace flows seamlessly into the dining area and kitchen with eat-in island, creating bright, connected living spaces. Enjoy Colorado’s sunshine year-round from the covered outdoor living area. Upstairs, relax in the loft, two secondary bedrooms, and a spacious primary suite with 4-piece bath, walk-in closet, and nearby laundry. A finished walk-out basement adds a rec room, bedroom, and bathroom. At Macanta in Castle Rock, explore 1,000 acres of open space, miles of trails, and The Spoke amenity center. You’re just 2 miles from I-25 and close to downtown Castle Rock, DTC, and Denver. Additional Highlights Include: finished walkout basement, extended covered deck, basement patio, appliances included, blinds, extended kitchen island, fireplace, upgraded quartz countertops throughout, luxury vinyl plank flooring, craftsman style railing. Photos are for representative purposes only. MLS#9345124 $748,990 Pending

3639 Recess Lane Castle Rock, Colorado

4 Beds 4 Baths 3,168 SqFt 0.13 Acres

Pending Listing courtesy of RE/MAX Professionals

What's Special: Finished Basement | Larger Backyard | Loft. New Construction - November Completion! Built by America's Most Trusted Home Builder. Welcome to the Eagle at 8721 Pennycress Drive in Sterling Ranch Ascent Village! The open-concept main level brings everyone together with a bright great room, a central kitchen with an oversized island, and a dining area that flows seamlessly to the covered patio for easy indoor-outdoor living. Upstairs, the private primary suite features a walk-in closet and ensuite bath, while two secondary bedrooms, a versatile loft, and convenient laundry provide space for everyday comfort. The finished basement adds even more flexibility with a recreation room, an additional bedroom, and a full bath that is perfect for guests, hobbies, or multi-generational living. A welcoming front porch, powder room on the main level, and two-car garage complete this thoughtfully designed floor plan. Every resident receives a Colorado state park pass. Sterling Ranch sits at the gateway to the Front Range with rolling terrain, mountain views, and quick access to Chatfield, Roxborough, and Waterton Canyon. Enjoy 30+ miles of trails, abundant open space, smart-home features, vibrant community events, the Sterling Center, the Overlook Clubhouse, and top Douglas County schools. Additional Highlights Include: modern 42" fireplace and gourmet kitchen. Virtually staged photos are for representative purposes only. MLS#4976838 $748,990 Pending

8721 Pennycress Drive Littleton, Colorado

3 Beds 3 Baths 2,122 SqFt 0.12 Acres

Pending Listing courtesy of RE/MAX Professionals

What's Special: Mountain View | Premium View | Finished Basement | USP 4. New Construction - October Completion! Built by America's Most Trusted Home Builder. Welcome to the Bailey at 8954 Whiteclover Street in Sterling Ranch Ascent Village! This thoughtfully designed two-bedroom, two-bathroom home features an open-concept layout with a spacious kitchen overlooking the dining room and great room. The private primary suite offers a relaxing retreat, while the study with pocket doors is perfect for a home office or hobby space. Enjoy Florida living on the extended screened lanai. Tray ceilings in the dining room, study, great room, and primary suite add architectural charm, while 8-foot interior doors, whole-house impact windows, and a 4-foot extended garage enhance comfort and functionality. Sterling Ranch sits at the gateway to the Front Range with rolling terrain, mountain views, and quick access to Chatfield, Roxborough, and Waterton Canyon. Enjoy 30+ miles of trails, abundant open space, smart-home features, vibrant community events, the Sterling Center, the Overlook Clubhouse, and top Douglas County schools. Additional Highlights Include: upgraded double bowl kitchen sink, whole house humidifier, raised vanities in secondary bathrooms, undermount sinks, upgrade gas range with vented microwave above, 2 piece elongated toilets. Photos are for representative purposes only. MLS#3593969 $748,990 Active

8954 Whiteclover Street Littleton, Colorado

4 Beds 3 Baths 2,676 SqFt 0.13 Acres

Active Listing courtesy of RE/MAX Professionals

FULL LANDSCAPING AND FENCING ARE INCLUDED - Welcome home to this warm and inviting two-story retreat, perfectly nestled on a quiet cul-de-sac lot with partial mountain views from select rooms. Thoughtfully designed for families who love to live, gather, and grow, this stunning home offers 5 spacious bedrooms, a main-level office, an upper-level loft, and a fully finished basement — providing room for everyone and every lifestyle.The heart of the home is the open-concept kitchen and great room, designed for effortless everyday living and entertaining. Whether it's busy weekday mornings or weekend gatherings, this space brings the whole family together with ease. The main level also features a dedicated office, perfect for working from home or keeping the kids focused on schoolwork.Upstairs, the generous loft creates a flexible second living space — ideal as a media room, play area, or homework hub. The spacious primary suite offers a well-deserved private retreat, while additional bedrooms provide comfort and room to grow.The fully finished basement adds incredible versatility with an additional bedroom and bathroom — perfect for guests, a teenager seeking their own space, or multi-generational living.Car enthusiasts, hobbyists, and outdoor adventurers will love the rare 4-car garage, offering endless possibilities for storing all your toys, gear, or setting up the ultimate workshop.Step outside and enjoy the peaceful cul-de-sac setting, with partial mountain views that remind you just how special this location truly is. This is the one you've been waiting for! $749,900 Pending

588 Old Grotto Drive Monument, Colorado

5 Beds 4 Baths 3,182 SqFt 0.18 Acres

Pending Listing courtesy of RE/MAX Professionals

**Contact builder today about Special Financing for this home - terms and conditions apply**Move in Ready NOW! This gorgeous 2-story Ashbrook features 4 beds, 3.5 baths, dining & great rooms, study, kitchen, 3 car garage (2 + 1 tandem) and unfinished basement. Beautiful upgrades and finishes including vinyl plank flooring, stainless steel appliances and more. This builder provides the latest in energy efficiency and state of the art technology with several fabulous floorplans to choose from. Energy efficiency, and technology seamlessly blended with luxury to make your new house a home. Willow Bend offers single family homes for every lifestyle. Close to dining, shopping, entertainment and other amenities. Welcome Home! Photos and walkthrough tour are model only and subject to change. $755,250 Active

14562 Hudson Way Thornton, Colorado

4 Beds 4 Baths 2,576 SqFt 0.17 Acres

Active Listing courtesy of RE/MAX Professionals

What's Special: South Facing Lot | Loft | Close to Trails | Oversized Patio | Oversized Pantry. New Construction - December Completion! Built by America's Most Trusted Home Builder. Welcome to the Granby at 16945 W 92nd Loop in Trailstone! The Granby is a welcoming two-story home designed with room to grow. The open kitchen, dining area, and great room create an easy space to stay connected, with an eat in island and a large walk-in pantry for those who enjoy cooking. A first-floor flex room offers a comfortable spot to work from home or can be turned into an additional bedroom and full bathroom. Helpful touches like the garage entry and the tech room near the kitchen keep everyday routines simple. Upstairs, the primary suite features two walk in closets, along with three more bedrooms and a spacious loft for relaxing or gathering. Discover Trailstone, a new home community on the edge of the Rocky Mountains in Arvada, CO. Just off Candelas Parkway and only 15 miles from Boulder, find room to roam in stunning single-family homes with spacious backyards in Arvada. You'll love the incredible views of Downtown Denver, the Rocky Mountains and Standley Lake. With incredible planned amenities including an outdoor pool and pickleball courts, every day is an opportunity to explore a new path at Trailstone. Additional Highlights Include: patio with gas line rough-in, additional sink at secondary bath, utility sink rough=in plumbing. Photos are for representative purposes only. MLS#9167547 $760,299 Active

16945 92nd Loop Arvada, Colorado

4 Beds 3 Baths 2,503 SqFt 0.12 Acres

Active Listing courtesy of RE/MAX Professionals

What's Special: Larger Backyard | East Facing Lot | Dedicated Study | Covered Patio | Gourmet Kitchen. New Construction - Ready Now! Built by America's Most Trusted Home Builder. Welcome to the Estes at 8701 Pennycress Drive in Sterling Ranch! A welcoming entry leads to a main floor flex room, perfect for a home office or creative space. The open kitchen features a large walk-in pantry and eat-in island, flowing seamlessly into the airy great room and dining area. Step outside to your covered outdoor living space and soak in the Colorado sunshine. Upstairs, you’ll find a bright and spacious primary suite, three secondary bedrooms, two full baths, and a convenient laundry room. An unfinished basement completes the home, offering endless potential for future expansion. Every resident receives a Colorado state park pass. Sterling Ranch sits at the gateway to the Front Range with rolling terrain, mountain views, and quick access to Chatfield, Roxborough, and Waterton Canyon. Enjoy 30+ miles of trails, abundant open space, smart-home features, vibrant community events, the Sterling Center, the Overlook Clubhouse, and top Douglas County schools. Additional Highlights Include: gourmet kitchen, additional bedroom in place of a loft, covered outdoor patio, 12x8 sliding glass door, modern fireplace, and plumbing rough-in in the unfinished basement. MLS#5268443 $768,990 Active

8701 Pennycress Drive Littleton, Colorado

4 Beds 3 Baths 2,272 SqFt 0.12 Acres

Active Listing courtesy of RE/MAX Professionals

This cozy yet spacious ranch-style home offers the perfect blend of comfort and modern design, featuring 3 bedrooms and 2 bathrooms thoughtfully arranged for easy living. The open-concept layout creates a warm, inviting atmosphere, highlighted by a charming fireplace that serves as the heart of the living space. The kitchen is both stylish and functional, showcasing beautiful white cabinetry and sleek quartz countertops throughout. A cozy breakfast nook provides the perfect spot to start your day, while the seamless flow into the living area makes entertaining effortless. A multi-sliding glass door floods the space with natural light and opens to a covered patio, ideal for indoor-outdoor living year-round. The primary suite is a true retreat, conveniently connected to a private bath and a laundry room for added ease and efficiency. Two additional bedrooms offer flexibility for guests, a home office, or hobbies. With its thoughtful layout, modern finishes, and inviting charm, this home presents an incredible opportunity to enjoy comfortable living in Golden. $769,990 Active

125 Terry Street Golden, Colorado

3 Beds 2 Baths 1,600 SqFt 0.14 Acres

Active Listing courtesy of RE/MAX Professionals

Beautifully designed ranch-style home in the sought-after Estates Collection, offering true one-level living with an unfinished basement for future expansion. This open-concept floorplan features soaring 13-foot ceilings in the main living areas, enhanced by additional windows that fill the home with natural light.The great room is anchored by a cozy fireplace and flows seamlessly into the chef's kitchen, which showcases white cabinetry, quartz countertops, stylish backsplash, and stainless steel appliances including a gas cooktop with hood, built-in microwave and oven, and dishwasher.The private primary suite is thoughtfully separated from the secondary bedrooms and includes a well-appointed primary bath. Two additional bedrooms are adjacent to a full hall bath, providing comfort and convenience for family or guests. A dedicated study adds flexible space for a home office or quiet retreat.With its functional layout, upscale finishes, and unfinished basement offering endless possibilities, this home combines elegance and livability in a premier setting.Talon Pointe is located 4 minutes to E-470 allowing maximum accessibility to the city, mountains, DIA and lots of great shopping and dining. Massive community park and integrated trail system.  Come see us today! $774,990 Active

15276 Pontiac Street Thornton, Colorado

3 Beds 2 Baths 2,084 SqFt 0.17 Acres

Active Listing courtesy of RE/MAX Professionals

Quick Possession - Flexible Seller! This gorgeous ranch style home in Vista Pointe features 4 bedrooms (3 main / 1 conforming basement), 3 baths, great room, kitchen, dining room, living room, laundry, finished basement and 3 car garage.  Pride of ownership shines throughout - Meticulously maintained. Beautiful upgrades and improvements include  landscape with fully functioning sprinkler system with drip system for all plants and shrubs, flagstone walkway and rear deck extension (2004); kitchen remodel including granite counter tops, new sink (2007);  water heater replaced (2010); dishwasher, interior paint, master bathroom remodel including granite counter tops, new sinks, marble tile shower walls, new faucets, new glass shower enclosure, new toilet and new ceramic tile floor (2011); guest bathroom remodel including granite counter tops, new toilet, new sink, and new ceramic tile floor (2013);  basement finishing which includes: 2nd master bedroom, large walk-in closet, spa like bathroom (jetted tub, glass enclosure, travertine walls, marble sink, wooden vanity, overhead shower with side sprayers), wet bar, sitting area, exercise area, storage closets, and covered basement windows, new basement fridge (2013) and added 220V electric outlet in the garage (2013).  Additional upgrades include  wall double ovens, new microwave (2018); new Renewal by Andersen side and back windows replaced including back slide doors replacement (2020); exterior paint (2021); kitchen refrigerator (2022); high impact resistant roof replacement & new gutters (2023); sidewalk replacement from driveway to main front entrance (2024); ducts and carpet cleaning (2025). The finished basement is perfect for guests or that teen wanting their own space.  Relax in the rear yard or grill & chill on the patio.  It is easy to picture yourself calling this one home.  Close to dining, shopping, entertainment and other amenities.  Don't miss your opportunity.  Welcome Home! There is no sign. $775,000 Active

830 Jacques Way Erie, Colorado

4 Beds 3 Baths 3,788 SqFt 0.23 Acres

Active Listing courtesy of RE/MAX Professionals

Brand-New Low-Maintenance Patio Home.  Available Early 2027!  Discover effortless Colorado living at Hillside at Castle Rock, BLVD Builders’ newest 55+ active-adult community! The Elbert single-family patio home offers 2,113 finished square feet of thoughtfully designed living space, featuring a distinctive exterior with black-framed windows, a full unfinished basement, fenced rear yard, and included front and rear landscaping.  The spacious main level showcases soaring ceilings up to 12 feet, 8-foot doors, a dedicated home office, gourmet kitchen, and expansive covered patio ideal for indoor-outdoor living.  Beautifully appointed with a Level 2 designer finish package, this home includes 42-inch maple cabinetry with soft-close doors and dovetail drawers, quartz countertops with undermount sinks throughout, a tiled kitchen backsplash, KitchenAid® appliances with a gas cooktop and French-door refrigerator, 12x24-inch bathroom tile, and durable luxury vinyl plank flooring.  Enjoy the freedom of a true lock-and-leave lifestyle, with landscape maintenance and snow removal included. Exclusive community amenities at Daybreak Park include a covered pavilion, pickleball and cornhole courts, green space, and a sports field. Residents also enjoy convenient access to the regional walking and biking trails of Ridgeline Open Space.  Ideally located west of I-25, Hillside at Castle Rock is just minutes from historic downtown Castle Rock, offering boutique shopping, dining, recreation, medical services, and everyday conveniences.  Built by BLVD Builders, a locally based Denver homebuilder committed to quality craftsmanship and exceptional customer care, this home is backed by a comprehensive 2-10 Home Buyers Warranty. $775,000 Active

1925 Grayside Circle Castle Rock, Colorado

3 Beds 3 Baths 2,113 SqFt 0.11 Acres

Active Listing courtesy of RE/MAX Professionals

What's Special: Finished Basement | Large Kitchen Island | Flex Room | Basement Lot. New Construction - January Completion! Built by America's Most Trusted Home Builder. Welcome to the Boulder at 14815 Leyden Street in Parterre City Collection! This beautifully designed home features an open-concept layout that blends comfort and functionality. The heart of the home showcases a spacious great room that flows seamlessly into the dining area and kitchen with a large island, perfect for gathering and everyday living. The thoughtfully designed home includes a private primary suite with a walk-in closet and en-suite bathroom, two secondary bedrooms, an additional full bathroom, and a versatile study on the main level. Downstairs, the finished basement expands the living space with a large rec room, an additional bedroom, and a full bathroom, creating the perfect retreat for guests, hobbies, or entertainment. Parterre City Collection is a thoughtfully planned community in Thornton featuring a planned recreation center, pool, pickleball courts, pocket parks, and trails connecting to the Todd Creek Trail System. Enjoy easy access to E-470, DIA, Downtown Denver, and Boulder, plus more than 140 miles of trails and 2,500 acres of nearby parks and open space. Additional Highlights Include: fireplace in great room, appliance package included, and pendant light prewire. Photos are for representative purposes only. MLS#5873782 $775,149 Active

14815 Leyden Street Thornton, Colorado

4 Beds 4 Baths 3,140 SqFt 0.13 Acres

Active Listing courtesy of RE/MAX Professionals

What's Special: 1st Floor Guest Bedroom | Close to Trails | Covered Patio. New Construction - December Completion! Built by America's Most Trusted Home Builder. Welcome to the Estes at 16935 W 92nd Loop in Trailstone Town Collection! Explore this new home with an open-concept floor plan showcasing a bright great room that flows seamlessly into the dining area and kitchen, complete with a large island and walk-in pantry. A main-level bedroom and full bathroom provide flexibility for guests or a home office. Upstairs, the private primary suite offers a generous walk-in closet and well-appointed bathroom, while two additional bedrooms, a versatile loft, and a convenient laundry room create plenty of space for everyday living. Enjoy outdoor relaxation on the covered patio. Discover Trailstone, a new home community on the edge of the Rocky Mountains in Arvada, CO. Just off Candelas Parkway and only 15 miles from Boulder, find room to roam in stunning single-family homes with spacious backyards in Arvada. You'll love the incredible views of Downtown Denver, the Rocky Mountains and Standley Lake. With incredible planned amenities including a community pool and pickleball courts, every day is an opportunity to explore a new path at Trailstone. Additional Highlights Include: 8'x12' sliding glass doors in kitchen, 8' doors at main level, door into primary bath, additional sink in secondary bath, and gas line rough-in. Photos are for representative purposes only. MLS#9118954 $775,999 Active

16935 92nd Loop Arvada, Colorado

4 Beds 3 Baths 2,272 SqFt 0.12 Acres

Active Listing courtesy of RE/MAX Professionals

Plan 5005 impresses with its two-story layout, offering 3,029 square feet, five bedrooms, and four and a half baths. The open floorplan features a great room, dual nooks, and a chef-inspired kitchen, all designed for effortless entertaining. The primary suite upstairs includes a walk-in closet and a spa-like bath, while additional bedrooms and baths ensure everyone has their own retreat. A three-car side-loaded garage, covered patio, and thoughtful storage solutions round out this elegant and functional home. $779,990 Pending

24342 Atlantic Drive Aurora, Colorado

5 Beds 5 Baths 3,029 SqFt 0.23 Acres

Pending Listing courtesy of RE/MAX Professionals

What's Special: Included Basement | Dedicated Study | 3-Car Tandem Garage. New Construction - December Completion! Built by America's Most Trusted Home Builder. Welcome to the Silverthorne at 14805 Leyden Street in Parterre City Collection! This new home has a kitchen featuring a large island, walk-in pantry, and seamless flow into the dining area and great room, where a fireplace creates a warm and inviting focal point. A private study on the main level provides flexibility, while upstairs you'll find a spacious primary suite, three secondary bedrooms, and a convenient laundry room. An unfinished full basement offers room for future expansion, and the covered outdoor living area is ideal for relaxing or gathering with friends. Parterre City Collection is a thoughtfully planned community in Thornton with amenities designed for connection and recreation, including a planned recreation center, pool, pickleball courts, pocket parks, and trails that connect to the Todd Creek Trail System. Conveniently located near E-470, DIA, Downtown Denver, and Boulder, Parterre offers easy access to work, travel, and outdoor adventure. Enjoy over 140 miles of local trails and 2,500 acres of parks and open space just beyond your doorstep. Additional Highlights Include: 12' sliding doors in great room, free standing tub and shower in primary bath, additional sink in secondary bath, gas line rough-in and utility sink rough-in. Photos are for representative purposes only. MLS#4637414 $780,049 Active

14805 Leyden Street Thornton, Colorado

4 Beds 3 Baths 2,777 SqFt 0.18 Acres

Active Listing courtesy of RE/MAX Professionals

What's Special: Model Home | Corner Lot | Finished Basement. Model Home - Available Now for Closing! Built by America's Most Trusted Home Builder. Welcome to the Ridgeway at 3402 N Buchanan Way in The Aurora Highlands Town Collection! This new home offers a welcoming front porch, versatile flex, and a finished basement featuring a recreation room, a bedroom, and bath. At the heart of the home the gourmet kitchen shines with designer cabinets, a large island, and overlooks the dining area and great room with a cozy fireplace. Upstairs, a spacious loft anchors the primary suite, two additional bedrooms, and laundry room. Come home to The Aurora Highlands, a vibrant community in Aurora, CO. Enjoy scenic trails, parks, an outdoor pool, and an onsite school, with future retail and dining on the way. With its own E-470 entrance, you're just 10 miles from DIA and close to downtown Denver and the Tech Center. Explore 21 miles of trails or relax in your private backyard, life here is full of connection. Additional Highlights Include: 12' sliding glass door, 8' interior doors at main level, tub and shower at primary bath, covered patio, appliance pkg, and wet bar rough-in at basement. MLS#8901487 - Model home furniture and decorative accessories may be available for separate purchase documented in a Non-Realty Bill of Sale Addendum. See Community Sales Manager for more information. $793,990 Active

3402 Buchanan Way Aurora, Colorado

4 Beds 4 Baths 3,528 SqFt 0.15 Acres

Active Listing courtesy of RE/MAX Professionals

What's Special: Larger Backyard | Flex Room | Covered Patio | Oversized Closet in Primary. New Construction - November Completion! Built by America's Most Trusted Home Builder.Welcome to the Granby at 16958 W 92nd Drive in Trailstone Town Collection! You’ll appreciate how this thoughtfully designed new two-story home offers plenty of room to grow and enjoy everyday living. The great room flows seamlessly into the dining area and kitchen, creating a connected space that feels easy and welcoming. The kitchen shines with crown molding, an eat-in island and spacious walk-in pantry, perfect for anyone who loves to cook. A versatile flex room on the first floor gives you the freedom to work from home or create a space that fits your lifestyle, while functional touches like the entry off the garage and the tech space help keep your days running smoothly. Head outside to enjoy the covered patio, then explore the second floor where a generous primary suite with an en-suite bath and dual walk-in closets is joined by three secondary bedrooms, a full bathroom, the laundry room, and a roomy loft. Discover Trailstone, a new home community on the edge of the Rocky Mountains in Arvada, CO. Just off Candelas Parkway and only 15 miles from Boulder, find room to roam in stunning single-family homes with spacious backyards in Arvada. You'll love the incredible views of Downtown Denver, the Rocky Mountains and Standley Lake. With incredible planned amenities including an outdoor pool and pickleball courts, every day is an opportunity to explore a new path at Trailstone. Additional Highlights Include: Covered patio, second sink at upstairs secondary bath, and 8' interior door at main level. Photos are for representative purposes only. MLS#9141214 $794,499 Pending

16958 92nd Drive Arvada, Colorado

4 Beds 3 Baths 2,503 SqFt 0.16 Acres

Pending Listing courtesy of RE/MAX Professionals

Nicely enhanced 6 bedroom 5 bath home. Home site backing to open space. Covered patio and finished basement with quartz counter-tops and white cabinets with matte black style package throughout. Ready August/September $796,086 Pending

17548 Big Foot Trail Parker, Colorado

6 Beds 5 Baths 3,485 SqFt 0.13 Acres

Pending Listing courtesy of RE/MAX Professionals

Nicely enhanced 4 bedroom + Loft + Study 3 bath home. Garden Level Basement with Covered Deck backing to open space. Beautiful designer enhancements throughout with gourmet kitchen Cafe appliances and matte black horizontal railing and style package throughout. Ready November $797,350 Active

17149 Standing Elk Drive Parker, Colorado

4 Beds 3 Baths 2,633 SqFt 0.13 Acres

Active Listing courtesy of RE/MAX Professionals

Gorgeous ranch plan in Copperleaf is on a semi-cul-de-sac and features 5 bedrooms (3 main / 2 conforming bsmt), 3 baths (2 main / 1 bsmt), main floor open concept great room/dining/kitchen area, main floor laundry, custom sunroom, finished basement (family room, 2 bedrooms, bath, kitchenette, storage, utility room) and 3 car garage.  Beautiful finishes and upgrades throughout. This one is a must see.  A million dollar home for under $800K.  New construction cannot compete at this price with these finishes.  Meticulously maintained - pride of ownership shines throughout. The attic is sealed and the original fiberglass insulation has been replaced with sheeps-wool insulation for added energy efficiency and comfort. Additional upgrades include basement window well covered & storm doors. The finished basement is perfect for guests or that teen wanting their own space.  This home lives large.  Ample storage space.  The many windows allow the natural light to cascade in - bright and cheerful. Xeriscaping in the front & a low maintenance, fenced rear yard (synthetic grass/stone) with gardening area make yard work a breeze.  A southern facing garage helps reduce snow and ice buildup, making winter cleanup easy. Relax in the custom sunroom (with tinted windows for privacy) or covered rear patio or people watch from the covered front porch.  Walking distance to an open space / park area with walking trails.  Quick Possession. Easy to show. Close to dining, shopping, entertainment and other amenities.  Don't miss your opportunity. Welcome Home! $798,850 Active

22107 Tufts Drive Aurora, Colorado

5 Beds 3 Baths 3,367 SqFt 0.27 Acres

Active Listing courtesy of RE/MAX Professionals

What's Special: Finished Basement | Larger Backyard | Flex Room | 3 Full Baths. New Construction - October Completion! Built by America's Most Trusted Home Builder. Welcome to the Granby at 8711 Pennycress Drive in Sterling Ranch! This thoughtfully designed home offers the space and flexibility you've been looking for. The open layout brings the gourmet kitchen, dining area, and great room together, with a large island and walk-in pantry creating an effortless flow for daily living. A covered patio just off the dining area provides a comfortable outdoor retreat. A front flex space and tucked-away tech area offer options for work, study, or hobbies. Upstairs, the private primary suite features two walk-in closets and a spa-inspired bath, along with three additional bedrooms, a shared bath with dual sinks, and a versatile loft. The finished basement adds even more living space with a bedroom, full bath, and rec area. Every resident receives a Colorado state park pass. Sterling Ranch offers mountain views, quick access to Chatfield, Roxborough, and Waterton Canyon, plus more than 30 miles of trails, community amenities, and top Douglas County schools. Additional Highlights Include: stair railings, raised vanity at Bath 2 and 3, and upgraded wall and floor tile in bathrooms. Photos are for representative purposes only. MLS#6497781 $798,990 Active

8711 Pennycress Drive Littleton, Colorado

5 Beds 4 Baths 3,202 SqFt 0.12 Acres

Active Listing courtesy of RE/MAX Professionals

What's Special: Mountain View | Corner Lot | 2-Story Great Rm w/Fireplace | Loft. New Construction - October Completion! Built by America's Most Trusted Home Builder. Welcome to the Ridgway at 16847 W 92nd Drive in Trailstone! The expansive kitchen overlooks a comfortable dining area and features a center island and an oversized walk-in pantry for effortless organization. At the front of the home, a versatile flex room offers the perfect space for a home office, playroom, or multipurpose use. Volume ceilings in the great room create an airy atmosphere ideal for both everyday living and entertaining. Upstairs, the private primary suite provides a relaxing retreat, complemented by a spacious loft and two secondary bedrooms that share a full bath. A generously sized laundry room adds ease to daily routines. Discover Trailstone, a new home community on the edge of the Rocky Mountains in Arvada, CO. Just off Candelas Parkway and only 15 miles from Boulder, find room to roam in stunning single-family homes with spacious backyards in Arvada. You'll love the incredible views of Downtown Denver, the Rocky Mountains and Standley Lake. With incredible planned amenities including a community pool and pickleball courts, every day is an opportunity to explore a new path at Trailstone. Additional Highlights Include: a large back patio, oversize sliding glass door in the great room, built-in kitchen appliances, and a fireplace in the great room. Photos are for representative purposes only. MLS#3150076 $798,990 Pending

16847 92nd Drive Arvada, Colorado

3 Beds 3 Baths 2,823 SqFt 0.16 Acres

Pending Listing courtesy of RE/MAX Professionals

Available July 2026!Nicely enhanced 4 bedroom ranch style home with partially finished basement;  including recreation room, bedroom, flex room and bath! Fronting one of our community parks! Beautiful designer enhancements throughout with gourmet kitchen Cafe appliances and matte black railing and style package throughout. $799,900 Pending

16808 Standing Elk Drive Parker, Colorado

4 Beds 4 Baths 3,312 SqFt 0.18 Acres

Pending Listing courtesy of RE/MAX Professionals

Beautiful one-story home in the desirable Solstice Community. Solstice is surrounded by Chatfield State Park on 3 sides of the community and acreage parcels on the 4th side. This home features 2 bedrooms, 2.5 baths, study with barn door, fireplace with full height tile surround, covered patio, and 2-bay garage.  Design finishes include Shaw luxury plank flooring in Truffle, AZT/DT engineered stone stone counter tops in New Venatino Beige and Bianco Pearl, and Yorktowne/Shaw cabinets in White Icing and Smoke.  Please contact a community representative for details.   The Mirabelle Metropolitan Districts provide various services to the property and in addition to the estimated taxes, a $40 per month operations fee is imposed. $799,900 Active

11116 Stonepath Street Littleton, Colorado

2 Beds 3 Baths 2,174 SqFt 0.14 Acres

Active Listing courtesy of RE/MAX Professionals

Beautiful ranch-style home in the desirable Estates Collection, offering convenient one-level living with an full unfinished basement ready for future expansion. This open-concept floorplan is enhanced by soaring 13-foot ceilings in the main living areas and additional windows that provide abundant natural light throughout.The spacious great room is highlighted by a stunning fireplace with floor-to-ceiling tile, creating a striking focal point that flows effortlessly into the kitchen and dining areas, ideal for everyday living and entertaining. The kitchen features smoke-colored cabinetry, quartz countertops, and stainless steel appliances, including an upgraded gas range, built-in microwave, and dishwasher.The privately located primary bedroom provides a peaceful retreat with an en-suite primary bath. Two additional bedrooms are conveniently situated near a full hall bath, while a dedicated study offers flexible space for a home office or quiet escape.With its thoughtful layout, modern finishes, and full unfinished basement offering endless possibilities, this home combines style, comfort, and functionality in a premier community.Talon Pointe is located 4 minutes to E-470 allowing maximum accessibility to the city, mountains, DIA and lots of great shopping and dining. Massive community park and integrated trail system.  Come see us today! $799,990 Active

15287 Poplar Street Thornton, Colorado

3 Beds 2 Baths 2,084 SqFt 0.18 Acres

Active Listing courtesy of RE/MAX Professionals

Discover the exceptional 5004 floor plan in Talon Pointe's desirable Estates Collection, a thoughtfully designed two-story home that combines modern style with the space and flexibility today's buyers are looking for. Offering five bedrooms, three full baths, a private study, and a three-car garage, this home is designed to fit every stage of life.The main level welcomes you with an open-concept layout centered around a stunning great room featuring a dramatic floor-to-ceiling tiled fireplace. The adjacent kitchen is both beautiful and functional, showcasing rich dusk-colored cabinetry, stainless steel appliances, a large center island, abundant workspace, and a spacious walk-in pantry. Whether you're preparing weeknight dinners or entertaining friends, this space is designed to bring everyone together.A main-floor bedroom and full bath provide the perfect setup for guests or multi-generational living, while the private study offers an ideal work-from-home space or quiet retreat.Upstairs, the spacious primary suite offers a peaceful escape with a generous walk-in closet and private bath. Three additional bedrooms, a full hall bath, and a convenient upper-level laundry room complete the thoughtfully planned second floor.The unfinished partial basement provides endless opportunities to create additional living space, a home gym, media room, or simply enjoy the extra storage until you're ready to finish it.Located just minutes from E-470, Talon Pointe offers quick access to DIA, downtown Denver, shopping, dining, and Colorado's endless outdoor recreation. Residents also enjoy a large community park and an integrated trail system, making this an exceptional place to call home. $799,990 Active

15277 Poplar Street Thornton, Colorado

5 Beds 3 Baths 2,840 SqFt 0.16 Acres

Active Listing courtesy of RE/MAX Professionals

What's Special: Single Level Living | No Rear Neighbors | Covered Patio | Mountain View. New Construction - October Completion! Built by America's Most Trusted Home Builder. Welcome to the Boulder at 17007 W 92nd Drive in Trailstone City Collection! This new ranch-style home offers three bedrooms, a flex room, and an unfinished basement. The open-concept layout creates a bright and inviting atmosphere, with the kitchen featuring a large island and pantry that flow seamlessly into the dining area and spacious great room with a modern fireplace adding warmth and character to the heart of the home. Tucked away for privacy, the primary suite features a spacious walk-in closet and well-appointed bathroom, while two secondary bedrooms and a versatile flex room offer space for guests, work, or hobbies. The covered patio provides the perfect setting for outdoor relaxation and entertaining. Discover Trailstone, a new home community on the edge of the Rocky Mountains in Arvada, CO. Just off Candelas Parkway and only 15 miles from Boulder, find room to roam in stunning single-family homes with spacious backyards in Arvada. You'll love the incredible views of Downtown Denver, the Rocky Mountains and Standley Lake. With incredible planned amenities including a community pool and pickleball courts, every day is an opportunity to explore a new path at Trailstone. Additional Highlights Include: 8' interior doors at main level, gas line rough-in, utility sink rough-in, and built-in appliance package. Photos are for representative purposes only. MLS#9640139 $805,699 Pending

17007 92nd Drive Arvada, Colorado

3 Beds 3 Baths 2,061 SqFt 0.13 Acres

Pending Listing courtesy of RE/MAX Professionals

What's Special: Water View | No Rear Neighbors | Backs to Open Space | Covered Patio. New Construction - January Completion! Built by America's Most Trusted Home Builder. Welcome to the Estes at 16916 W 92nd Loop in Trailstone Town Collection! This new home has a charming front porch, with the foyer leading to a secondary bedroom and full bathroom, creating a flexible space for guests or a home office. The open-concept main floor features a spacious great room, dining area, and chef-inspired kitchen with a large island and pantry, all flowing seamlessly to the covered patio for easy indoor-outdoor living. Upstairs, the private primary suite includes a spacious walk-in closet and well-appointed bathroom, while two additional bedrooms, a shared bathroom, loft, and convenient laundry room complete the second floor. Discover Trailstone, a new home community on the edge of the Rocky Mountains in Arvada, CO. Just off Candelas Parkway and only 15 miles from Boulder, find room to roam in stunning single-family homes with spacious backyards in Arvada. You'll love the incredible views of Downtown Denver, the Rocky Mountains and Standley Lake. With incredible planned amenities including a community pool and pickleball courts, every day is an opportunity to explore a new path at Trailstone. Additional Highlights Include: Center meet sliding doors at kitchen, 8' interior door at first floor, additional sink at bath two, built-in appliance pkg with cooktop and combo wall microwave, and zero radius singe basin kitchen sink. Photos are for representative purposes only. MLS#1842094 $810,749 Active

16916 92nd Loop Arvada, Colorado

4 Beds 3 Baths 2,272 SqFt 0.12 Acres

Active Listing courtesy of RE/MAX Professionals

****Contact builder today about Special Financing for this home - terms and conditions apply**Available NOW! Gorgeous Ballesteros ranch plan in Macanta features 3 beds, 3 baths, study, formal dining room, great room, kitchen, unfinished basement & 3 car garage.  Beautiful upgrades and finishes throughout including luxury vinyl plank flooring, stainless steel appliances, covered deck and more. The best of Colorado living the latest technology. The builder provides the latest in energy efficiency and state of the art technology with several fabulous floorplans to choose from. Energy efficiency, and technology/connectivity seamlessly blended with luxury to make your new house a home. What some builders consider high-end upgrades, this builder makes a standard inclusion. You will not be disappointed. This community offers single family homes for every lifestyle. Minutes from Castlewood Canyon State Park and a short drive to Denver for dining, shopping, entertainment and other amenities. So much to see and do in this charming community – something for everyone. Photos and the Matterport 3D tour are of a model home and are provided for illustrative purposes only. Features, finishes, and layout may vary and are subject to change. $811,250 Pending

4176 Buttongrass Trail Castle Rock, Colorado

3 Beds 3 Baths 3,232 SqFt 0.21 Acres

Pending Listing courtesy of RE/MAX Professionals

What's Special: No Rear Neighbors | Backs to Greenbelt | Covered Patio. New Construction - December Completion! Built by America's Most Trusted Home Builder. Welcome to the Royal Arch at 17066 W 92nd Loop in Trailstone! Step inside this inviting home featuring a bright, open-concept layout filled with natural light. Beyond the foyer, the great room, dining area, and well-appointed kitchen flow seamlessly together, creating an ideal space for everyday living and entertaining. The private primary suite offers abundant natural light and includes a bathroom with dual sink vanity, walk-in shower, and spacious walk-in closet. Two secondary bedrooms share a full bathroom near the front of the home, while a flex room provides added versatility. An unfinished basement offers endless potential for future living space. Discover Trailstone, a new home community on the edge of the Rocky Mountains in Arvada, CO. Just off Candelas Parkway and only 15 miles from Boulder, find room to roam in stunning single-family homes with spacious backyards in Arvada. You'll love the incredible views of Downtown Denver, the Rocky Mountains and Standley Lake. With incredible planned amenities including a community pool and pickleball courts, every day is an opportunity to explore a new path at Trailstone. Additional Highlights Include: modern fireplace in great room, 8' interior doors, and covered back patio. Photos are for representative purposes only. MLS#9925816 $813,099 Active

17066 92nd Loop Arvada, Colorado

3 Beds 2 Baths 1,897 SqFt 0.11 Acres

Active Listing courtesy of RE/MAX Professionals

***Contact Lennar today about Special Financing for this home - terms and conditions apply**Anticipated Completion November 2026!Beautiful Davis Ranch plan with a popped top backs features 3 beds, 3 baths, study, breakfast nook, great room, kitchen, loft & unfinished basement for future expansion and 3 car garage!Lennar provides the latest in energy efficiency and state of the art technology with several fabulous floorplans to choose from. This home offers plenty of space for visitors and entertaining.   Beautiful finishes and upgrades throughout including stainless steel appliances, luxury vinyl plank flooring, covered back deck and more. Energy efficiency, and technology/connectivity seamlessly blended with luxury to make your new house a home. Inspiration offers single family homes for every lifestyle. What some builders consider high end upgrades, Lennar makes a standard inclusion. Welcome Home! Photos and walkthrough tour are a model only and subject to change. $819,050 Active

4082 Buttongrass Trail Castle Rock, Colorado

3 Beds 3 Baths 2,812 SqFt 0.16 Acres

Active Listing courtesy of RE/MAX Professionals

***Contact builder today about Special Financing for this home - terms and conditions apply**Available NOW! Gorgeous Stonehaven 2-story in beautiful Macanta features 3 beds, 4 baths, great room, spacious kitchen, main floor study, loft, 4 car garage and unfinished basement. Beautiful upgrades and finishes including stainless steel appliances, luxury vinyl plank floor, slab quartz counter/island, covered rear deck and more.  The builder seamlessly blended & showcased the unparalleled beauty of Colorado with the most innovative homes, energy efficient technologies & modern conveniences, bringing the best of both worlds together. Each floor plan is thoughtfully designed to combine elegance & luxury together with hi-tech energy efficient features. What some builders consider high-end upgrades, this builder makes standard. Colorado living at it’s finest. Close to dining, shopping, entertainment & other amenities.Don’t wait – this community will sell out quickly! Welcome Home! Photos and 3D walkthrough tour are a model only and subject to change. $821,250 Active

4224 Buttongrass Trail Castle Rock, Colorado

3 Beds 4 Baths 2,762 SqFt 0.24 Acres

Active Listing courtesy of RE/MAX Professionals

***Contact builder today about Special Financing for this home - terms and conditions apply**Available NOW! Gorgeous Stonehaven 2-story in beautiful Macanta features 3 beds, 4 baths, great room, spacious kitchen, main floor study, loft, 4 car garage and unfinished basement. Beautiful upgrades and finishes including stainless steel appliances, luxury vinyl plank floor, slab quartz counter/island, covered rear deck and more.  The builder seamlessly blended & showcased the unparalleled beauty of Colorado with the most innovative homes, energy efficient technologies & modern conveniences, bringing the best of both worlds together. Each floor plan is thoughtfully designed to combine elegance & luxury together with hi-tech energy efficient features. What some builders consider high-end upgrades, this builder makes standard. Colorado living at it’s finest. Close to dining, shopping, entertainment & other amenities. Don’t wait – this community will sell out quickly! Welcome Home! Photos and 3D walkthrough tour are a model only and subject to change. $821,250 Active

4058 Buttongrass Trail Castle Rock, Colorado

3 Beds 4 Baths 2,762 SqFt 0.16 Acres

Active Listing courtesy of RE/MAX Professionals

This beautifully designed ranch home is nestled on a quiet cul-de-sac lot and offers a spacious open-concept layout that blends comfort and style effortlessly. The heart of the home is a gourmet kitchen featuring a large island, perfect for entertaining and everyday living, all flowing seamlessly into the main living areas. The living and dining rooms showcase partial mountain views, adding a stunning natural backdrop to your everyday moments. The expansive primary suite provides a true retreat, complete with a spa-inspired bathroom designed for relaxation. A dedicated office or flex space adds versatility, ideal for working from home or creating a personalized space to fit your lifestyle. Soaring 10-foot ceilings and oversized windows fill the home with natural light, enhancing the bright and airy feel throughout. The finished basement expands your living space with two additional bedrooms, a generous gaming or recreation area, and a large storage space for added convenience. Enjoy outdoor living year-round on the covered back deck — perfect for relaxing or hosting gatherings. $824,900 Active

631 White Dove Court Monument, Colorado

4 Beds 3 Baths 3,241 SqFt 0.16 Acres

Active Listing courtesy of RE/MAX Professionals

RARE QUICK MOVE-IN OPPORTUNITY WITH BREATH-TAKING FRONT RANGE VIEWS!Why wait 6 months to build when you can move into one of the most spectacular homes available in Sterling Ranch today?Welcome to 8669 Leaf Sedge Lane, a completed Trumark Homes residence in the highly sought-after Rhapsody Collection. Strikingly positioned on a premium homesite backing to open space, this exceptional home captures approximately 180 degrees of Colorado mountain and foothill views from the spaces where you'll spend the majority of your time: the kitchen, dining area, great room, covered deck, and primary suite. Imagine waking up to mountain vistas each morning and ending your day watching Colorado sunsets from the comfort of your own home. This is one of the only opportunities to own a move-in-ready Rhapsody home without the wait for construction.Inside, enjoy Trumark's signature elevated design, featuring modern architecture, designer-selected finishes, modern black accents, iron stair railings, quartz countertops and upgraded cabinetry, premium hardware, and an open-concept layout designed for both everyday living and entertaining. True Colorado living via abundant windows that fill the home with natural light while showcasing the majesty of the foothills. Visit today! $824,900 Active

8669 Leaf Sedge Lane Littleton, Colorado

3 Beds 3 Baths 2,384 SqFt 0.09 Acres

Active Listing courtesy of RE/MAX Professionals

This inviting single-story home offers approximately 2,084 square feet of well-designed living space, featuring three spacious bedrooms and two bathrooms. The open-concept layout includes a great room, gourmet kitchen with pantry, and a cozy nook for casual dining. The primary suite boasts a walk-in closet and a luxurious bath, while a dedicated study provides flexible space for work or hobbies. With a three-car tandem garage, covered patio, and a walk-out full unfinished basement on the golf course. $824,950 Active

1973 Eaton Park Way Aurora, Colorado

3 Beds 3 Baths 2,084 SqFt 0.18 Acres

Active Listing courtesy of RE/MAX Professionals

Plan 5002 is a stunning one-story, garden-level residence spanning 2,223 square feet, thoughtfully designed with three bedrooms and two and a half baths. The heart of the home is a spacious great room that flows seamlessly into the kitchen and dining nook—perfect for entertaining or relaxing while enjoying views of the golf course. The primary bedroom features a generous walk-in closet and private bath, while a flex room provides versatile space for a home office or playroom. Additional highlights include a three-car garage, covered patio, and abundant storage, making this home an ideal blend of style, comfort, and picturesque surroundings $824,950 Active

1933 Eaton Park Way Aurora, Colorado

3 Beds 3 Baths 2,203 SqFt 0.21 Acres

Active Listing courtesy of RE/MAX Professionals

***Contact builder today about Special Financing for this home - terms and conditions apply**Available NOW! Gorgeous Stonehaven 2-story in beautiful Macanta features 3 beds, 4 baths, great room, spacious kitchen, main floor study, loft, 4 car garage and unfinished basement. Beautiful upgrades and finishes including stainless steel appliances, luxury vinyl plank floor, slab quartz counter/island, covered rear deck and more.  The builder seamlessly blended & showcased the unparalleled beauty of Colorado with the most innovative homes, energy efficient technologies & modern conveniences, bringing the best of both worlds together. Each floor plan is thoughtfully designed to combine elegance & luxury together with hi-tech energy efficient features. What some builders consider high-end upgrades, this builder makes standard. Colorado living at it’s finest. Close to dining, shopping, entertainment & other amenities. Don’t wait – this community will sell out quickly! Welcome Home! Photos and 3D walkthrough tour are a model only and subject to change. $828,350 Pending

4040 Buttongrass Trail Castle Rock, Colorado

3 Beds 4 Baths 2,762 SqFt 0.21 Acres

Pending Listing courtesy of RE/MAX Professionals

The Knoll at Osprey offers approximately 2,873 sq. ft. of thoughtfully designed living space.This two-story floor plan features: 5 bedrooms and 3 bathrooms. Main floor office space is conveniently tucked behind the dining room perfect for making menus and dinner party planning. The great room flows openly to the kitchen and dining area where the sliding glass door opens to the back yard. Upstairs, the loft is a haven for music listening or quiet time  Elegant primary suite and bathroom with dual sinks, a walk-in shower, and large walk-in closet $836,085 Active

16784 Standing Elk Drive Parker, Colorado

5 Beds 3 Baths 2,873 SqFt 0.17 Acres

Active Listing courtesy of RE/MAX Professionals

What's Special: Finished Basement | Corner Lot | Dedicated Study. New Construction - October Completion! Built by America's Most Trusted Home Builder. Welcome to the Ridgeway at 8776 Whiteclover Street in Sterling Ranch! This thoughtfully designed two-story home offers an open concept design with plenty of natural light. The open gourmet kitchen, dining space, and great room create a bright and welcoming space that flows effortlessly to the covered patio. A versatile flex room is situated near the main entry. Upstairs, the private primary suite offers a relaxing retreat with a generous walk-in closet and a well-appointed bathroom, while a loft provides the perfect space to gather or unwind. Two secondary bedrooms, a full bathroom, and a centrally located laundry room complete the upper level with comfort and ease. The finished basement expands your living space with a rec room, an additional bedroom, and a full bathroom. Every resident receives a Colorado state park pass. Sterling Ranch sits at the gateway to the Front Range with rolling terrain, mountain views, and quick access to Chatfield, Roxborough, and Waterton Canyon. Enjoy 30+ miles of trails, abundant open space, smart-home features, vibrant community events, the Sterling Center, the Overlook Clubhouse, and top Douglas County schools. Additional Highlights Include: enhanced elevation and modern 42" gas fireplace. Interior photos are for representative purposes only. MLS#9221242 $840,899 Active

8776 Whiteclover Street Littleton, Colorado

4 Beds 4 Baths 3,499 SqFt 0.13 Acres

Active Listing courtesy of RE/MAX Professionals

Gorgeous 3 story home in Lyric at Ridgegate.  This home features 3 bedrooms, 1 large bonus room, 3.5 bathrooms, fireplace, covered deck of the great room, and 2 bay garage with storage.   Design finishes include Evoke luxury plank flooring in Vista/Neist Point, MSI engineered stone counter tops in Calacatta Belaros, and Yorktowne Gilmore cabinets in French Roast and Onyx.  Please contact a community representative for details. $842,900 Active

10924 Stanza Lane Lone Tree, Colorado

3 Beds 4 Baths 2,393 SqFt 0.08 Acres

Active Listing courtesy of RE/MAX Professionals

Garden Level, Finished Basement with 4 bedrooms 3 baths home. Open space on two sides behind and beside. Beautiful designer enhancements throughout the home with gourmet GE appliances with white cabinets and matte black railing and style package throughout. Ready Early November. $844,164 Active

17157 Standing Elk Drive Parker, Colorado

4 Beds 3 Baths 3,366 SqFt 0.13 Acres

Active Listing courtesy of RE/MAX Professionals

What's Special: Included Basement| Corner Lot | Close to Park | Covered Rear Deck | High Ceilings. New Construction - November Completion! Built by America's Most Trusted Home Builder. Welcome to the Ridgway at 16637 W 92nd Place in Trailstone Town Collection! Welcome to this beautifully designed two-story home featuring an open-concept layout and flexible living spaces throughout. The foyer leads to a versatile flex room, while the spacious great room flows seamlessly into the dining area and kitchen. The kitchen showcases a large island, walk-in pantry, and GE Profile built-in appliance package, perfect for entertaining and everyday living. Enjoy outdoor living on the covered rear deck. Upstairs, a loft, two secondary bedrooms, full bathroom, laundry room, and private primary suite with a walk-in closet and door at the primary bath provide space and comfort. Discover Trailstone, a new home community on the edge of the Rocky Mountains in Arvada, CO. Just off Candelas Parkway and only 15 miles from Boulder, find room to roam in stunning single-family homes with spacious backyards in Arvada. You'll love the incredible views of Downtown Denver, the Rocky Mountains and Standley Lake. With planned amenities including a community pool and pickleball courts, every day is an opportunity to explore a new path at Trailstone. Additional Highlights Include: raised vanity at secondary bathroom and 2" crown molding at kitchen. Photos are for representative purposes only. MLS#2112282 $846,199 Active

16637 92nd Place Arvada, Colorado

3 Beds 3 Baths 2,823 SqFt 0.14 Acres

Active Listing courtesy of RE/MAX Professionals

What's Special: Tub in Primary Bath | 3-Car Garage | Included Basement. New Construction - Ready Now! Built by America's Most Trusted Home Builder. Welcome to the Snowmass at 16656 W 93rd Place in Trailstone! Filled with natural light, this thoughtfully designed single-story home offers a layout that balances comfort and entertaining. Off the foyer, two secondary bedrooms each feature a private full bathroom, creating a welcoming front wing. The heart of the home showcases a stunning kitchen with a large center island that opens to the dining area and great room. A cozy hearth room with a two-sided fireplace adds warmth and charm. Tucked away for privacy, the primary suite features a freestanding tub, walk-in shower, dual vanities, and a spacious walk-in closet. A fourth bedroom and full bathroom provide added flexibility, while the unfinished basement offers room for storage, hobbies, or future living space. Full fencing is installed on this home! Trailstone offers new single-family homes in Arvada with spacious backyards, scenic mountain and lake views, and planned amenities including a pool and pickleball courts. Conveniently located near Boulder and Candelas Parkway. Additional Highlights Include: dual-sided fireplace, patio, free-standing tub in primary bath, extended hard surface flooring throughout, rough-in plumbing for future basement bathroom and gas line rough-in for future outdoor kitchen. MLS#5227167 $848,990 Active

16656 93rd Place Arvada, Colorado

4 Beds 4 Baths 2,724 SqFt 0.16 Acres

Active Listing courtesy of RE/MAX Professionals

Gorgeous two story home in The Canyons.  This home features 3 bedrooms, 2.5 bathrooms, study with barn doors, fireplace with full height tile surround, horizontal iron stair railing, covered patio, and 2-bay garage with storage.  Design finishes include Kentwood engineered wood flooring in Brushed Oak North Shore, AZT/DT engineered stone counter tops in Citrine, and Yorktowne Henning cabinets in White Icing and Eagle Rock.   Please contact community representative for complete details. The Canyons Metropolitan Districts provide various services to the property and in addition to the estimated taxes, a $30 per month operations fee is imposed. $849,900 Active

1240 Stillspring Lane Castle Pines, Colorado

3 Beds 3 Baths 2,356 SqFt 0.16 Acres

Active Listing courtesy of RE/MAX Professionals

Beautiful one-story home in the desirable Solstice Community. Solstice is surrounded by Chatfield State Park on 3 sides of the community and acreage parcels on the 4th side. This home features 3 bedrooms, 3 baths, fireplace with full height tile surround, finished basement with wet bar, covered patio, and 2-bay garage with storage.  Design finishes include Evoke luxury plank flooring in Astoria/Gaela, AZT/DT engineered stone counter tops in New Venatino Grey, and Yorktowne Henning cabinets in White Icing and Frappe.  Please contact a community representative for details.    The Mirabelle Metropolitan Districts provide various services to the property and in addition to the estimated taxes, a $40 per month operations fee is imposed. $849,900 Active

11112 Amber Light Circle Littleton, Colorado

3 Beds 3 Baths 3,005 SqFt 0.16 Acres

Active Listing courtesy of RE/MAX Professionals

What's Special: No Rear Neighbors | 2-Story Great Room with Fireplace | Covered Patio. New Construction - Ready Now! Built by America's Most Trusted Home Builder. Welcome to the Ridgeway at 8952 Whiteclover Street in Sterling Ranch! This stunning two-story home offers room to grow and gather, with a thoughtfully designed main level featuring an open kitchen, dining area, and great room that flow together effortlessly. A versatile flex room near the entry is perfect for a home office or sitting area. Upstairs, the serene primary suite boasts a spa-like bathroom and oversized walk-in closet, joined by two additional bedrooms, a shared full bathroom, a cozy loft, and a dedicated laundry room. With an unfinished basement offering endless possibilities for future expansion, this home is truly made for making lasting memories. Every resident receives a Colorado state park pass. Sterling Ranch sits at the gateway to the Front Range with rolling terrain, mountain views, and quick access to Chatfield, Roxborough, and Waterton Canyon. Enjoy 30+ miles of trails, abundant open space, smart-home features, vibrant community events, the Sterling Center, the Overlook Clubhouse, and top Douglas County schools. Additional Highlights Include: gourmet kitchen, 8' interior doors and designer finishes throughout. MLS#8160988 $850,899 Active

8952 Whiteclover Street Littleton, Colorado

3 Beds 3 Baths 2,820 SqFt 0.12 Acres

Active Listing courtesy of RE/MAX Professionals

Nicely enhanced 4 bedroom ranch style home with partially finished basement; including recreation room, bedroom, flex room and bath! Fronting one of our community parks! Beautiful designer enhancements throughout with gourmet kitchen Cafe appliances and matte black railing and style package throughout. $851,874 Active

12732 Mighty Eagle Drive Parker, Colorado

4 Beds 4 Baths 3,312 SqFt 0.17 Acres

Active Listing courtesy of RE/MAX Professionals

**Contact builder today about Special Financing for this home - terms and conditions apply**Available for Move In November 2026! Colorado living at its finest! Gorgeous Stonehaven 2-story in Willow Bend features 5 beds, 4 baths, office, great room, spacious kitchen, basement and 3 car garage. Beautiful upgrades and finishes throughout - vinyl plank flooring, stainless steel appliances, vaulted ceilings, covered rear deck and more. Close to dining, shopping, entertainment & other amenities. Come see why time after time, this builder stands above others. You will not be disappointed. Each floor plan has been thoughtfully designed to incorporate energy efficiency & technology along with luxury - Comfortable elegance! Easy commute to Downtown Denver, Boulder, Golden and beyond. $853,050 Pending

5453 148th Avenue Thornton, Colorado

5 Beds 4 Baths 2,763 SqFt 0.16 Acres

Pending Listing courtesy of RE/MAX Professionals

The Carrington is a thoughtfully designed two-story home nestled on a desirable corner cul-de-sac lot, offering the perfect balance of space, functionality, and modern style. A grand wraparound front porch sets the stage for this stunning home, providing a welcoming outdoor retreat and the perfect spot to take in the beautiful views that surround the property. Step inside where a grand foyer welcomes you in, setting the tone for the open and inviting layout. The main level showcases a stunning kitchen and living area, designed for both everyday living and hosting, with ample counter space, modern finishes, and seamless flow throughout — all while enjoying scenic views from multiple rooms. A main-level bedroom with a full bathroom provides the perfect setup for guests or multi-generational living. Featuring 5 bedrooms plus a versatile flex space, this home is ideal for growing families or those who love to entertain. Upstairs, you'll find an oversized loft that creates additional living space — perfect for a media room, play area, or second family room. The spacious owner's suite offers a private retreat, complete with a luxurious bathroom and an expansive walk-in closet, with views that make waking up every morning something to look forward to. The large basement adds even more potential, whether you envision additional bedrooms, a recreation space, or a home gym — giving you the flexibility to make it your own. With its prime lot location, sweeping views, generous living spaces, and stylish design, the Carrington delivers comfort and versatility at every turn. $859,900 Active

641 White Dove Court Monument, Colorado

5 Beds 5 Baths 4,043 SqFt 0.2 Acres

Active Listing courtesy of RE/MAX Professionals

****Contact builder today about Special Financing for this home - terms and conditions apply**Available NOW! Gorgeous Ballesteros ranch plan in Macanta features 3 beds, 3 baths, study, formal dining room, great room, kitchen, unfinished basement & 3 car garage.  Beautiful upgrades and finishes throughout including luxury vinyl plank flooring, stainless steel appliances, covered deck and more. The best of Colorado living the latest technology. The builder provides the latest in energy efficiency and state of the art technology with several fabulous floorplans to choose from. Energy efficiency, and technology/connectivity seamlessly blended with luxury to make your new house a home. What some builders consider high-end upgrades, this builder makes a standard inclusion. You will not be disappointed. This community offers single family homes for every lifestyle. Minutes from Castlewood Canyon State Park and a short drive to Denver for dining, shopping, entertainment and other amenities. So much to see and do in this charming community – something for everyone. Photos and the Matterport 3D tour are of a model home and are provided for illustrative purposes only. Features, finishes, and layout may vary and are subject to change. $863,050 Pending

4193 Buttongrass Trail Castle Rock, Colorado

3 Beds 3 Baths 3,232 SqFt 0.2 Acres

Pending Listing courtesy of RE/MAX Professionals

What's Special: Finished Basement | Greenbelt Lot | Covered Patio. New Construction - December Completion! Built by America's Most Trusted Home Builder. Welcome to the Royal Arch at 17086 W 92nd Loop in Trailstone! Step inside this inviting home showcasing a bright, open-concept design filled with natural light. Just beyond the foyer, the great room, dining area, and well-appointed kitchen come together to create a seamless space for everyday living and entertaining. The private primary suite offers a relaxing retreat with a dual sink vanity, walk-in shower, and spacious walk-in closet. Two secondary bedrooms and a shared full bathroom are located near the front of the home, along with a versatile flex room. The finished basement expands the living space with two additional bedrooms, full bathroom, rec room and ample storage. Discover Trailstone, a new home community on the edge of the Rocky Mountains in Arvada, CO. Just off Candelas Parkway and only 15 miles from Boulder, find room to roam in stunning single-family homes with spacious backyards in Arvada. You'll love the incredible views of Downtown Denver, the Rocky Mountains and Standley Lake. With incredible planned amenities including a community pool and pickleball courts, every day is an opportunity to explore a new path at Trailstone. Additional Highlights Include: modern fireplace in great room, 8' interior doors, and covered back patio. Photos are for representative purposes only. MLS#9933391 $868,649 Active

17086 92nd Loop Arvada, Colorado

5 Beds 3 Baths 2,980 SqFt 0.11 Acres

Active Listing courtesy of RE/MAX Professionals

Introducing the highly sought-after 5006 floorplan, a stunning 3,263-square-foot residence offering 6 bedrooms, exceptional design, & remarkable versatility, located on a premium corner lot with a full basement.Step inside to a breathtaking two-story great room where soaring ceilings and expansive windows flood the space with natural light. A dramatic floor-to-ceiling tiled fireplace anchors the room, creating a striking architectural focal point and an inviting atmosphere for gathering and relaxing. A beautifully appointed kitchen is designed to complement both everyday living & effortless entertaining, featuring abundant cabinetry, generous counter space, a spacious island, and an open-concept layout that flows seamlessly into the dining area and great room. Whether hosting family & friends or enjoying a quiet evening at home, this thoughtfully designed space offers both comfort and functionality. Extend your living outdoors to the covered patio, perfect for relaxing or entertaining while enjoying Colorado's beautiful seasons. Six generously sized bedrooms offers rare flexibility. Two private en-suite bedrooms—including one conveniently located on the main level—provide space for guests or multi-generational living. Upstairs, spacious secondary bedrooms accompany a private primary retreat featuring a well-appointed bath & generous walk-in closet, creating a comfortable space to unwind at the end of the day.Built with care and meticulous attention to detail, every space reflects thoughtful planning and quality finishes. A three-car garage provides ample storage, while the corner lot enhances privacy and curb appeal.Located just four minutes from E-470, Talon Pointe offers exceptional accessibility to DIA, the Denver Tech Center, downtown Denver, mountain recreation, and premier shopping and dining. Residents enjoy a large community park and an integrated trail system, creating the perfect balance of convenience and an active Colorado lifestyle. $868,890 Active

15327 Poplar Street Thornton, Colorado

6 Beds 5 Baths 3,263 SqFt 0.18 Acres

Active Listing courtesy of RE/MAX Professionals

****Contact builder today about Special Financing for this home - terms and conditions apply**Available NOW! Gorgeous Ballesteros ranch plan in Macanta features 3 beds, 3 baths, study, formal dining room, great room, kitchen, unfinished WALKOUT basement & 3 car garage.  Beautiful upgrades and finishes throughout including luxury vinyl plank flooring, stainless steel appliances, covered deck and more. The best of Colorado living the latest technology. The builder provides the latest in energy efficiency and state of the art technology with several fabulous floorplans to choose from. Energy efficiency, and technology/connectivity seamlessly blended with luxury to make your new house a home. What some builders consider high-end upgrades, this builder makes a standard inclusion. You will not be disappointed. This community offers single family homes for every lifestyle. Minutes from Castlewood Canyon State Park and a short drive to Denver for dining, shopping, entertainment and other amenities. So much to see and do in this charming community – something for everyone. Photos and the Matterport 3D tour are of a model home and are provided for illustrative purposes only. Features, finishes, and layout may vary and are subject to change. $870,950 Active

4157 Buttongrass Trail Castle Rock, Colorado

3 Beds 3 Baths 3,232 SqFt 0.21 Acres

Active Listing courtesy of RE/MAX Professionals

**Contact builder today about Special Financing for this home - terms and conditions apply**Available NOW! Beautiful Trevino Ranch plan in Macanta features 3 beds, 3.5 baths, great room, kitchen, study & unfinished basement for future expansion, 3 car garage. Relax on your covered back deck, a serene retreat.  Beautiful upgrades and finishes throughout including luxury vinyl plank flooring, stainless steel appliances, covered deck and more. The best of Colorado living the latest technology. This builder provides the latest in energy efficiency and state of the art technology with several fabulous floorplans to choose from. Energy efficiency, and technology/connectivity seamlessly blended with luxury to make your new house a home. What some builders consider high-end upgrades, the builder makes a standard inclusion. You will not be disappointed. This community offers single family homes for every lifestyle. Minutes from Castlewood Canyon State Park and a short drive to Denver for dining, shopping, entertainment and other amenities. So much to see and do in this charming community – something for everyone. Photos are model only and subject to change. $871,250 Active

4164 Buttongrass Trail Castle Rock, Colorado

3 Beds 4 Baths 3,450 SqFt 0.22 Acres

Active Listing courtesy of RE/MAX Professionals

***Contact builder today about Special Financing for this home - terms and conditions apply**Available NOW!  This stunning new Chelton 2-story features, 4 beds (3 main home and 1 next gen), 3.5 baths (3 main home & 1 next gen),  laundry (both main & nextgen), living room (nextgen), great room (main home), kitchen (both main home & nextgen), loft and 3 car garage . Beautiful upgrades and finishes including luxury vinyl plank flooring, stainless steel appliances and more. Lennar provides the latest in energy efficiency and state of the art technology with several fabulous floorplans to choose from. Energy efficiency, and technology/connectivity seamlessly blended with luxury to make your new house a home. Come see why time after time, Lennar stands above other builders. You will not be disappointed. Virtual Tour and photos are model only and subject to change. $872,550 Active

14881 Hudson Street Thornton, Colorado

4 Beds 4 Baths 3,162 SqFt 0.27 Acres

Active Listing courtesy of RE/MAX Professionals

Beautiful one-story home in the desirable Solstice Community by Shea Homes. Solstice is surrounded by Chatfield State Park on 3 sides of the community and acreage parcels on the 4th side. This home features 3 bedrooms, 3.5 baths, study with barn doors, fireplace with full height tile surround, finished basement with wet bar, large covered patio, and 2-bay garage.  Design finishes include Shaw COREtec luxury plank flooring in Domain/Pasadena Oak, MSI engineered stone counter tops in Carrara Delphi, and Yorktowne Henning cabinets in White Icing and Frappe.  Please contact a community representative for details.   The Mirabelle Metropolitan Districts provide various services to the property and in addition to the estimated taxes, a $40 per month operations fee is imposed. $874,900 Active

11136 Stonepath Street Littleton, Colorado

3 Beds 4 Baths 3,181 SqFt 0.14 Acres

Active Listing courtesy of RE/MAX Professionals

Gorgeous 3 story home in Lyric at Ridgegate.  This home features 3 bedrooms, 1 large bonus room, 3.5 bathrooms, fireplace, study, covered deck of the great room, covered deck off the primary suite, 2 bay garage, and 2 bay carport.   Design finishes include Evoke luxury plank flooring in Astoria Gaela, MSI engineered stone counter tops in Carrara Delphi, and Yorktowne Gilmore cabinets in Dockside.  Please contact a community representative for details. $874,900 Pending

12110 Octave Avenue Lone Tree, Colorado

3 Beds 4 Baths 2,741 SqFt 0.11 Acres

Pending Listing courtesy of RE/MAX Professionals

A true gem! This Beautifully renovated 2-story in Highlands Ranch features 4 bedrooms (3 upper / 1 basement-conforming), 4 baths, main level living room, family room, dining and kitchen, finished basement (rec/family room, bedroom, bath, storage space) and 2 car garage. Upgrades included:  Safe in basement; Structured wiring panels in basement. Additional inclusions: CAT6 wires throughout; Family room connectors for 5.1 speaker setup; Smart switches and keypads throughout; Motorized shades throughout; Security system; Whole home water filtration; High efficiency HVAC system (variable heating and 2-stage AC); Electronic air filter; Thermostat can be connected to cloud service; Fiber service provided by BAM broadband (buyer to set up with provider but house is already wired with fiber), new interior paint & carpeting, newer triple pane windows and more. The many windows allow the natural light to cascade in - bright and cheerful. Lovely hardwood floors on the main level, new carpeting in the main level family room as well as all bedrooms and the basement level family/rec room with tile in wet areas.  The updated kitchen features slab Quartz counters & island, stainless steel appliances (gas cooktop), white cabinetry and cozy breakfast nook (with sliding door access to the rear patio). The finished basement is perfect for guests or that teen wanting their own space.  Several mature trees surrounding the rear yard offer ample privacy and the spacious rear patio with firepit is great for entertaining. Close to dining, shopping, entertainment and other amenities.  Don't miss your opportunity - this is a must see! Welcome Home! Pondless waterfall feature sold as-is. Brand new roof and exterior paint July 2026. $874,999 Active

10283 Bentwood Lane Littleton, Colorado

4 Beds 4 Baths 3,175 SqFt 0.16 Acres

Active Listing courtesy of RE/MAX Professionals

**Contact builder today about Special Financing for this home - terms and conditions apply**Anticipated completion August 2026! Beautiful Trevino Ranch plan in Macanta features 3 beds, 3.5 baths, great room, kitchen, study & unfinished basement for future expansion, 3 car garage. Relax on your covered back deck, a serene retreat.  Beautiful upgrades and finishes throughout including luxury vinyl plank flooring, stainless steel appliances, covered deck and more. The best of Colorado living the latest technology. This builder provides the latest in energy efficiency and state of the art technology with several fabulous floorplans to choose from. Energy efficiency, and technology/connectivity seamlessly blended with luxury to make your new house a home. What some builders consider high-end upgrades, the builder makes a standard inclusion. You will not be disappointed. This community offers single family homes for every lifestyle. Minutes from Castlewood Canyon State Park and a short drive to Denver for dining, shopping, entertainment and other amenities. So much to see and do in this charming community – something for everyone. Photos are model only and subject to change. $879,350 Active

4200 Buttongrass Trail Castle Rock, Colorado

3 Beds 4 Baths 3,450 SqFt 0.21 Acres

Active Listing courtesy of RE/MAX Professionals

Gorgeous two story home in Lyric at Ridgegate.  This home features 3 bedrooms, 2.5 baths, loft, office, fireplace with full height tile surround, multislide door at dining room, courtyard, and alley load 2-bay garage with storage.  Design finishes include Evoke luxury vinyl plank flooring in Vista/Neist Point, MSI engineered stone counter tops in Calacatta Belaros, and Yorktowne Brockton cabinets in Smoke Cherry and Cappucino Cherry.  Please contact community representative for complete details. $882,900 Pending

10801 Adage Road Lone Tree, Colorado

3 Beds 3 Baths 2,347 SqFt 0.08 Acres

Pending Listing courtesy of RE/MAX Professionals

***Contact builder today about Special Financing for this home - terms and conditions apply**Anticipated Completion August 2026! This stunning Aspen model 2-story features 5 beds (4 upper and 1 main), 4 baths (3 upper & 1 main),  laundry, great room, kitchen, unfinished basement for your future expansion, 2 + 1 car garages and more. Beautiful finishes and upgrades throughout including stainless steel appliances, luxury vinyl plank floors, covered back deck and more.  The builder provides the latest in energy efficiency and state of the art technology with several fabulous floorplans to choose from. Energy efficiency, and technology seamlessly blended with luxury to make your new house a home. Macanta offers single family homes for every lifestyle. Finish the basement for an additional living space. Enjoy the miles of bike trails, 450 acre Macanta Regional Park and state of the art fitness center, pool and clubhouse. There is something for everyone. Close to dining, shopping, entertainment and other amenities.  Welcome Home!  Photos and 3D walkthrough tour is model only and subject to change. $884,900 Pending

4046 Buttongrass Trail Castle Rock, Colorado

5 Beds 4 Baths 3,010 SqFt 0.19 Acres

Pending Listing courtesy of RE/MAX Professionals

What's Special: 3-Car Tandem Garage | No Rear Neighbors | Mountain View | Close to Trails. New Construction - November Completion! Built by America's Most Trusted Home Builder. Welcome to the Silverthorne at 16997 W 92nd Drive in Trailstone City Collection! This thoughtfully designed two-story home offers four bedrooms, a versatile flex room, and an open-concept layout ideal for modern living. The spacious kitchen flows into the dining area and great room, creating a bright and welcoming gathering space. Upstairs, the private primary suite features a generous walk-in closet and spa-inspired bath, while three additional bedrooms and a convenient laundry room provide comfort and functionality. A covered patio, 3-car tandem garage, and full unfinished basement offer plenty of room for outdoor enjoyment, storage, and future possibilities. Discover Trailstone in Arvada, CO, located near Candelas Parkway and just 15 miles from Boulder. Enjoy stunning views of the Rocky Mountains, Downtown Denver, and Standley Lake, along with planned amenities including a community pool and pickleball courts. Additional Highlights Include: Built-in I appliance package, primary bath configuration 3, covered outdoor living 2, 12'x 8' sliding glass door, and modern 42" fireplace at great room. Photos are for representative purposes only. MLS#5840482 $885,149 Active

16997 92nd Drive Arvada, Colorado

4 Beds 3 Baths 2,771 SqFt 0.13 Acres

Active Listing courtesy of RE/MAX Professionals

What's Special: Finished Basement | Large Kitchen Island | Close to Amenities | Close to Trails. New Construction - January Completion! Built by America's Most Trusted Home Builder. Welcome to the Boulder at 17048 W 92nd Drive in Trailstone City Collection! This thoughtfully designed new home features a spacious great room with a cozy fireplace that flows seamlessly into the dining area and kitchen with a large island. The primary suite offers a peaceful retreat, while two secondary bedrooms, a full bath, and a flex room provide space for a home office, hobby area, or additional living needs. The finished basement expands the home with a large rec room, an additional bedroom, and a full bath, creating the perfect retreat for visitors or game nights. Enjoy Colorado evenings on the covered patio. Discover Trailstone, a new home community on the edge of the Rocky Mountains in Arvada, CO. Just off Candelas Parkway and only 15 miles from Boulder, find stunning single-family homes with spacious backyards. You'll love the incredible views of Downtown Denver, the Rocky Mountains, and Standley Lake. With planned amenities including a community pool and pickleball courts, every day is an opportunity to explore a new path at Trailstone. Additional Highlights Include: Enlarged shower at primary bath, 8' interior doors, wood shelf for fireplace, shower in place of tub at bath 2, and gas line rough-in at patio. Photos are for representative purposes only. MLS#9607037 $890,499 Active

17048 92nd Drive Arvada, Colorado

4 Beds 4 Baths 3,124 SqFt 0.13 Acres

Active Listing courtesy of RE/MAX Professionals

What's Special: Finished Basement | Corner Lot | 3-Car Garage. New Construction - December Completion! Built by America's Most Trusted Home Builder. Welcome to the Silverthorne at 3360 Fervid Street in Macanta City Collection! Step into this thoughtfully designed home that offers space to gather, and flexibility for every stage of life. The main level features an open-concept kitchen, dining area, and great room that flow seamlessly to a spacious covered patio, while the charming morning room and private study provide inviting spaces. Upstairs, the luxurious primary suite includes a generous walk-in closet and spa-inspired bath, accompanied by three secondary bedrooms, and a convenient laundry room. The finished basement expands your living space with a large recreation room, an additional bedroom, and a full bath. Castle Rock offers a friendly, vibrant lifestyle with events, concerts, and a charming downtown of cafes, shops, and restaurants. Macanta features 1,000+ acres of open space, trails, and The Spoke amenity center with a fitness room, pools, cabanas, and co-working spaces. Just 2 miles from I-25 and close to E-470, the DTC, and downtown Denver. Additional Highlights Include: modern fireplace. Photos are for representative purposes only. MLS#6193696 $894,689 Active

3360 Fervid Street Castle Rock, Colorado

5 Beds 5 Baths 3,596 SqFt 0.2 Acres

Active Listing courtesy of RE/MAX Professionals

What's Special: Mountain View | Model Home | Finished Basement. New Construction - Ready Now! Built by America's Most Trusted Home Builder. Model Home Available Now for closing. Welcome to the Maroon Bells at 17226 W 92nd Loop in Trailstone! This home offers the ease of main-level living with additional space for guests and hobbies. The gourmet kitchen features built-in appliances, a large center island, and walk-in pantry, all connected to the dining area and great room. The main-level primary suite includes a spacious walk-in closet and luxurious tile shower, while a secondary bedroom, full bath with a walk-in shower, and flexible bonus room add versatility. Downstairs, a rec room, two additional bedrooms, a full bath, and storage expand the living space. Enjoy outdoor living year-round on the covered patio. Discover Trailstone, a new home community on the edge of the Rocky Mountains in Arvada, CO. Just off Candelas Parkway and only 15 miles from Boulder, find room to roam in stunning single-family homes with spacious backyards in Arvada. You'll love the incredible views of Downtown Denver, the Rocky Mountains and Standley Lake. With incredible planned amenities including a community pool and pickleball courts, every day is an opportunity to explore a new path at Trailstone. Additional Highlights Include: 8' doors at main level, raised vanity at secondary bath, rail and spindles at stairs, finished basement with wet bar rough-in, and all appliances included. MLS#6657902 $898,990 Active

17226 92nd Loop Arvada, Colorado

4 Beds 3 Baths 2,829 SqFt 0.11 Acres

Active Listing courtesy of RE/MAX Professionals

****Contact builder today about Special Financing for this home - terms and conditions apply**Available NOW! Gorgeous Ballesteros ranch plan in Macanta features 3 beds, 3 baths, study, formal dining room, great room, kitchen, unfinished basement & 3 car garage.  Beautiful upgrades and finishes throughout including luxury vinyl plank flooring, stainless steel appliances, covered deck and more. The best of Colorado living the latest technology. The builder provides the latest in energy efficiency and state of the art technology with several fabulous floorplans to choose from. Energy efficiency, and technology/connectivity seamlessly blended with luxury to make your new house a home. What some builders consider high-end upgrades, this builder makes a standard inclusion. You will not be disappointed. This community offers single family homes for every lifestyle. Minutes from Castlewood Canyon State Park and a short drive to Denver for dining, shopping, entertainment and other amenities. So much to see and do in this charming community – something for everyone. Washer, dryer, whole house blinds included with this home.  Photos and the Matterport 3D tour are of a model home and are provided for illustrative purposes only. Features, finishes, and layout may vary and are subject to change. $899,450 Pending

4212 Buttongrass Trail Castle Rock, Colorado

3 Beds 3 Baths 3,232 SqFt 0.21 Acres

Pending Listing courtesy of RE/MAX Professionals

Beautiful one-story home in the desirable Solstice Community by Shea Homes. Solstice is surrounded by Chatfield State Park on 3 sides of the community and acreage parcels on the 4th side. This home features 3 bedrooms, 3 baths, fireplace, finished basement with wet bar, large covered patio, and 2-bay garage with storage.  Design finishes include Mannington luxury plank flooring in Adura/Rigid Regency Oak, MSI engineered stone stone counter tops in Carrara Miksa, and Yorktowne Brockton Cherry cabinets in Smoke Cherry.  Please contact a community representative for details.  The Mirabelle Metropolitan Districts provide various services to the property and in addition to the estimated taxes, a $40 per month operations fee is imposed. $899,900 Active

11156 Stonepath Street Littleton, Colorado

3 Beds 3 Baths 3,005 SqFt 0.14 Acres

Active Listing courtesy of RE/MAX Professionals

Beautiful two-story in the desirable Solstice Community by Shea Homes. Solstice is surrounded by Chatfield State Park on 3 sides of the community and acreage parcels on the 4th side. This two-story home has 4 bedrooms with the primary and laundry on the main floor, 4.5 baths, study, loft, 2nd laundry on 2nd floor, fireplace, covered patio, and 2 bay garage with storage.  Design finishes include Shaw COREtec luxury plank flooring in Pasadena Oak, AZT DT engineered stone counter tops in Pencil Vein, and Yorktowne Henning cabinets in White Icing and Frappe.   Please contact a community representative for details.    The Mirabelle Metropolitan Districts provide various services to the property and in addition to the estimated taxes, a $40 per month operations fee is imposed. $899,900 Active

8770 Summerwalk Trail Littleton, Colorado

4 Beds 5 Baths 3,091 SqFt 0.13 Acres

Active Listing courtesy of RE/MAX Professionals

Gorgeous two story home in The Canyons.  This home features 4 bedrooms, 4 bathrooms, loft, study, fireplace with full height tile surround, horizontal iron stair railing, covered patio, and 2-bay garage with storage.  Design finishes include Evoke luxury plank flooring in Summit/Peyton, AZT/DT engineered stone counter tops in Pencil Vein, and Yorktowne Brockton maple cabinets in Smoke.   Please contact community representative for complete details.  The Canyons Metropolitan Districts provide various services to the property and in addition to the estimated taxes, a $30 per month operations fee is imposed. $899,900 Active

1252 Stillspring Lane Castle Pines, Colorado

4 Beds 4 Baths 2,743 SqFt 0.16 Acres

Active Listing courtesy of RE/MAX Professionals

What's Special: Corner Lot | Story Great Rm w/Fireplace | Backs to Greenbelt. New Construction – January Completion! Built by America's Most Trusted Home Builder. Welcome to the Roxborough at 3528 Recess Lane in Macanta! This home is designed for both everyday comfort and entertaining. The gourmet kitchen showcases quartz countertops, built-in appliances, a large center island, and pantry storage, flowing into the dining area and great room with a cozy fireplace. Dual flex spaces on the main level provide room for a home office, hobbies, or additional living areas. Upstairs, the private primary suite features a walk-in closet and luxurious bath with a freestanding tub and separate shower. Three secondary bedrooms, two full baths, and a convenient laundry room complete the second floor. Enjoy outdoor living on the covered patio, while the unfinished basement offers abundant storage and room to personalize. Castle Rock offers a friendly, vibrant lifestyle with events, concerts, and a charming downtown of cafes, shops, and restaurants. Macanta features 1,000+ acres of open space, trails, and The Spoke amenity center with a fitness room, pools, cabanas, and co-working spaces. Just 2 miles from I-25 and close to E-470, the DTC, and downtown Denver. Additional Highlights Include: 12x8 double sliding glass doors, double doors at second flex room, craftsman style stair railing, and RevWood flooring throughout main level. Photos are for representative purposes only. MLS#2026045 $902,349 Active

3528 Recess Lane Castle Rock, Colorado

4 Beds 4 Baths 2,873 SqFt 0.13 Acres

Active Listing courtesy of RE/MAX Professionals

Welcome to this beautifully designed 3-bedroom, 2 bath ranch home offering 1,700 sq ft of thoughtfully crafted living space above grade, plus 1,081sq ft unfinished basement ready for your custom finish. The open-concept layout is ideal for both everyday living and entertaining. Enjoy direct access to the Green Mountain Trail system just steps from your front door, and take advantage of the close proximity to downtown Golden’s vibrant restaurants, boutique shopping, and cultural attractions like Red Rocks Amphitheater. Other highlights include a 2-car garage, unbeatable access to world-class bike trails, and a location that perfectly blends outdoor adventure with modern convenience. Don’t miss this rare opportunity to own a new home in one of Colorado’s most desirable locations! Photos are model only and may differ from subject property. $906,941 Active

166 Terry Street Golden, Colorado

3 Beds 3 Baths 1,700 SqFt 0.16 Acres

Active Listing courtesy of RE/MAX Professionals

What's Special: Finished Basement | Backs to Park | Mountain View. New Construction - Ready Now! Built by America's Most Trusted Home Builder. Model Home Available Now! Welcome to the Royal Arch at 17236 W 92nd Loop in Trailstone City Collection! At the heart of this charming home is a stunning kitchen with a waterfall island, designer cabinets, and abundant storage that flows into the dining area and great room. The private primary suite offers a relaxing retreat, while two secondary bedrooms and a flex space provide versatility. Enjoy covered outdoor living, then head downstairs to the finished basement featuring a spacious rec room, two additional bedrooms, and a full bathroom. Discover Trailstone, a new home community on the edge of the Rocky Mountains in Arvada, CO. Just off Candelas Parkway and only 15 miles from Boulder. You'll love the incredible views of Downtown Denver, the Rocky Mountains and Standley Lake. With incredible planned amenities including a community pool and pickleball courts, every day is an opportunity to explore a new path at Trailstone. Additional Highlights Include: GE refrigerator, slide-in gas range, laundry package, powder bath, shower at bath two, 8' doors at main level, gas line rough-in at patio, wet-bar rough-in at basement. MLS#5496313Model home furniture and decorative accessories may be available for separate purchase documented in a Non-Realty Bill of Sale Addendum. See Community Sales Manager for more information. MLS#5496313 $914,990 Active

17236 92nd Loop Arvada, Colorado

5 Beds 4 Baths 2,980 SqFt 0.11 Acres

Active Listing courtesy of RE/MAX Professionals

What's Special: 2-Story Great Rm w/Fireplace | Basement Lot | Flat Lot | Close to Trails | Covered Patio. New Construction - November Completion! Built by America's Most Trusted Home Builder. Welcome to the Roxborough at 17038 W 92nd Drive in Trailstone City Collection! This spacious new home features a great room with soaring ceilings and a cozy fireplace, flowing into the dining area and kitchen with a large island. A main-floor bedroom and nearby full bath offer flexibility for guests or a home office. Upstairs, the primary suite includes a large walk-in closet and spa-inspired bath with a freestanding tub. Three additional bedrooms and a laundry room complete the upper level. An unfinished basement offers future expansion opportunities, while the extra storage garage provides room for outdoor gear, tools, and seasonal items. Discover Trailstone, a new home community on the edge of the Rocky Mountains in Arvada, CO. Just off Candelas Parkway and only 15 miles from Boulder, you'll love the incredible views of Downtown Denver, the Rocky Mountains and Standley Lake. With incredible planned amenities including a community pool and pickleball courts, every day is an opportunity to explore a new path at Trailstone. Additional Highlights Include: covered patio, 12' sliding glass door at great room, double doors at playroom, 8' doors on main level, plumbing rough-in at basement, and gas line at patio. Photos are for representative purposes only. MLS#7266698 $918,999 Active

17038 92nd Drive Arvada, Colorado

5 Beds 5 Baths 2,876 SqFt 0.15 Acres

Active Listing courtesy of RE/MAX Professionals

**Contact builder today about Special Financing for this home - terms and conditions apply**Anticipated Completion November 2026! This stunning new Chelton 2-story features, 5 beds (4 main home and 1 next gen), 4.5 baths (3.5 main home & 1 next gen), laundry (both main & nextgen), living room (nextgen), great room (main home), kitchen (both main home & nextgen), loft, unfinished basement for your future expansion and 3 car tandem garage. Beautiful upgrades and finishes including luxury vinyl plank flooring, stainless steel appliances covered deck and more. The builder provides the latest in energy efficiency and state of the art technology with several fabulous floorplans to choose from. Energy efficiency seamlessly blended with luxury to make your new house a home. Come see why time after time, this builder stands above the others. You will not be disappointed. Photos and Virtual Tour is model only and subject to change. $919,900 Pending

14914 Beloit Avenue Morrison, Colorado

5 Beds 5 Baths 3,161 SqFt 0.2 Acres

Pending Listing courtesy of RE/MAX Professionals

Great NextGen home - Quick Possession! Located on a huge lot at the end of the street - very private.  Backs and fronts to open space, this beautifully updated Tallyn's Reach 2-story features 5 bedrooms (primary - main, upper - 3 secondary, basement-conforming), main level great room, office, formal dining, laundry, kitchen, finished WALKOUT basement (multi-generational friendly basement with separate entrance and full kitchen, family room, bedroom, bathroom & dining space) and 2 + 1 car garages.  Meticulously maintained - pride of ownership shines throughout. This home boasts so many special touches - it is a must see.  Two gas fireplaces, tray ceilings, art niches, arched doorways, formal dining room and so much more.  The finished basement is perfect for guests or that teenager wanting their own space. Perfect for entertaining both inside and out.  This home lives large but comfortable.  Neutral tones make it easy to picture yourself calling this one home. The many windows allow the natural light to cascade in - bright and cheerful. Relax on the rear deck with beautiful views or chill on the covered patio off the basement walkout. Close to dining, shopping, entertainment and other amenities.  Just a few minutes from Southlands and E-470.  Don't miss your opportunity.  Welcome Home. $919,950 Active

24872 Irish Drive Aurora, Colorado

5 Beds 5 Baths 4,604 SqFt 0.24 Acres

Active Listing courtesy of RE/MAX Professionals

Beautiful two-story in the desirable Solstice Community by Shea Homes. Solstice is surrounded by Chatfield State Park on 3 sides of the community and acreage parcels on the 4th side. This two-story home has 4 bedrooms, 3.5 baths, study with barn doors, loft, fireplace with full height tile surround, 8 foot doors on the 2nd floor, covered patio, and 3 bay tandem garage.  Design finishes include Shaw COREtec luxury plank flooring in Southhampden Oak, MSI engineered stone counter tops in Carrara Delphi, and Yorktowne Henning cabinets in White Icing and Frappe.   Please contact a community representative for details.   The Mirabelle Metropolitan Districts provide various services to the property and in addition to the estimated taxes, a $40 per month operations fee is imposed. $924,900 Active

8778 Summerwalk Trail Littleton, Colorado

4 Beds 4 Baths 3,042 SqFt 0.13 Acres

Active Listing courtesy of RE/MAX Professionals

Available NOW! Brand new Farmhouse-Style home on over-one-acre of land, ready Summer 2026! This thoughtfully designed residence offers almost 3,000 sq ft. with 5 bedrooms and 3.5 bathrooms, including a desirable main-level bedroom and private study—ideal for guests or multi-generational living. A vaulted entry with open railing sets an impressive tone, leading into a bright, open-concept living space with a cozy fireplace and tasteful interior color selections throughout. The chef-inspired kitchen features two ovens, extended kitchen island and a morning kitchen with an additional sink and abundant storage. There is an upgraded 12ft x 8ft sliding glass door that seamlessly connects indoor and outdoor living. Upstairs, enjoy a spacious loft and a luxurious primary suite complete with a five-piece bath. Additional highlights include southwest-facing orientation for beautiful natural light, a wraparound front porch with classic farmhouse charm, and a 4-car tandem garage offering exceptional storage and flexibility. This is your rare opportunity to own new construction with premium finishes on a generous homesite! Note: exterior photo is an artist rendering only. Color selections and options may vary. $929,900 Active

16512 166th Place Brighton, Colorado

5 Beds 4 Baths 2,994 SqFt 1.22 Acres

Active Listing courtesy of RE/MAX Professionals

Stunning New Home with Unmatched Mountain Views in Golden, CO!Welcome to this beautifully designed 3-bedroom, 2.5-bath Ranch, offering 1,824 sq ft of thoughtfully crafted living space above grade, plus a massive 1,629 sq ft walkout basement ready for your custom finish. Perched above Golden, this home features a spacious study—perfect for remote work or a quiet retreat—and a large deck with breathtaking views of the mountains and Downtown Golden.The open-concept layout is ideal for both everyday living and entertaining, with natural light pouring in through expansive windows. Enjoy direct access to the Green Mountain Trail system just steps from your front door, and take advantage of the close proximity to downtown Golden’s vibrant restaurants, boutique shopping, and cultural attractions like Red Rocks Amphitheater. Other highlights include a 2-car garage, unbeatable access to world-class bike trails, and a location that perfectly blends outdoor adventure with modern convenience. Don’t miss this rare opportunity to own a new home in one of Colorado’s most desirable locations! Photos are model only and may differ from subject property. $940,521 Active

138 Seacrest Street Golden, Colorado

3 Beds 3 Baths 1,824 SqFt 0.16 Acres

Active Listing courtesy of RE/MAX Professionals

**Contact builder today about Special Financing for this home - terms and conditions apply**Available NOW! Beautiful Trevino Ranch plan in Macanta features 3 beds, 3.5 baths, great room, kitchen, study & unfinished basement for future expansion, 3 car garage. Relax on your covered back deck, a serene retreat.  Beautiful upgrades and finishes throughout including luxury vinyl plank flooring, stainless steel appliances, covered deck and more. The best of Colorado living the latest technology. This builder provides the latest in energy efficiency and state of the art technology with several fabulous floorplans to choose from. Energy efficiency, and technology/connectivity seamlessly blended with luxury to make your new house a home. What some builders consider high-end upgrades, the builder makes a standard inclusion. You will not be disappointed. This community offers single family homes for every lifestyle. Minutes from Castlewood Canyon State Park and a short drive to Denver for dining, shopping, entertainment and other amenities. So much to see and do in this charming community – something for everyone. Photos are model only and subject to change. $946,249 Pending

4181 Buttongrass Trail Castle Rock, Colorado

3 Beds 4 Baths 3,450 SqFt 0.2 Acres

Pending Listing courtesy of RE/MAX Professionals

What's Special:  Walkout Basement | Backs to Greenbelt | South Facing Lot.  New Construction - Ready Now! Built by America's Most Trusted Home Builder.  Welcome to the Columbine at 4051 Descent Street in Macanta Destination Collection! Experience effortless ranch style living where comfort and elegance blend beautifully. An inviting foyer welcomes you inside and leads to a bright kitchen with an eat-in island overlooking the sunny great room and dining area. The thoughtful split bedroom layout offers wonderful privacy. At the front of the home, a charming secondary bedroom with an ensuite bath sits near a convenient half bath. Tucked quietly at the back, the luxurious primary suite feels like a true retreat with its spa-like bath and spacious walk-in closet. Everyday routines feel smoother with a dedicated study and a generous laundry room near the entry. Life at Macanta in Castle Rock surrounds you with natural beauty and community charm. Enjoy friendly neighborhood events, outdoor concerts, and strolls through the delightful downtown filled with shops and cafes. Over 1,000 acres of preserved open space and trails invite you to explore, while The Spoke offers a fitness center, pools, cabanas, and co-working spaces. You’re close to everything yet wrapped in peaceful Rocky Mountain views. Additional Highlights Include: Shower in place of tub at bath 2, sliding glass door at great room, fireplace, double 8' glass doors at study, upgraded kitchen island, enlarged shower at primary bath, covered outdoor living, walk out basement, and utility sink rough-in. Virtually staged photos are for representative purposes only. MLS#3259776 $948,990 Active

4051 Descent Street Castle Rock, Colorado

4 Beds 4 Baths 3,769 SqFt 0.21 Acres

Active Listing courtesy of RE/MAX Professionals

What's special: Model Home | South Facing Lot | Finished Basement.Model Home Available Now for February Closing! Built by America’s Most Trusted Homebuilder. Welcome to the Ridgway at 8958 Whiteclover Street in Sterling Ranch. This contemporary family-inspired floor plan features an open kitchen with an eat-in island and expansive walk-in pantry flowing into the casual dining area. A versatile flex space at the front of the home is perfect for a home office, playroom, or multi-purpose use. The great room boasts airy two-story ceilings, ideal for entertaining. Upstairs includes a private primary suite, spacious loft, and two additional bedrooms. The finished basement adds a bedroom, full bath, rec room, and extra storage or home gym options. Additional highlights include a two-car garage, large laundry room, gourmet kitchen, modern fireplace with wood shelf, air conditioning, 9-foot finished basement with shower in lieu of tub, garage service door, 8' x 12' sliding glass door, tankless water heater, wet bar rough-ins, and 8' interior doors on the main floor. Sterling Ranch offers stunning views of the Rockies, over 30 miles of trails, preserved open space, and resort-style amenities including The Overlook Clubhouse with fitness center and pools. Enjoy award-winning Douglas County Schools, on-site Primrose School, and the Sterling Center’s shops, dining, and medical offices. Model leaseback terms vary; see Community Sales Manager for details. MLS#5866955 $948,990 Active

8958 Whiteclover Street Littleton, Colorado

4 Beds 4 Baths 3,499 SqFt 0.13 Acres

Active Listing courtesy of RE/MAX Professionals

What's Special: Landscaped Backyard Included | Cul-de-Sac Lot | Appliances and Blinds Included.New Construction - Ready Now! Built by America's Most Trusted Homebuilder. Welcome to the Steamboat at 3418 Backdrop Court in Macanta Destination Collection! This thoughtfully designed home offers the perfect balance of shared spaces and private retreats. The multi-generational suite includes its own living area, laundry, and private garage access for comfort and convenience. The open kitchen flows seamlessly into the dining area and great room, while a versatile flex room is ideal for work or play. Upstairs, the primary suite is a true oasis with two walk-in closets, a spa-like bath, and a private retreat. Two additional bedrooms, a loft, and oversized laundry complete the second floor. At Macanta in Castle Rock, enjoy over 1,000 acres of open space, scenic trails, and The Spoke amenity center with fitness, pools, and co-working spaces—all just minutes from charming downtown, I-25, and Denver. Additional Highlights Include: Built in appliance package at kitchen, 8' sliding glass door with center meet sliders at great room, modern fireplace, shower and freestanding tub at primary bath, and primary retreat in place of bedroom 2. Virtually staged photos are for representative purposes only. $948,990 Pending

3418 Backdrop Court Castle Rock, Colorado

4 Beds 5 Baths 3,794 SqFt 0.16 Acres

Pending Listing courtesy of RE/MAX Professionals

Gorgeous two story home with walk out basement in The Canyons.  This home features 4 bedrooms, 4 bathrooms, loft, fireplace with full height tile surround,  covered patio, and 2-bay garage with storage.  Design finishes include Kentwood engineered wood flooring in Brushed Oak White River, AZT/DT engineered stone counter tops in Vallejo Grey, and Yorktowne Henning cabinets in Macchiato and Sea Salt.   Please contact community representative for complete details.  The Canyons Metropolitan Districts provide various services to the property and in addition to the estimated taxes, a $30 per month operations fee is imposed. $949,900 Active

1211 Bridgefield Road Castle Pines, Colorado

4 Beds 3 Baths 2,743 SqFt 0.16 Acres

Active Listing courtesy of RE/MAX Professionals

This thoughtfully designed floorplan seamlessly blends modern functionality with cozy charm, creating a home that feels both spacious and inviting. The open great room flows effortlessly into the kitchen and nook, making it ideal for both entertaining and everyday living. A versatile flex room offers endless possibilities, whether you need a home office, playroom, or creative space. The primary suite serves as a private retreat, featuring a walk-in closet and a luxurious bath. Enjoy year-round relaxation in the covered outdoor living area. The home also includes two additional bedrooms and a second bath, providing ample space for family or guests. The optional dining room offers added flexibility for entertaining, while the unfinished basement is ready for your personal touch. Additional features include a convenient laundry room, a powder room, and a two-car garage. This home offers exceptional versatility to suit your unique lifestyle. $959,753 Active

162 Terry Street Golden, Colorado

3 Beds 3 Baths 1,824 SqFt 0.15 Acres

Active Listing courtesy of RE/MAX Professionals

$972,900 Active

16434 165th Avenue Brighton, Colorado

3 Beds 3 Baths 2,280 SqFt 1.03 Acres

Active Listing courtesy of RE/MAX Professionals

Gorgeous one story home on a corner lot in The Canyons.  This home has 3 bedrooms, 3.5 bathrooms, study, fireplace with full height tile surround, horizontal iron stair railing, finished basement, covered patio, and  2-bay garage.  Design finishes include Shaw COREtec luxury plank flooring in Southhampden Oak, MSI engineered stone counter tops in Carrara Delphi, and Kitchen Craft Salem cabinets in Daybreak and Frappe.  The front and rear are landscaped. Please contact a community representative for complete details. The Canyons Metropolitan Districts provide various services to the property and in addition to the estimated taxes, a $30 per month operations fee is imposed. $974,900 Active

6749 Fawn Path Lane Castle Pines, Colorado

3 Beds 4 Baths 3,168 SqFt 0.16 Acres

Active Listing courtesy of RE/MAX Professionals

Gorgeous two story home in Lyric at Ridgegate.  This home has 4 bedrooms, 3 bathrooms, fireplace, loft, covered patio, and 3 bay tandem garage.  Design finishes include Tri West engineered wood floors in Parasail, AZT/DT engineered stone counter tops in Pro Storm, MSI engineered stone countertops in Calacatta Premata, and Yorktowne Brockton cabinets in Irish Creme and Cuppuccino Cherry.  Please contact a community representative for details. $974,900 Active

11110 Encantado Trail Lone Tree, Colorado

4 Beds 3 Baths 2,914 SqFt 0.14 Acres

Active Listing courtesy of RE/MAX Professionals

What's Special: Two Story Great Room with Fireplace | Flat Lot | Close to Trails | South Facing Patio | Flex Room.New Construction - Ready Now! Built by America's Most Trusted Home Builder. Welcome to the Keystone II at 16616 W 93rd Place in Trailstone. Step inside and experience the distinctive design that makes this home unforgettable. The open-concept layout blends timeless elegance with modern comfort, featuring a grand foyer and formal dining room alongside the contemporary spaces your family will love. On the main level, the impressive gathering room boasts soaring vaulted ceilings and flows seamlessly into a spacious kitchen with abundant cabinetry, a generous eat-in island, and a walk-in pantry. Just off the great room, discover a private flex space perfect for work or relaxation. Upstairs, the thoughtfully designed second floor offers room for everyone, including a luxurious primary suite with an elegant four-piece bath and a large walk-in closet. Three additional bedrooms, two full baths, and a conveniently located laundry room complete this stunning home. Additional Highlights Include: covered outdoor living and fireplace. Virtually staged photos are for representative purposes only. MLS#5368944 $989,990 Active

16616 93rd Place Arvada, Colorado

4 Beds 4 Baths 3,523 SqFt 0.16 Acres

Active Listing courtesy of RE/MAX Professionals

A true gem! Fabulous location on a cul-de-sac, this home both backs and sides to open space offering ample privacy. This stunning home features 4 beds (3 main / 1 bsmt conforming), 3 baths, main floor great room/dining/kitchen, office, laundry, partially finished walk-out basement (bed/bath/kitchenette/family & game room/storage) and 2 car attached garage. Meticulously maintained - pride of ownership shines throughout. Beautiful upgrades include landscaping and now full grown trees ($28K),  Basement finish with kitchenette/wet bar, bathroom, bedroom and extra electrical panel and 240 added (54K); upgraded light fixtures ($6,500), concrete shelf in dining room ($1,500), new dishwasher ($1,000), new kitchen faucet ($500), entry porcelain wall tile ($2,500); front storm door ($2,500), two exterior high quality outdoor lights on either side of the garage and light sensor on the back porch for $850); under cabinet kitchen lighting ($1,000); shades, shutters and window well covers ($5,500), cast iron deck screen ($2,800) and more.The partially finished basement is perfect for guests or that teen wanting their own space.  Additionally, there is still room in the basement for additional finishes. Relax on the rear covered deck that backs to open space - a serene retreat. Amenities include a community beach (Ward Lake Beach), clubhouse, swimming pool and hot tub as well as walking trails. Don't miss your opportunity. Welcome Home!Don't miss your opportunity - this one won't last.  Welcome Home! $990,000 Active

6678 Jewell Place Lakewood, Colorado

4 Beds 3 Baths 2,432 SqFt 0.14 Acres

Active Listing courtesy of RE/MAX Professionals

What's Special: Backs to Open Space | Dedicated Study | Oversized Deck | Walkout Basement. New Construction - Ready Now! Built by America's Most Trusted Home Builder. Welcome to the Keystone II at 4063 Descent Street in Macanta! Step into the Keystone II, where classic charm meets everyday comfort in a thoughtfully designed open layout. A welcoming foyer and formal dining space set the tone, while flexible areas easily adapt to today’s lifestyle. The main level centers around a stunning great room with vaulted ceilings that flows into the kitchen, complete with an eat-in island and a generous walk-in pantry. Upstairs, the private primary suite offers a relaxing retreat alongside three additional bedrooms designed for both comfort and connection. The finished basement adds even more space with a large recreational room, guest bedroom, full bath, and extra storage to keep everything organized. Castle Rock offers a friendly, vibrant lifestyle with events, concerts, and a charming downtown of cafes, shops, and restaurants. Macanta features 1,000+ acres of open space, scenic views, and trails for hiking and biking. Enjoy The Spoke’s fitness center, pools, cabanas, and co-working spaces. Just 2 miles from I-25 and close to E-470, the DTC, and downtown Denver. Additional Highlights Include: covered back patio, enlarged shower in the primary bath, French doors into the flex, sliding glass doors, traditional fireplace, and finished walk-out basement. Virtually Staged Photos are for Representative Purposes. MLS#4386006 $998,990 Active

4063 Descent Street Castle Rock, Colorado

5 Beds 5 Baths 4,707 SqFt 0.18 Acres

Active Listing courtesy of RE/MAX Professionals

What's Special: Finished Basement | Walkout Basement | Cul-de-Sac Lot | Oversized Lot. New Construction – October Completion! Built by America's Most Trusted Home Builder. Welcome to the Roxborough at 4207 Canister Point in Macanta City Collection! This stunning new home offers an open-concept layout with a spacious gourmet kitchen, dining area, and great room with a cozy fireplace and soaring ceilings, creating a bright and inviting space. A private study and flex room, which can serve as a second study, provide versatility on the main level, while the second floor features a luxurious primary suite, three additional bedrooms, and convenient laundry. The finished walkout basement adds even more living space with a large rec room, additional bedroom, and bathroom. Outdoor living is enhanced by the covered deck, and four-car garage adds functionality and convenience with extra room for storage. Castle Rock offers a friendly, vibrant lifestyle with events, concerts, and a charming downtown of cafes, shops, and restaurants. Macanta features 1,000+ acres of open space, trails, and The Spoke amenity center with a fitness room, pools, cabanas, and co-working spaces. Just 2 miles from I-25 and close to E-470, the DTC, and downtown Denver. Additional Highlights Include: 12' sliding glass door at great room, double doors at flex, 8' interior doors at main level, free standing tub and shower at primary bath, tile floor at primary shower, quartz countertops, upgraded flooring, matte black bathroom fixtures, upgraded rectangular undermount bath sinks, and modern iron railing. Photos are for representative purposes only. MLS#8883691 $998,990 Pending

4207 Canister Point Castle Rock, Colorado

5 Beds 5 Baths 3,772 SqFt 0.2 Acres

Pending Listing courtesy of RE/MAX Professionals

What's Special: Water View | 3-Car Garage | New Floor Plan | Backs to Park | Finished Basement. New Construction - October Completion! Built by America's Most Trusted Home Builder. Welcome to the Roxborough at 9168 Violet Way in Trailstone! Enjoy a welcoming foyer that opens into a two-story great room with a fireplace, expansive kitchen, and casual dining area. The main floor also includes a flexible living space and separate study, offering versatility for work or relaxation. Just off the great room, a sliding glass door leads to a covered back patio overlooking the backyard. Upstairs, the generous primary suite features two walk-in closets, dual vanities, and a soaking tub. The second floor is complete with three secondary bedrooms and a centrally located laundry room. The finished walkout basement offers additional living space with a rec room, full bathroom, and an extra bedroom. Discover Trailstone, a new home community on the edge of the Rocky Mountains in Arvada, CO. Just off Candelas Parkway and only 15 miles from Boulder, find room to roam in stunning single-family homes with spacious backyards in Arvada. You'll love the incredible views of Downtown Denver, the Rocky Mountains and Standley Lake. With incredible planned amenities including a community pool and pickleball courts, every day is an opportunity to explore a new path at Trailstone. Additional Highlights Include: finished basement, center-meet glass sliding door, fireplace in the great room, and covered back patio. Photos are for representative purposes only. MLS#1863789 $998,990 Pending

9168 Violet Way Arvada, Colorado

5 Beds 5 Baths 3,775 SqFt 0.17 Acres

Pending Listing courtesy of RE/MAX Professionals

**Contact builder today about Special Financing for this home - terms and conditions apply**Available NOW! Beautiful Palmer Ranch in Macanta features 5 beds, 4.5 baths, great room, kitchen, study, dining room & unfinished basement for future expansion, 4 car garage (2 separate garages).    Finish the basement for additional living space. Beautiful upgrades and finishes throughout including luxury vinyl plank flooring, stainless steel appliances, covered rear deck and more. The best of Colorado living the latest technology.  The builder provides the latest in energy efficiency and state of the art technology with several fabulous floorplans to choose from. Energy efficiency, and technology/connectivity seamlessly blended with luxury to make your new house a home. What some builders consider high-end upgrades, this builder makes a standard inclusion. You will not be disappointed. This community offers single family homes for every lifestyle. Minutes from Castlewood Canyon State Park and a short drive to Denver for dining, shopping, entertainment and other amenities. So much to see and do in this charming community – something for everyone. Photos and the Matterport 3D tour are of a model home and are provided for illustrative purposes only. Features, finishes, and layout may vary and are subject to change. $1,001,250 Active

4188 Buttongrass Trail Castle Rock, Colorado

5 Beds 6 Baths 4,216 SqFt 0.21 Acres

Active Listing courtesy of RE/MAX Professionals

What's Special: Dedicated Study | Covered Patio | Close to Park | Close to Greenbelt. New Construction – December Completion! Built by America's Most Trusted Home Builder. Welcome to the Columbine at 16516 W 93rd Place in Trailstone Destination Collection! This thoughtfully designed new home offers open-concept living with a spacious great room featuring a cozy fireplace that flows seamlessly into the dining area and kitchen with a large center island and walk-in pantry. The private primary suite includes a spa-inspired bathroom and generous walk-in closet, while two secondary bedrooms provide flexibility for guests or hobbies. Enjoy outdoor living on the covered patio, and take advantage of the expansive unfinished basement, offering endless opportunities for future customization. Discover Trailstone, a new home community on the edge of the Rocky Mountains in Arvada, CO. Just off Candelas Parkway and only 15 miles from Boulder, find room to roam in stunning single-family homes with spacious backyards in Arvada. You'll love the incredible views of Downtown Denver, the Rocky Mountains and Standley Lake. With incredible planned amenities including a community pool and pickleball courts, every day is an opportunity to explore a new path at Trailstone. Additional Highlights Include: 12' sliding doors at great room, wood mantle, freestanding tub and shower at primary bath, additional sink at secondary bath, gas line at patio, and plumbing rough-in at basement. Photos are for representative purposes only. MLS#2362053 $1,018,449 Active

16516 93rd Place Arvada, Colorado

3 Beds 3 Baths 2,406 SqFt 0.16 Acres

Active Listing courtesy of RE/MAX Professionals

**Contact builder today about Special Financing for this home - terms and conditions apply**Anticipated Completion October 2026!This stunning Somerton ranch plan features 4 beds, 3 baths, great room, kitchen, unfinished basement and 3 car garage. Beautiful upgrades and finishes including luxury vinyl plank flooring, stainless steel appliances, covered rear patio and more. The builder provides the latest in energy efficiency and state of the art technology with several fabulous floorplans to choose from. Energy efficiency, and technology seamlessly blended with luxury to make your new house a home.  Red Rocks Ranch offers single family homes for every lifestyle. Close to dining, shopping, entertainment and other amenities. Welcome Home! Photos and walkthrough tour are a model only and subject to change. $1,025,900 Pending

14901 Beloit Avenue Morrison, Colorado

4 Beds 3 Baths 2,528 SqFt 0.16 Acres

Pending Listing courtesy of RE/MAX Professionals

$1,029,900 Active

16412 165th Avenue Brighton, Colorado

5 Beds 5 Baths 3,443 SqFt 1.11 Acres

Active Listing courtesy of RE/MAX Professionals

$1,029,900 Active

16213 Geneva Court Brighton, Colorado

4 Beds 4 Baths 3,464 SqFt 1.16 Acres

Active Listing courtesy of RE/MAX Professionals

***Contact builder today about Special Financing for this home - terms and conditions apply**Anticipated Completion December 2026! Beautiful Davis Ranch plan with an optional popped top features 3 beds, 3 baths, study, breakfast nook, great room, kitchen, loft,  unfinished basement for future expansion and 3 car garage!  The builder provides the latest in energy efficiency and state of the art technology with several fabulous floorplans to choose from. This home offers plenty of space for visitors and entertaining.   Beautiful finishes and upgrades throughout including stainless steel appliances, luxury vinyl plank flooring and more. Energy efficiency, and technology/connectivity seamlessly blended with luxury to make your new house a home. Inspiration offers single family homes for every lifestyle. What some builders consider high end upgrades, this builder makes a standard inclusion. Welcome Home! Photos and walkthrough tour are a model only and subject to change. $1,039,450 Pending

14891 Beloit Avenue Morrison, Colorado

3 Beds 3 Baths 2,802 SqFt 0.15 Acres

Pending Listing courtesy of RE/MAX Professionals

What's Special: Finished Basement | Backs to Greenbelt | 5th Bedroom. New Construction - January Completion! Built by America's Most Trusted Home Builder. Welcome to the Vail at 6209 Juniper Drive in Parterre! This spacious home offers a thoughtfully designed layout with a study off the foyer, an open-concept kitchen overlooking the dining area and great room, and a cozy hearth room for additional gathering space. Enjoy seamless indoor-outdoor living with a covered outdoor living area. Upstairs, the private primary suite features a large walk-in closet, luxurious bathroom, and convenient laundry access nearby. Three secondary bedrooms each include walk-in closets, while the finished basement adds a rec room, additional bedroom, and full bathroom for even more living space. Welcome to Parterre, a new home community in Thornton. In Garden North, the first of five villages, the Horizon Collection offers low-maintenance single-family homes with optional basements and gas readiness. Enjoy planned amenities like a rec center, pool, pickleball, parks, and trails. With easy access to I-25, E-470, DIA, Boulder, and Denver, adventure is always close. Additional Highlights Include: modern fireplace, built-in appliance package, soft close cabinet drawers and doors, and a shower in bathroom 2. Photos are for representative purposes only. MLS#5273210 $1,040,699 Pending

6209 Juniper Drive Thornton, Colorado

5 Beds 5 Baths 4,732 SqFt 0.18 Acres

Pending Listing courtesy of RE/MAX Professionals

What's Special: Multi-Gen Suite | Dedicated Home Office | Fireplace | Large Kitchen Island | Loft. New Construction – Ready Now! Built by America's Most Trusted Homebuilder. Welcome to the Steamboat at 16596 W 93rd Place in Trailstone. Designed for comfort and flexibility, this new home features a welcoming foyer, a private multi-generational suite with its own living space and bath, and an open-concept main floor with a spacious kitchen, dining area, and great room. A private study and covered outdoor living area provide room to work or relax. Upstairs, the primary suite offers dual walk-in closets and a spa-inspired bath, while three secondary bedrooms, a loft, and a large laundry room add everyday convenience. An unfinished basement provides additional storage and future possibilities. Discover Trailstone, a new home community on the edge of the Rocky Mountains in Arvada, CO. Just off Candelas Parkway and only 15 miles from Boulder, this neighborhood offers stunning single-family homes with spacious backyards and incredible views of Downtown Denver, the Rocky Mountains, and Standley Lake. With planned amenities like an outdoor pool and pickleball courts, every day is an opportunity to explore a new path at Trailstone. Additional Highlights Include: double doors at study, sliding door at great room, free standing tub at primary bath, and additional sink at secondary bath. Virtually staged photos are for representative purposes only. MLS#4000565 $1,048,990 Active

16596 93rd Place Arvada, Colorado

5 Beds 5 Baths 3,794 SqFt 0.16 Acres

Active Listing courtesy of RE/MAX Professionals

Beautiful one-story home in the desirable Solstice Community by Shea Homes. Solstice is surrounded by Chatfield State Park on 3 sides of the community and acreage parcels on the 4th side. This home has 4 bedrooms, 4.5  bathrooms, study, finished basement with wet bar, fireplace, covered patio, and 3-bay garage.  Design finishes include Evoke luxury plank flooring in Canyon/Taylor, AZT/DT  engineered stone counter tops in Altais White, horizontal iron railings, and Yorktowne Brockton maple painted cabinets in White Icing and Earl Grey. Please contact a community representative for details.  The Mirabelle Metropolitan Districts provide various services to the property and in addition to the estimated taxes, a $40 per month operations fee is imposed. $1,049,900 Active

11184 Amber Light Trail Littleton, Colorado

4 Beds 5 Baths 4,002 SqFt 0.15 Acres

Active Listing courtesy of RE/MAX Professionals

Gorgeous one story home with walk out basement in the Canyons.  This home features 2 bedrooms, 2.5 bathrooms, study, fireplace with full height tile surround, horizontal iron hand railing, multi-slide door at the dining room, covered deck, front courtyard, front yard landscaping, and 3-bay split garage.  Design finishes include Evoke luxury plank flooring in Summit/Lexi, AZT/DT engineered stone counter tops in Pencil Vein, and KitchenCraft Cochrane cabinets in Nordic and Stillwater.  Please contact a community representative for complete details.   The Canyons Metropolitan Districts provide various services to the property and in addition to the estimated taxes, a $30 per month operations fee is imposed. $1,049,900 Active

7254 Timberstone Street Castle Pines, Colorado

2 Beds 3 Baths 2,369 SqFt 0.16 Acres

Active Listing courtesy of RE/MAX Professionals

**Contact builder today about Special Financing for this home - terms and conditions apply**Anticipated Completion December 2026!This stunning Somerton ranch plan features 4 beds, 3 baths, great room, kitchen, unfinished basement and 3 car garage. Beautiful upgrades and finishes including luxury vinyl plank flooring, stainless steel appliances, covered rear patio and more. The builder provides the latest in energy efficiency and state of the art technology with several fabulous floorplans to choose from. Energy efficiency, and technology seamlessly blended with luxury to make your new house a home.  Red Rocks Ranch offers single family homes for every lifestyle. Close to dining, shopping, entertainment and other amenities. Welcome Home! Photos and walkthrough tour are a model only and subject to change. $1,054,900 Pending

14841 Beloit Avenue Morrison, Colorado

4 Beds 3 Baths 2,528 SqFt 0.15 Acres

Pending Listing courtesy of RE/MAX Professionals

***Contact builder today about Special Financing for this home - terms and conditions apply**Anticipated Completion December 2026! Beautiful Davis Ranch plan with an optional popped top features 3 beds, 3 baths, study, breakfast nook, great room, kitchen, loft,  unfinished basement for future expansion and 3 car garage!  The builder provides the latest in energy efficiency and state of the art technology with several fabulous floorplans to choose from. This home offers plenty of space for visitors and entertaining.   Beautiful finishes and upgrades throughout including stainless steel appliances, luxury vinyl plank flooring and more. Energy efficiency, and technology/connectivity seamlessly blended with luxury to make your new house a home. Inspiration offers single family homes for every lifestyle. What some builders consider high end upgrades, this builder makes a standard inclusion. Welcome Home! Photos and walkthrough tour are a model only and subject to change. $1,055,750 Pending

14831 Beloit Avenue Morrison, Colorado

3 Beds 3 Baths 2,802 SqFt 0.15 Acres

Pending Listing courtesy of RE/MAX Professionals

**Contact builder today about Special Financing for this home - terms and conditions apply**Anticipated Completion January 2027!This stunning Somerton ranch plan features 4 beds, 3 baths, great room, kitchen, unfinished basement and 3 car garage. Beautiful upgrades and finishes including luxury vinyl plank flooring, stainless steel appliances, covered rear patio and more. The builder provides the latest in energy efficiency and state of the art technology with several fabulous floorplans to choose from. Energy efficiency, and technology seamlessly blended with luxury to make your new house a home.  Red Rocks Ranch offers single family homes for every lifestyle. Close to dining, shopping, entertainment and other amenities. Welcome Home! Photos and walkthrough tour are a model only and subject to change. $1,064,900 Active

14811 Beloit Avenue Morrison, Colorado

4 Beds 3 Baths 2,528 SqFt 0.17 Acres

Active Listing courtesy of RE/MAX Professionals

This stunning Orion model built in 2017 is located on a quiet, corner lot and features 4 bedrooms (3 upper / 1 main), 3.5 baths, large formal dining room, open concept great room / breakfast nook / kitchen, main floor study, laundry, mud room, loft, 3 car garage and unfinished basement.  This one-owner 4110 sqft house is non-smoking and pet free. Meticulously maintained - pride of ownership shines throughout. Beautiful upgrades including “whole-house” Kentwood hardwood floors/stairs and Hunter-Douglas blinds. Additional upgrades include split HVAC systems, gourmet kitchen with a KitchenAid double oven, microwave, refrigerator, and gas counter-top stove, 5-piece Kohler master bath, finished garage, gas service on patio, and 1590 sqft unfinished basement. Finish the basement for even more living space. This home is an entertainers dream. Neutral tones make it easy to picture yourself calling this one home.  The many windows allow the natural light to cascade in - Bright and Cheerful. Colorado luxury at its finest.  Close to dining, shopping, entertainment and other amenities.  Don't miss your opportunity. Welcome Home! $1,075,000 Active

22296 Boundstone Drive Parker, Colorado

4 Beds 4 Baths 4,110 SqFt 0.22 Acres

Active Listing courtesy of RE/MAX Professionals

What's Special: 3-Car Garage | Basement Lot | Flex Room. New Construction - October Completion! Built by America's Most Trusted Home Builder. Welcome to the Vail at 16576 W 93rd Place in Trailstone Destination Collection! This beautiful new home features an open-concept layout with a cozy fireplace in the great room, a spacious dining area, inviting hearth room, and a beautifully appointed kitchen with quartz countertops, a large island, and walk-in pantry. A versatile flex room off the foyer adds flexibility, while upstairs offers a spacious primary suite with a spa-like en-suite bath, three secondary bedrooms, and a convenient laundry room. An unfinished basement provides room for future expansion, and the covered patio is perfect for outdoor living. Discover Trailstone, a new home community on the edge of the Rocky Mountains in Arvada, CO. Just off Candelas Parkway and only 15 miles from Boulder, find room to roam in stunning single-family homes with spacious backyards in Arvada. You'll love the incredible views of Downtown Denver, the Rocky Mountains and Standley Lake. With incredible planned amenities including a community pool and pickleball courts, every day is an opportunity to explore a new path at Trailstone. Additional Highlights Include: sliding glass door in great room, 8' interior doors at second level, free standing tub and shower in primary bath, gas line rough-in, and plumbing rough-in at basement. Photos are for representative purposes only. MLS#7447650 $1,095,249 Active

16576 93rd Place Arvada, Colorado

4 Beds 4 Baths 3,489 SqFt 0.16 Acres

Active Listing courtesy of RE/MAX Professionals

What's Special: Walkout Basement | 3-Car Garage | Flex Room. New Construction - Ready Now! Built by America's Most Trusted Home Builder. Welcome to the Vail at 4153 Headlamp Court in Macanta! Step through the open foyer, where a private study welcomes you before opening to a stunning two-story great room anchored by a cozy fireplace. Just beyond the casual dining area, the inviting hearth room features a double-sided fireplace, creating the perfect setting for relaxing or gathering with guests. At the center of the home, the kitchen, casual dining area, great room, and hearth room blend seamlessly for effortless everyday living. A spacious pantry, convenient garage entry, and oversized kitchen island add functionality and style. Upstairs, you'll find three secondary bedrooms, two full bathrooms, and a laundry room. Tucked away at the back of the home, the private primary suite offers a peaceful retreat with dual vanities, a soaking tub, walk-in shower, and an oversized walk-in closet. Castle Rock offers a friendly, vibrant lifestyle with events, charming cafes, shops, and restaurants. Macanta features 1,000+ acres of open space, scenic views, and trails. Enjoy The Spoke’s fitness center, pools, and cabanas. Additional Highlights Include: finished walkout basement, double doors into study, covered back patio, wet bar rough-in in the basement, and built-in appliance package. Virtually staged photos are for representative purposes only. MLS#8627713 $1,098,990 Pending

4153 Headlamp Court Castle Rock, Colorado

5 Beds 5 Baths 4,639 SqFt 0.22 Acres

Pending Listing courtesy of RE/MAX Professionals

What's Special: Multi-Gen Suite | Greenbelt Lot | Walkout Basement | High Ceilings. New Construction - January Completion! Built by America's Most Trusted Home Builder. Welcome to the Ridge at 6219 Juniper Drive in Parterre! Welcome to this exceptional home designed for flexibility, comfort, and multi-generational living. The main level features a private multi-gen suite with its own kitchenette and bath, a dedicated study, and a spacious primary suite with a walk-in closet and luxurious bath featuring a soaking tub and separate shower. At the heart of the home, the open-concept kitchen, dining area, and great room create an inviting space for gathering, highlighted by a cozy fireplace and a stunning 15-foot multi-slide door that opens to the covered outdoor living area. The finished basement expands your living space with a large rec room, two additional bedrooms, a full bath, and abundant storage. A tandem three-car garage adds even more functionality. Welcome to Parterre, a new home community in Thornton. In Garden North, the first of five villages, the Destination Collection offers luxury single-family homes. Enjoy planned amenities like a rec center, pool, pickleball, parks, and trails. With easy access to I-25, E-470, DIA, Boulder, and Denver, adventure is always close. Additional Highlights Include: 13' ceilings, tray ceiling at foyer, built-in appliance package, and modern horizontal black iron railing. Photos are for representative purposes only. MLS#8326610 $1,107,449 Active

6219 Juniper Drive Thornton, Colorado

4 Beds 4 Baths 4,498 SqFt 0.18 Acres

Active Listing courtesy of RE/MAX Professionals

What's Special: Finished Basement | Fireplace | Close to Amenities | Flat Lot. New Construction - February Completion! Built by America's Most Trusted Home Builder. Welcome to the Vail at 16536 W 93rd Place in Trailstone Destination Collection! This beautiful new home has a great room featuring a cozy fireplace and flows seamlessly into the spacious kitchen and dining area, while the adjoining hearth room shares a stunning double-sided fireplace for added warmth and charm. A versatile flex room off the foyer provides space for work or hobbies. Upstairs, the spacious primary suite with a spa-inspired bathroom is complemented by three secondary bedrooms and convenient laundry. The finished basement adds a large rec room, an additional bedroom, and a full bathroom, providing plenty of extra living space. Discover Trailstone, a new home community on the edge of the Rocky Mountains in Arvada, CO. Just off Candelas Parkway and only 15 miles from Boulder, find room to roam in stunning single-family homes with spacious backyards in Arvada. You'll love the incredible views of Downtown Denver, the Rocky Mountains and Standley Lake. With incredible planned amenities including a community pool and pickleball courts, every day is an opportunity to explore a new path at Trailstone. Additional Highlights Include: 12' sliding doors in great room, freestanding tub and shower in primary bath, 8' interior doors, and gas line at patio. Photos are for representative purposes only. MLS#5965087 $1,128,449 Active

16536 93rd Place Arvada, Colorado

5 Beds 5 Baths 4,641 SqFt 0.16 Acres

Active Listing courtesy of RE/MAX Professionals

**Contact builder today about Special Financing for this home - terms and conditions apply**Anticipated Completion October 2026! Beautiful Palmer Ranch in Macanta features 5 beds, 4.5 baths, great room, kitchen, study, dining room & unfinished basement for future expansion, 4 car garage (2 separate garages).    Finish the basement for additional living space. Beautiful upgrades and finishes throughout including luxury vinyl plank flooring, stainless steel appliances, covered rear deck and more. The best of Colorado living the latest technology.  The builder provides the latest in energy efficiency and state of the art technology with several fabulous floorplans to choose from. Energy efficiency, and technology/connectivity seamlessly blended with luxury to make your new house a home. What some builders consider high-end upgrades, this builder makes a standard inclusion. You will not be disappointed. This community offers single family homes for every lifestyle. Minutes from Castlewood Canyon State Park and a short drive to Denver for dining, shopping, entertainment and other amenities. So much to see and do in this charming community – something for everyone. Photos and the Matterport 3D tour are of a model home and are provided for illustrative purposes only. Features, finishes, and layout may vary and are subject to change. $1,139,150 Active

4169 Buttongrass Trail Castle Rock, Colorado

5 Beds 6 Baths 4,216 SqFt 0.21 Acres

Active Listing courtesy of RE/MAX Professionals

**Contact builder today about Special Financing for this home - terms and conditions apply**Anticipated Completion November 2026! Beautiful Palmer Ranch in Macanta features 5 beds, 4.5 baths, great room, kitchen, study, dining room & unfinished basement for future expansion, 4 car garage (2 separate garages).    Finish the basement for additional living space. Beautiful upgrades and finishes throughout including luxury vinyl plank flooring, stainless steel appliances, covered rear deck and more. The best of Colorado living the latest technology.  The builder provides the latest in energy efficiency and state of the art technology with several fabulous floorplans to choose from. Energy efficiency, and technology/connectivity seamlessly blended with luxury to make your new house a home. What some builders consider high-end upgrades, this builder makes a standard inclusion. You will not be disappointed. This community offers single family homes for every lifestyle. Minutes from Castlewood Canyon State Park and a short drive to Denver for dining, shopping, entertainment and other amenities. So much to see and do in this charming community – something for everyone. Photos and the Matterport 3D tour are of a model home and are provided for illustrative purposes only. Features, finishes, and layout may vary and are subject to change. $1,156,750 Active

4152 Buttongrass Trail Castle Rock, Colorado

5 Beds 6 Baths 4,216 SqFt 0.21 Acres

Active Listing courtesy of RE/MAX Professionals

Gorgeous one story home with walk out basement in the Canyons.  This home features 3 bedrooms, 3.5 bathrooms, study, finished basement, fireplace with full height tile surround, covered deck, and 2-bay garage with storage.  Design finishes include Tri West luxury plank flooring in Hummingbird, AZT/DT engineered stone counter tops in Calacatta Jubilee, and Aristokraft Brellin Purestyle cabinets in White and Flagstone.  Please contact a community representative for complete details. $1,199,900 Active

7340 Timberstone Street Castle Pines, Colorado

3 Beds 4 Baths 3,678 SqFt 0.18 Acres

Active Listing courtesy of RE/MAX Professionals

Beautiful two story home with walk out finished basement in Lyric at Ridgegate.  This home has 6 bedrooms, 5.5 bathrooms, fireplace, loft, study, finished basement, covered deck, and 2 bay garage with storage.  Design finishes include Kentwood engineered wood floors in Bohemia/Brushed Oak North Shore, MSI engineered stone counter tops in Calacatta Delios, and Merillat Portrait painted cabinets in Cotton.  Please contact a community representative for details. $1,199,900 Active

11171 Tenor Trail Lone Tree, Colorado

6 Beds 6 Baths 4,707 SqFt 0.14 Acres

Active Listing courtesy of RE/MAX Professionals

***Contact builder today about Special Financing for this home - terms and conditions apply****Anticipated Completion December 2026!This stunning Prescott 2-story features 4 beds (including a main floor bedroom w/private bath), main floor study, 3.5 baths, great room, loft, spacious kitchen, unfinished basement and 2 + 1 car separate garages. Beautiful upgrades and finishes including stainless steel appliances, vinyl plank floors and more.  The gorgeous kitchen is open & features stainless appliances & island. Each floor plan is thoughtfully designed to combine elegance & luxury together with hi-tech energy efficient features. What some builders consider high-end upgrades, this builder makes standard. Colorado living at its finest. Close to dining, shopping, entertainment & other amenities. Don’t wait – this community will sell out quickly! Welcome Home! Photos and 3D walkthrough tour are a model only and subject to change. $1,267,400 Pending

14851 Beloit Avenue Morrison, Colorado

4 Beds 4 Baths 3,498 SqFt 0.15 Acres

Pending Listing courtesy of RE/MAX Professionals

Gorgeous two story home with walk out basement backing to open space in The Canyons.  This home features 5 bedrooms, 4 bathrooms, study, loft, 2-sided fireplace in great room/study, finished basement with wet bar, horizontal iron railings, covered deck and finished 3-bay tandem garage.  Design finishes include Evoke luxury plank flooring in Summit/Lexi, AZT/DT engineered stone counter tops in Pencil Vein, and Yorktowne Brockton maple painted cabinets in Sea Salt.  Please contact community representative for complete details.The Canyons Metropolitan Districts provide various services to the property and in addition to the estimated taxes, a $30 per month operations fee is imposed. $1,282,900 Active

6513 Bridlespur Street Castle Pines, Colorado

5 Beds 4 Baths 4,128 SqFt 0.15 Acres

Active Listing courtesy of RE/MAX Professionals

What's Special: Water View | Finished Basement | Lake View | 3-Car Garage. New Construction - October Completion! Built by America's Most Trusted Home Builder. Welcome to the Vail at 9228 Violet Way in Trailstone Destination Collection! This beautiful new home offers amazing views from the covered deck and an open-concept layout ideal for entertaining. The great room features a cozy fireplace and flows seamlessly into the dining area and spacious kitchen. A private study sits just off the foyer, while upstairs you'll find a spacious primary suite with a spa-inspired bathroom, three secondary bedrooms, and convenient laundry. The finished walkout basement adds a large rec room, an additional bedroom, and a full bathroom for extra living space. Discover Trailstone, a new home community on the edge of the Rocky Mountains in Arvada, CO. Just off Candelas Parkway and only 15 miles from Boulder, find room to roam in stunning single-family homes with spacious backyards in Arvada. You'll love the incredible views of Downtown Denver, the Rocky Mountains and Standley Lake. With incredible planned amenities including a community pool and pickleball courts, every day is an opportunity to explore a new path at Trailstone. Additional Highlights Include: upgraded shower and freestanding stub in primary bath, 12' sliding glass doors in great room, hearth room, 8' double glass doors at study, gas line rough-in at patio, and utility sink rough-in. Photos are for representative purposes only. MLS#2427064 $1,339,599 Active

9228 Violet Way Arvada, Colorado

5 Beds 5 Baths 4,641 SqFt 0.16 Acres

Active Listing courtesy of RE/MAX Professionals

Gorgeous 2 story Multi Gen style home in The Canyons.  The Multi Gen has it's own entrance and access to the 1 bay garage.  This home features 2 bedrooms and 2 baths in the Multi Gen, 5 bedrooms and 4.5 baths in the main house, loft, fireplace, finished basement with wet bar, multi-slide door at great room, Wolf kitchen appliances with Sub-Zero built in refrigerator, covered patio, and 3-bay finished split garage.  Design finishes include Kentwood engineered wood flooring in Brushed Oak White River, AZT/DT engineered stone counter tops in Vallejo Grey, and Aristokraft Douglas Purestyle White Stone Gray cabinets.  Please contact a Community Representative for complete details on the interior design finishes for this home. The Canyons Metropolitan Districts provide various services to the property and in addition to the estimated taxes, a $30 per month operations fee is imposed. $1,599,900 Active

6455 Still Pine Circle Castle Pines, Colorado

7 Beds 7 Baths 5,805 SqFt 0.18 Acres

Active Listing courtesy of RE/MAX Professionals

Gorgeous two story home with walkout basement backing to open space in The Canyons.   This home features 5 bedrooms and 5.5 baths, fireplace with full height stacked stone surround, multi-slide door at great room, covered deck, covered deck off primary suite,  study with barn doors, and 3-bay tandem garage.  Design finishes include Kentwood engineered wood flooring in Brushed Oak North Shore, MSI engineered stone counter tops in Solitaj, and Aristokraft Blain cabinets in White and Seaboard.  Please contact a Community Representative for complete details on the interior design finishes for this home. The Canyons Metropolitan Districts provide various services to the property and in addition to the estimated taxes, a $30 per month operations fee is imposed. $1,649,900 Active

6430 Still Pine Circle Castle Pines, Colorado

5 Beds 6 Baths 3,944 SqFt 0.19 Acres

Active Listing courtesy of RE/MAX Professionals

NEW RANCH HOME: SUMMER MOVE-IN! Discover refined mountain living in this 5,202sq. ft. home at The Summit at The Village at Castle Pines. Soar under vaulted ceilings as you gather around the dramatic  fireplace and slide open oversized glass doors to let the outdoors in. Cook and entertain in a chef’s kitchen that showcases Wolf & SubZero appliances, the soft sophistication of keystone grey cabinetry complemented by a large island, and a butler’s pantry with prep sink that extends the joy of making meals. Retreat each night to a main-level luxury primary suite, where you can unwind in a spa-inspired bath before stepping into a spacious walk-in closet. Host guests in the fully finished basement, where a sleek wet bar invites conversation, two ensuite bedrooms ensure comfort and step into your own private home theater room.   Savor your private backyard oasis as you glide out to grill on the built-in Wolf grill, gather by the modern firepit, and relax on the covered patio designed for year-round Colorado living. Embrace the elevated lifestyle of The Village at Castle Pines, with resort-style amenities like private golf, pools, tennis, pickleball, fitness, trails, and a vibrant calendar of social events, all within a gated and pine forest-filled haven of nature. This home doesn’t just welcome you; it inspires you. Visit today. $2,349,990 Active

8038 Vestal Peak Court Castle Rock, Colorado

4 Beds 6 Baths 5,202 SqFt 0.27 Acres

Active Listing courtesy of RE/MAX Professionals

Come Home to the Height of Colorado Living at The Summit in Castle Pines Village. From the moment you pull into the spacious split 3-car driveway, you'll feel the distinct allure of this striking, modern home—where rich stonework, sleek stucco, and an abundance of windows create a breathtaking first impression. Step through the glass front door into a light-filled foyer, where a dramatic staircase and a stunning picture window sets the stage for comfort within. The grand room invites effortless gatherings, flowing seamlessly into a gourmet kitchen outfitted with a Wolf gas range, a Sub-Zero refrigerator, a showpiece island, and exquisite designer finishes that elevate everyday living. Thoughtful spaces abound on the main level, including a private guest suite with easy access to the single-bay garage and an elegant study perfect for inspired work-from-home days. Upstairs, your private sanctuary awaits—a secluded primary suite with a lavish 5-piece spa bath. Across the hallway, two secondary bedrooms with en-suite baths offer solace and privacy for family and guests alike. When it’s time to unwind, venture to the fully finished lower level, where an enormous recreation room inspires endless possibilities for entertainment, complete with a stylish wet bar. Another bedroom suite downstairs provides even more space for hosting with ease. Finally , step out to your oversized covered patio where you will find a firepit and built in outdoor kitchen featuring a Wolf gas grill.  This is more than a home—it’s a place to live boldly, entertain beautifully, and dream freely. Discover the magic of Castle Pines Village. Schedule your private showing today. $2,399,900 Active

8036 Golden Bear Lane Castle Rock, Colorado

5 Beds 7 Baths 5,764 SqFt 0.25 Acres

Active Listing courtesy of RE/MAX Professionals

This home is a flexible single-story home features an inviting porch with a study off the foyer.Past the entrance hall is hardwood floors inviting you into the kitchen, including a butler’s pantry, center preparation island, upgraded cabinets in maple driftwood stain, Quartz countertops, Wolf appliances with 48” gas range, dishwasher, undercabinet microwave and a 42” built-in Sub-Zero refrigerator. The great room opens to the outdoor kitchen and firepit. The finished basement includes twobedrooms, large living area 2½ bathrooms, and a wet bar. This beautifully appointed home is situated on a full garden level basement backing to the incredible open space area with a ton of pine trees. The home will be fully finished in November and ready for your holiday parties this year. $2,599,900 Active

8045 Stewart Peak Place Castle Rock, Colorado

4 Beds 6 Baths 5,125 SqFt 0.31 Acres

Active Listing courtesy of RE/MAX Professionals

This spectacular home has never before been on the market and is truly something very special. Welcome to 12 Lynn Road – A Spanish Revival inspired home designed by renowned architect, Don Ruggles and interior designer, Mikhail Dantes. Located in Cherry Hills Village - Colorado’s most coveted community with close proximity to the city as well as Cherry Hills Country Club - the most exclusive country club in the western United States. Combining luxury and privacy – your own private paradise! An extraordinary property on over 4 acres and graced with an abundance of towering, mature, 100-year old trees, flower gardens, generous garden boxes, a fruit orchard and thriving vineyard – Tuscany in the heart of the Rocky Mountains. This stunning property has hosted multiple weddings, family gatherings as well as visiting dignitaries from around the world. Gorgeous and serene entertaining spaces throughout including the north courtyard and the living area that opens to the loggia and yard/vineyard for a seamless transition from inside to outside. The architectural grandeur is unmistakable – from the breathtaking groin vaulted great room designed for impressive entertaining to the dramatic two-story library that invites quiet reflection.  An indulgent primary suite is a private sanctuary with private access via spiral staircase to the lower level exercise room.  A theater room, game room, card/poker room and lounge plus an extraordinary wine cellar and tasting room ensure endless opportunities for enjoyment and relaxation.  Don't miss the 200 ft tunnel to the bunk room (bedroom 7).This home is truly a sanctuary with old world charm blended with modern conveniences to make this an exceptional, one of a kind, world class masterpiece. Only minutes to the Denver Tech Center, Cherry Creek  and downtown Denver, the location of this home is superb. A rare opportunity to own a legacy estate that’s as inviting as it is iconic. $19,850,000 Active

12 Lynn Road Cherry Hills Village, Colorado

7 Beds 12 Baths 23,060 SqFt 4.2 Acres

Active Listing courtesy of RE/MAX Professionals