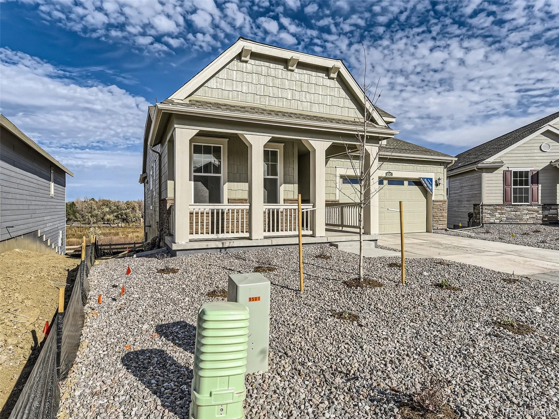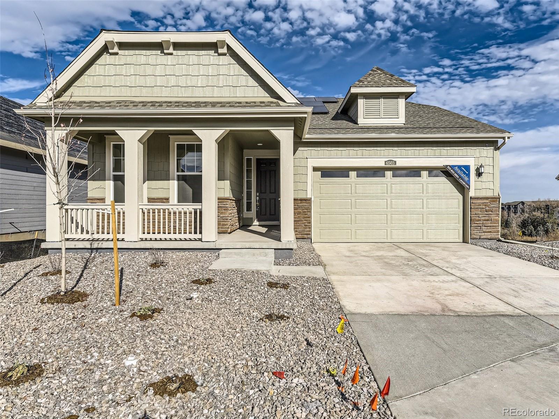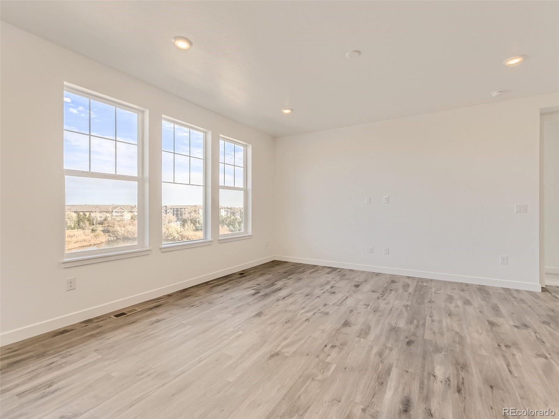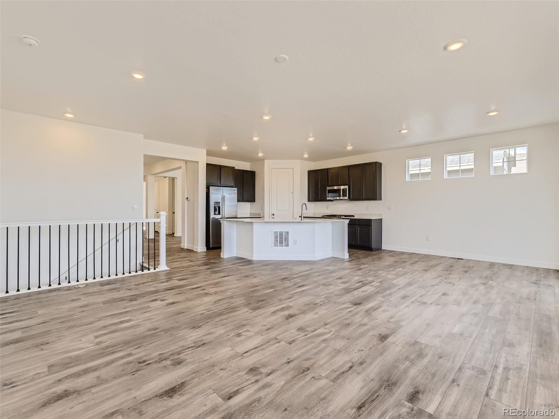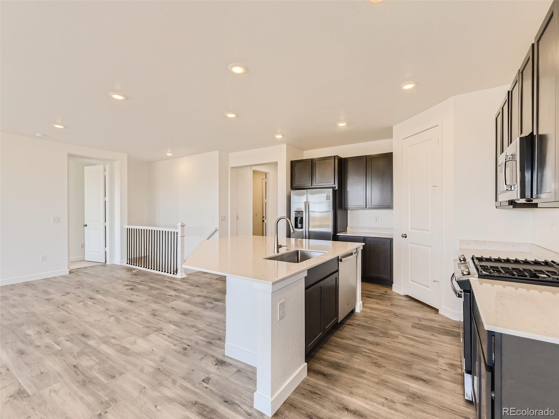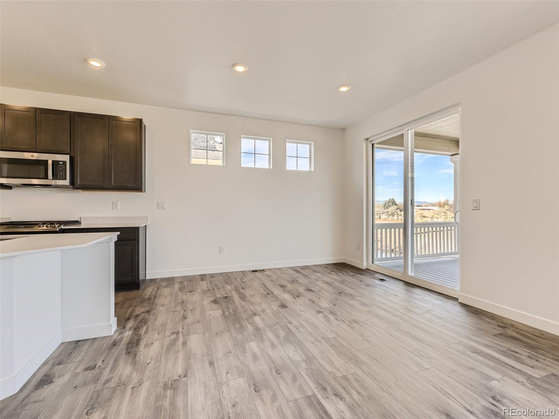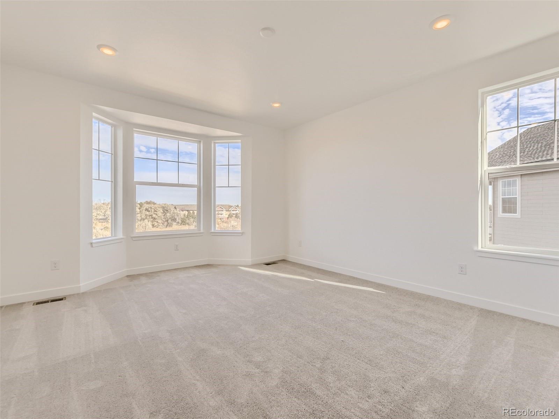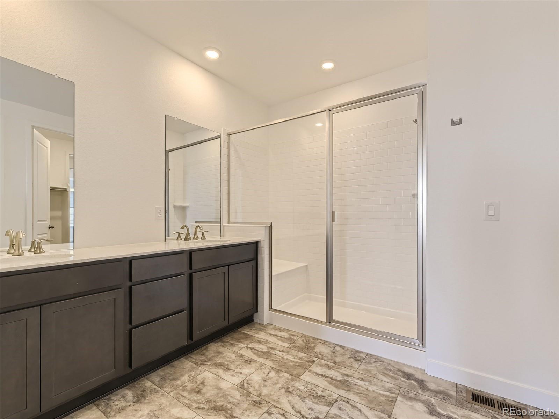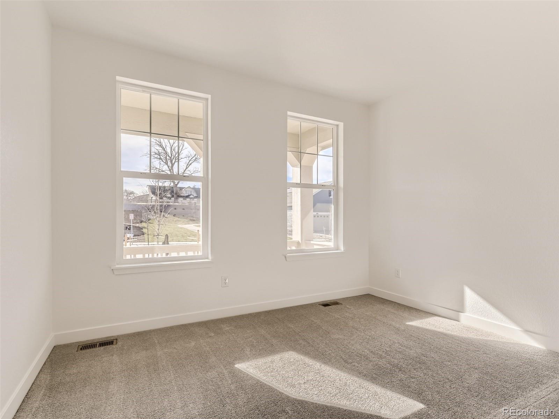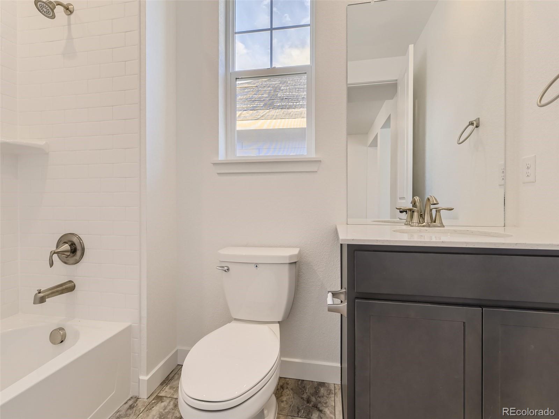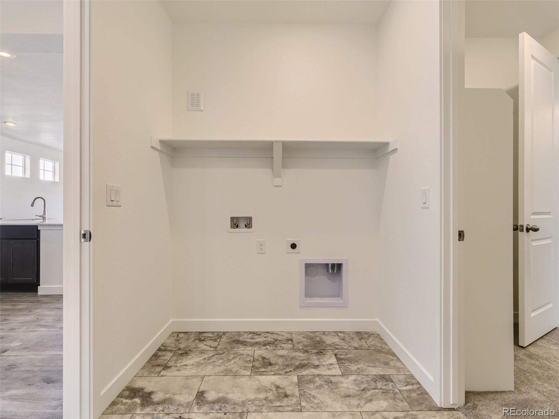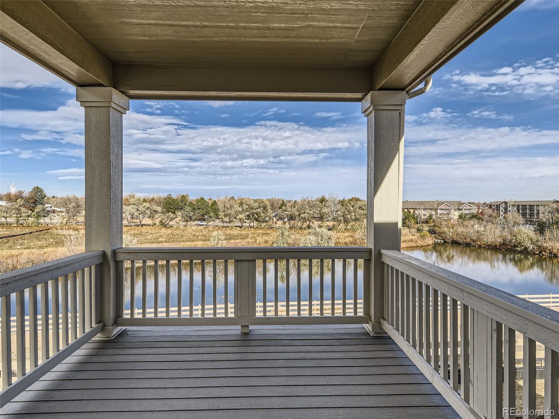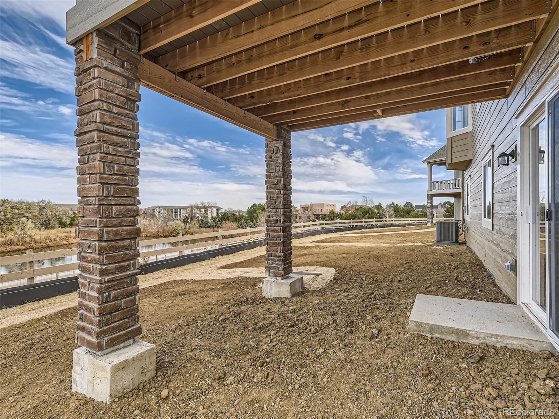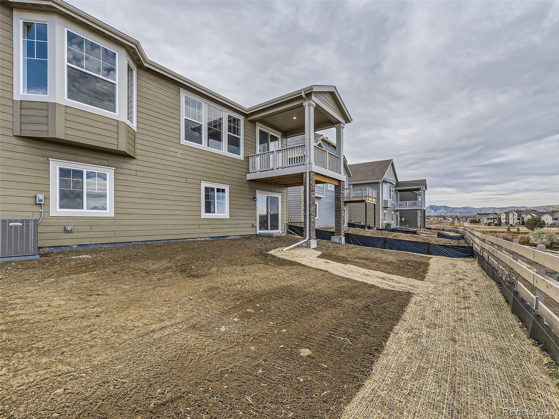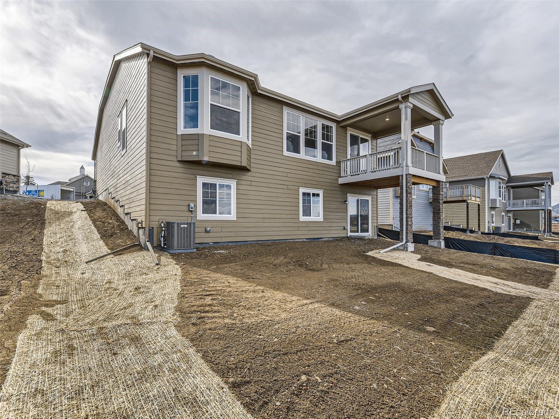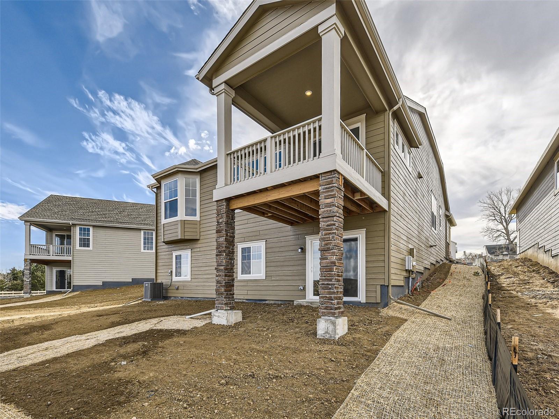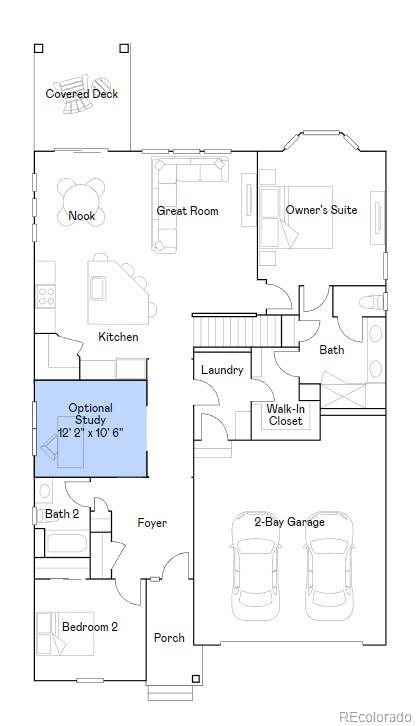


**Contact Lennar today about Special Financing for this home** – including below market rates – terms and conditions apply**Available NOW! Beautiful Oxford Ranch plan by Lennar homes in beautiful Green gables features 3 beds, 2 baths, family room, spacious kitchen, unfinished basement, 2 car garage and more! Beautiful upgrades and finishes throughout including slab quartz counters & island, stainless steel appliances and more. Beautiful upgrades and finishes including luxury vinyl plank flooring, stainless steel appliances and more. Lennar provides the latest in energy efficiency and state of the art technology with several fabulous floorplans to choose from. Energy efficiency, and technology/connectivity seamlessly blended with luxury to make your new house a home. Green Gables offers several floorplans to choose from. There is something for every lifestyle. Close to dining, shopping, entertainment and other amenities. You will not be disappointed. Photos and tour are model only and subject to change.
| Price: | $$780,000 |
| Address: | 6503 W Atlantic Avenue |
| City: | Lakewood |
| County: | Jefferson |
| State: | Colorado |
| Subdivision: | Green Gables |
| MLS: | 8262953 |
| Square Feet: | 3,357 |
| Acres: | 0.150 |
| Lot Square Feet: | 0.150 acres |
| Bedrooms: | 3 |
| Bathrooms: | 2 |
| Half Bathrooms: | 1 |
| ppa: | 5200000.00 |
| levels: | One |
| taxYear: | 2022 |
| psfTotal: | 232.35 |
| priceType: | List Price |
| roomCount: | 9 |
| areaSource: | Builder |
| basementYN: | yes |
| exclusions: | Seller's Personal Possessions and any staging items in use |
| highSchool: | Alameda Int'l |
| possession: | Closing/DOD |
| builderName: | Lennar |
| commonWalls: | No Common Walls |
| concessions: | Buyer Closing Costs/Seller Points Paid |
| contingency: | None Known |
| lotSizeArea: | 6484 |
| psfFinished: | 445.97 |
| builderModel: | Oxford / SH |
| listingTerms: | Cash, Conventional, FHA, VA Loan |
| lotSizeUnits: | Square Feet |
| parkingCount: | 1 |
| psfAboveGrade: | 445.97 |
| structureType: | House |
| buyerFinancing: | Conventional |
| homeWarrantyYN: | yes |
| windowFeatures: | Double Pane Windows |
| associationName: | Green Gables Patio Homes HOA – MSI |
| closingComments: | Points buy down in the amount of $26,844.00 |
| feeFrequencyMLS: | Monthly |
| roadSurfaceType: | Paved |
| taxAnnualAmount: | 5695 |
| waterIncludedYN: | yes |
| elementarySchool: | Lasley |
| roadFrontageType: | Public |
| concessionsAmount: | 10000 |
| mainLevelBedrooms: | 3 |
| propertyCondition: | Under Construction |
| attributionContact: | tomrman@aol.com,303-910-8436 |
| contractMinEarnest: | 5000.00 |
| mainLevelBathrooms: | 2 |
| roadResponsibility: | Public Maintained Road |
| submittedProspectYN: | no |
| allowedUseCaseGroups: | IDX |
| associationFeeAnnual: | 2760.00 |
| middleOrJuniorSchool: | Alameda Int'l |
| associationFee2Annual: | 0.00 |
| associationFee3Annual: | 0.00 |
| restrictionsCovenants: | Other |
| aboveGradeFinishedArea: | 1749 |
| contractEarnestCheckTo: | Lennar |
| interiorOrRoomFeatures: | Breakfast Nook, Kitchen Island, Open Floorplan, Primary Suite, Smoke Free, Walk-In Closet(s) |
| multipleAssociationsYN: | no |
| restrictionsCovenantsYN: | yes |
| specialTaxingDistrictYN: | no |
| belowGradeUnfinishedArea: | 1608.00 |
| specialListingConditions: | None |
| associationFeeTotalAnnual: | 2760.00 |
| associationManagementType: | Professionally Managed |
| middleOrJuniorSchoolDistrict: | Jefferson County R-1 |
| timeOfCompletionFromGroundbr: | Available NOW! |